
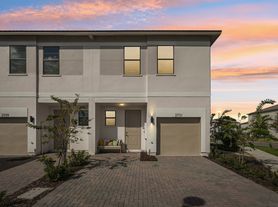
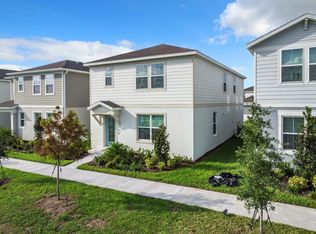
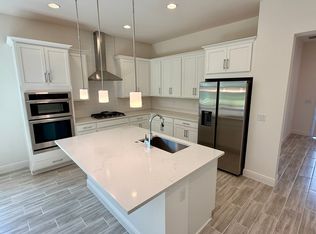
Discover the perfect blend of style, comfort, and functionality at 5728 Haystack Drive in the desirable Sunbrooke community. This beautifully maintained 4-bedroom, 2-bath home features a bright open-concept floor plan, a modern kitchen with quartz countertops and 42" cabinetry, and spacious living areas designed for everyday living and entertaining.
Additional upgrades include a Tesla EV charger and a whole-home water treatment system. Step outside and enjoy a backyard with no rear neighbors, offering a more open and peaceful setting to relax or entertain.
Conveniently located just minutes from Lake Nona, Orlando International Airport, shopping, dining, and major highways, this home combines modern convenience with an exceptional lifestyle.
Lease Term: 12 months
Security Deposit: One month's rent (based on credit)
Application Fee: $50 per adult applicant
Available: September 1st
Furnished Rental: Optional and negotiable
Utilities: Tenant responsible for all utilities
Lawn Care: Tenant responsible
Pets: Considered on a case-by-case basis with landlord approval (pet fee/deposit may apply)
Smoking: No smoking permitted inside the property
Parking: 2-car garage and driveway parking
Minimum Requirements:
- Background and credit check required
- Income of at least 3x the monthly rent
- No prior evictions
- Rental history and employment verification required
House for rent
Single family residence
Available now
Cats, small dogs OK
Air conditioner, central air
In unit laundry
Attached garage parking
What's special
Bright open-concept floor plan
- 61 days |
- -- |
- -- |
Zillow last checked:
Listing updated:
Travel times
Facts & features
Interior
Bedrooms & bathrooms
- Bedrooms: 4
- Bathrooms: 2
- Full bathrooms: 2
Cooling
- Air Conditioner, Central Air
Appliances
- Included: Dishwasher, Dryer, Microwave Oven, Oven, Refrigerator, Washer
- Laundry: In Unit
Features
- Flooring: Carpet, Hardwood
Interior area
- Total interior livable area: 1,903 sqft
Property
Parking
- Parking features: Attached, Garage
- Has attached garage: Yes
- Details: Contact manager
Features
- Exterior features: Playground, Walking Area
Details
- Additional structures: Garage(s)
- Parcel number: 272531010400010640
Construction
Type & style
- Home type: SingleFamily
- Property subtype: Single Family Residence
Community & HOA
Community
- Features: Playground
Location
- Region: Saint Cloud
Financial & listing details
- Lease term: 1 Year
Price history
| Date | Event | Price |
|---|---|---|
| 8/21/2026 | Price change | $2,500-3.8%$1/sqft |
Source: Zillow Rentals Report a problem | ||
| 8/13/2026 | Price change | $2,600-13.3%$1/sqft |
Source: Zillow Rentals Report a problem | ||
| 8/5/2026 | Listed for rent | $3,000$2/sqft |
Source: Zillow Rentals Report a problem | ||
| 10/20/2025 | Sold | $459,990$242/sqft |
Source:  Stellar MLS #TB8400862 Report a problem Stellar MLS #TB8400862 Report a problem | ||
| 9/15/2025 | Pending sale | $459,990$242/sqft |
Source: Stellar MLS #TB8400862 Report a problem | ||
| 7/29/2025 | Price change | $459,990-6.5%$242/sqft |
Source: Stellar MLS #TB8400862 Report a problem | ||
| 6/25/2025 | Listed for sale | $491,900$258/sqft |
Source: Stellar MLS #TB8400862 Report a problem | ||