Under Construction. Discover the charm of the Hillsborough floor plan, your perfect place to call home! This spacious three-bedroom, two-bathroom layout features a gorgeous master suite, two additional bedrooms, and a bright, open-concept living area designed for entertaining The modern kitchen is equipped with sleek stainless steel Whirlpool appliances, combining style and functionality. Located in north Lakeland, this beautiful home is ready to welcome you!
Pending
Price increase: $3K (7/31)
$350,900
573 BLACKTHORN DRIVE, LAKELAND, FL 33809
3beds
1,498sqft
Single Family Residence
Built in 2025
7,405 Square Feet Lot
$349,800 Zestimate®
$234/sqft
$90/mo HOA
What's special
Spacious three-bedroom two-bathroom layoutGorgeous master suiteModern kitchen
- 251 days |
- 7 |
- 0 |
Zillow last checked:
Listing updated:
Listed by:
Gayle Van Wagenen 904-449-3938,
LGI REALTY- FLORIDA, LLC 904-449-3938
Source: Stellar MLS,MLS#: TB8456679 Originating MLS: Suncoast Tampa
Originating MLS: Suncoast Tampa
Facts & features
Interior
Bedrooms & bathrooms
- Bedrooms: 3
- Bathrooms: 2
- Full bathrooms: 2
Primary bedroom
- Features: Walk-In Closet(s)
- Level: First
- Area: 144 Square Feet
- Dimensions: 12x12
Bedroom 2
- Features: Built-in Closet
- Level: First
- Area: 12100 Square Feet
- Dimensions: 1210x10
Bedroom 3
- Features: Built-in Closet
- Level: First
- Area: 120 Square Feet
- Dimensions: 12x10
Primary bathroom
- Level: First
- Area: 72 Square Feet
- Dimensions: 9x8
Bathroom 2
- Level: First
- Area: 40 Square Feet
- Dimensions: 8x5
Dining room
- Level: First
- Area: 165 Square Feet
- Dimensions: 15x11
Kitchen
- Level: First
- Area: 180 Square Feet
- Dimensions: 15x12
Living room
- Level: First
- Area: 180 Square Feet
- Dimensions: 15x12
Heating
- Central, Electric
Cooling
- Central Air
Appliances
- Included: Convection Oven, Dishwasher, Disposal, Electric Water Heater, Microwave, Range, Refrigerator
- Laundry: Electric Dryer Hookup, Inside, Washer Hookup
Features
- Ceiling Fan(s), High Ceilings, Open Floorplan
- Flooring: Carpet, Ceramic Tile
- Doors: Sliding Doors
- Has fireplace: No
Interior area
- Total structure area: 2,053
- Total interior livable area: 1,498 sqft
Video & virtual tour
Property
Parking
- Total spaces: 2
- Parking features: Driveway, Garage Door Opener
- Attached garage spaces: 2
- Has uncovered spaces: Yes
Features
- Levels: One
- Stories: 1
- Patio & porch: Covered
- Exterior features: Lighting
- Has view: Yes
- View description: Water
- Water view: Water
Lot
- Size: 7,405 Square Feet
Details
- Parcel number: 232713000937000390
- Special conditions: None
Construction
Type & style
- Home type: SingleFamily
- Architectural style: Traditional
- Property subtype: Single Family Residence
Materials
- Block, Stucco
- Foundation: Slab
- Roof: Shingle
Condition
- Under Construction
- New construction: Yes
- Year built: 2025
Details
- Builder model: Hillsborough
- Builder name: LGI HOMES
- Warranty included: Yes
Utilities & green energy
- Sewer: None
- Water: Public
- Utilities for property: Cable Available, Electricity Available, Phone Available, Water Available
Community & HOA
Community
- Security: Smoke Detector(s)
- Pet fee: $0 monthly
- Subdivision: FULTON MEADOWS
HOA
- Has HOA: Yes
- HOA fee: $90 monthly
- HOA name: Folio Management
- HOA phone: 813-600-5090
Location
- Region: Lakeland
Financial & listing details
- Price per square foot: $234/sqft
- Tax assessed value: $3,702
- Annual tax amount: $3,612
- Date on market: 12/15/2025
- Cumulative days on market: 116 days
- Listing terms: Cash,Conventional,FHA,USDA Loan,VA Loan
- Ownership: Fee Simple
- Total actual rent: 0
- Electric utility on property: Yes
- Road surface type: Asphalt
Estimated market value
$349,800
$332,000 - $367,000
$2,416/mo
Price history
| Date | Event | Price |
|---|---|---|
| 8/17/2026 | Pending sale | $350,900$234/sqft |
Source:  Stellar MLS #TB8456679 Report a problem Stellar MLS #TB8456679 Report a problem | ||
| 7/31/2026 | Price change | $350,900+0.9%$234/sqft |
Source: Stellar MLS #TB8456679 Report a problem | ||
| 6/22/2026 | Listed for sale | $347,900$232/sqft |
Source: Stellar MLS #TB8456679 Report a problem | ||
| 6/16/2026 | Pending sale | $347,900$232/sqft |
Source: Stellar MLS #TB8456679 Report a problem | ||
| 6/8/2026 | Price change | $347,900-3.3%$232/sqft |
Source: Stellar MLS #TB8456679 Report a problem | ||
| 5/4/2026 | Listed for sale | $359,900$240/sqft |
Source: Stellar MLS #TB8456679 Report a problem | ||
| 4/29/2026 | Pending sale | $359,900$240/sqft |
Source: Stellar MLS #TB8456679 Report a problem | ||
| 4/14/2026 | Listed for sale | $359,900$240/sqft |
Source: Stellar MLS #TB8456679 Report a problem | ||
| 2/16/2026 | Pending sale | $359,900$240/sqft |
Source: Stellar MLS #TB8456679 Report a problem | ||
| 2/13/2026 | Listed for sale | $359,900$240/sqft |
Source: Stellar MLS #TB8456679 Report a problem | ||
| 12/15/2025 | Pending sale | $359,900$240/sqft |
Source: Stellar MLS #TB8456679 Report a problem | ||
| 12/15/2025 | Listed for sale | $359,900$240/sqft |
Source: Stellar MLS #TB8456679 Report a problem | ||
Public tax history
| Year | Property taxes | Tax assessment |
|---|---|---|
| 2025 | $48 | $3,702 |
Find assessor info on the county website
Monthly payment
Est. payment
Payment breakdown
Explore the cost of this home by adjusting the details. Changes won't be saved.Climate risks
Neighborhood: 33809
Nearby schools
GreatSchools rating
- 2/10R. Clem Churchwell Elementary SchoolGrades: PK-5Distance: 1.5 mi
- 2/10Lake Gibson Middle SchoolGrades: 6-8Distance: 0.8 mi
- 3/10Lake Gibson Senior High SchoolGrades: PK,9-12Distance: 0.7 mi
Schools provided by the listing agent
- Middle: Lake Gibson Middle/Junio
- High: Lake Gibson High
Source: Stellar MLS. This data may not be complete. We recommend contacting the local school district to confirm school assignments for this home.
- $297,9002 bd2 ba1k sqft561 Blackthorn Dr, Lakeland, FL 33809New Construction
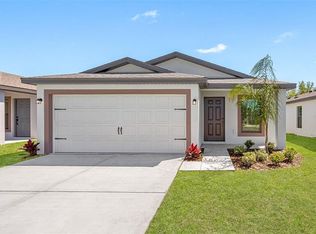
- $357,9003 bd2 ba1.7k sqft620 Blackthorn Dr, Lakeland, FL 33809New Construction

- $337,9003 bd2 ba1.4k sqft638 Blackthorn Dr, Lakeland, FL 33809Sold

- $297,9002 bd2 ba1k sqft602 Blackthorn Dr, Lakeland, FL 33809New Construction

- $340,9003 bd2 ba1.4k sqft614 Blackthorn Dr, Lakeland, FL 33809New Construction
- $314,9003 bd2 ba1.2k sqft596 Blackthorn Dr, Lakeland, FL 33809New Construction
- $367,9003 bd2 ba1.7k sqft590 Blackthorn Dr, Lakeland, FL 33809New Construction
- $346,9003 bd2 ba1.4k sqft597 Blackthorn Dr, Lakeland, FL 33809New Construction
A local agent can set up tours, give advice and negotiate with sellers.
A local lender can help you make sure your offer is ready when you are.
Similar homes
- $346,9003 bd2 ba1.4k sqft597 BLACKTHORN DRIVE, LAKELAND, FL 33809New Construction

 MLS ID #TB8534775, Gayle Van Wagenen, LGI REALTY- FLORIDA, LLC. Stellar MLS
 - $357,9003 bd2 ba1.7k sqft620 BLACKTHORN DRIVE, LAKELAND, FL 33809New ConstructionMLS ID #TB8456695, Gayle Van Wagenen, LGI REALTY- FLORIDA, LLC. Stellar MLS
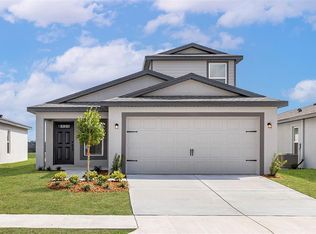
- $378,9004 bd3 ba1.9k sqft7142 CANOPY LANE, LAKELAND, FL 33809New Construction
 Stellar MLS
 - $340,9003 bd2 ba1.4k sqft614 BLACKTHORN DRIVE, LAKELAND, FL 33809New ConstructionMLS ID #TB8457972, Gayle Van Wagenen, LGI REALTY- FLORIDA, LLC. Stellar MLS
- $322,9003 bd2 ba1.2k sqft7154 CANOPY LANE, LAKELAND, FL 33809New ConstructionStellar MLS
- $322,9003 bd2 ba1.2k sqft7166 CANOPY LANE, LAKELAND, FL 33809New ConstructionStellar MLS
- $367,9003 bd2 ba1.7k sqft590 BLACKTHORN DRIVE, LAKELAND, FL 33809New ConstructionStellar MLS
- $314,9003 bd2 ba1.2k sqft596 BLACKTHORN DRIVE, LAKELAND, FL 33809New ConstructionMLS ID #TB8461768, Gayle Van Wagenen, LGI REALTY- FLORIDA, LLC. Stellar MLS
- $370,9004 bd3 ba1.9k sqft609 BLACKTHORN DRIVE, LAKELAND, FL 33809New ConstructionMLS ID #TB8444657, Gayle Van Wagenen, LGI REALTY- FLORIDA, LLC. Stellar MLS
- $297,9002 bd2 ba1k sqft602 BLACKTHORN DRIVE, LAKELAND, FL 33809New ConstructionStellar MLS
- $297,9002 bd2 ba1k sqft561 BLACKTHORN DRIVE, LAKELAND, FL 33809New ConstructionStellar MLS
- $297,9002 bd2 ba1k sqft537 BLACKTHORN DRIVE, LAKELAND, FL 33809New ConstructionStellar MLS
- $440,0003 bd2 ba1.3k sqft11133 KO DRIVE, LAKELAND, FL 33809New ConstructionMLS ID #TB8522630, Ana Lozano, DALTON WADE INC. Stellar MLS
- $343,9004 bd2 ba1.8k sqft7864 FORREST FOX WAY, LAKELAND, FL 33810New ConstructionStellar MLS
- $327,9003 bd2 ba1.6k sqft7875 FORREST FOX WAY, LAKELAND, FL 33810New ConstructionStellar MLS
- $275,0003 bd2 ba1.5k sqft2447 CASPIAN DRIVE, LAKELAND, FL 33805For SaleMLS ID #O6401800, Josue Soto, EXP REALTY LLC. Stellar MLS
- $429,9004 bd3 ba2.1k sqft4004 PRIMA LAGO CIRCLE, LAKELAND, FL 33810For SaleMLS ID #R4911651, Gerlida Bulilan, MILLSHIRE REALTY. Stellar MLS
- $350,0004 bd2 ba1.8k sqft38602 FINN CLOVER LANE, ZEPHYRHILLS, FL 33540For SaleMLS ID #TB8539263, Tiana Jones, LPT REALTY LLC. Stellar MLS
- $319,0004 bd2 ba1.7k sqft3978 WHITE IBIS ROAD, LAKELAND, FL 33811For SaleMLS ID #L4964230, Jana Lutz, COLDWELL BANKER REALTY. Stellar MLS
- $319,9904 bd3 ba2k sqft2189 TENEROC TRAIL, LAKELAND, FL 33801For SaleMLS ID #S5147408, Nathaly Valecillos, PA, EXP REALTY LLC. Stellar MLS
