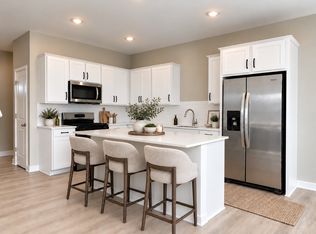
The SIENNA FLOOR PLAN offers the perfect blend of style, functionality, and value in the heart of Delano. This thoughtfully designed two-story home features 3 BEDROOMS, 2.5 BATHROOMS, and an OPEN-CONCEPT MAIN LEVEL filled with natural light. The spacious kitchen is the centerpiece of the home, showcasing a LARGE CENTER ISLAND with seating, ample cabinetry, and seamless flow into both the dining area and family room. The dining space is highlighted by a LARGE SLIDING GLASS DOOR leading to your backyard, creating the perfect setup for indoor-outdoor living. The inviting family room features an ELECTRIC FIREPLACE and plenty of space to gather with family and friends. Upstairs, you'll find a versatile LOFT SPACE offering a second living area, home office, playroom, or media room. The spacious PRIMARY SUITE features a large picture window, PRIVATE BATHROOM WITH DUAL VANITIES, and an OVERSIZED WALK-IN CLOSET. Two additional bedrooms, a full bathroom, and a convenient UPPER-LEVEL LAUNDRY ROOM complete the second floor. Built with INDUSTRY-LEADING SMART HOME TECHNOLOGY, this home delivers convenience, comfort, and peace of mind. Best of all, NO HOA!!! Greywood is one of Delano's premier communities, offering small-town charm with easy access to the Twin Cities. Residents enjoy nearby parks, trails, local restaurants, shopping, and Delano's vibrant downtown. Commuters will appreciate being approximately 30 minutes from major employment hubs while still enjoying the tranquility of a growing community. Students attend the highly sought-after Delano Public School District. Every home is backed by our comprehensive 1, 2, and 10-year warranty program, helping you avoid the uncertainty and expense often associated with older homes. If you're looking for a move-in-ready opportunity in one of Delano's most desirable communities, the Sienna is a must-see. Schedule your tour today before these final opportunities are gone!
Pending
$421,345
573 Greywood Blvd SW, Delano, MN 55328
3beds
1,842sqft
Single Family
Built in 2026
7,797 Square Feet Lot
$421,500 Zestimate®
$229/sqft
$-- HOA
What's special
- 26 days
- 5
- 0
Zillow last checked:
Listing updated:
Listed by:
Laura Castagna 952-454-4731,
D.R. Horton, Inc.
Source: NorthstarMLS as distributed by MLS GRID,MLS#: 7151011
Facts & features
Interior
Bedrooms & bathrooms
- Bedrooms: 3
- Bathrooms: 3
- Full bathrooms: 1
- 3/4 bathrooms: 1
- 1/2 bathrooms: 1
Bedroom
- Level: Upper
- Area: 188.5 Square Feet
- Dimensions: 13x14.5
Bedroom 2
- Level: Upper
- Area: 149.5 Square Feet
- Dimensions: 13x11.5
Bedroom 3
- Level: Upper
- Area: 175 Square Feet
- Dimensions: 12.5x14
Dining room
- Level: Main
- Area: 143 Square Feet
- Dimensions: 11x13
Flex room
- Level: Upper
- Area: 42.5 Square Feet
- Dimensions: 5x8.5
Laundry
- Level: Upper
- Area: 49 Square Feet
- Dimensions: 7x7
Living room
- Level: Main
- Area: 195.75 Square Feet
- Dimensions: 14.5x13.5
Loft
- Level: Upper
- Area: 180 Square Feet
- Dimensions: 15x12
Other
- Level: Main
- Area: 24 Square Feet
- Dimensions: 6x4
Patio
- Level: Main
- Area: 112 Square Feet
- Dimensions: 14x8
Porch
- Level: Main
- Area: 70 Square Feet
- Dimensions: 5x14
Heating
- Forced Air, Fireplace(s), Humidifier
Cooling
- Central Air
Appliances
- Included: Air-To-Air Exchanger, Dishwasher, Disposal, Dryer, ENERGY STAR Qualified Appliances, Exhaust Fan, Humidifier, Water Filtration System, Microwave, Range, Refrigerator, Stainless Steel Appliance(s), Tankless Water Heater, Washer, Water Softener Owned
Features
- Basement: None
- Number of fireplaces: 1
- Fireplace features: Electric, Family Room
Interior area
- Total structure area: 1,842
- Total interior livable area: 1,842 sqft
- Finished area above ground: 1,842
- Finished area below ground: 0
Property
Parking
- Total spaces: 2.5
- Parking features: Attached, Asphalt, Garage Door Opener, Tuckunder Garage
- Attached garage spaces: 2.5
- Has uncovered spaces: Yes
- Details: Garage Dimensions (23.5x26), Garage Door Height (7), Garage Door Width (16)
Accessibility
- Accessibility features: None
Features
- Levels: Two
- Stories: 2
- Patio & porch: Patio, Porch
Lot
- Size: 7,797 Square Feet
- Dimensions: 132 x 66c131 x 52
- Features: Sod Included in Price
Details
- Foundation area: 786
- Parcel number: 107149004020
- Zoning description: Residential-Single Family
Construction
Type & style
- Home type: SingleFamily
- Property subtype: Single Family
Materials
- Post and Beam, Concrete
- Roof: Age 8 Years or Less,Architectural Shingle
Condition
- New construction: No
- Year built: 2026
Details
- Builder name: D.R. HORTON
Utilities & green energy
- Electric: 200+ Amp Service
- Gas: Natural Gas
- Sewer: City Sewer/Connected
- Water: City Water/Connected
- Utilities for property: Underground Utilities
Community & HOA
Community
- Subdivision: Greywood 2nd Add
HOA
- Has HOA: No
- HOA name: NO HOA
Location
- Region: Delano
Financial & listing details
- Price per square foot: $229/sqft
- Annual tax amount: $1,134
- Date on market: 9/27/2026
- Road surface type: Paved
Estimated market value
$421,500
$400,000 - $443,000
$2,603/mo
Price history
| Date | Event | Price |
|---|---|---|
| 9/27/2026 | Pending sale | $421,345$229/sqft |
Source:  NorthstarMLS as distributed by MLS GRID #7151011 Report a problem | ||
Public tax history
Tax history is unavailable.
Monthly payment
Est. payment
Payment breakdown
Explore the cost of this home by adjusting the details. Changes won't be saved.Climate risks
Neighborhood: 55328
- $439,6154 bd3 ba2.3k sqft585 Greywood Blvd SW, Delano, MN 55328New Construction
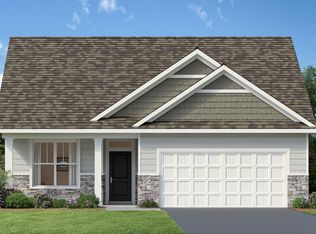
- $385,0003 bd2 ba1.4k sqft936 Silvercreek Ave W, Delano, MN 55328Sold
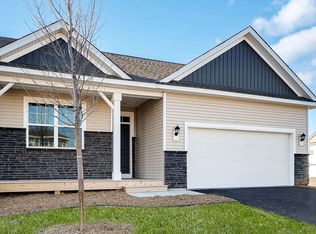
- from $349,9903 bd2 ba1.4k sqftThe Harmony Plan, Greywood Express Select, Delano, MN 55328New Construction
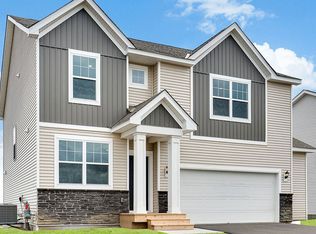
- from $395,9904 bd3 ba2.3k sqftThe Holcombe Plan, Greywood Express Select, Delano, MN 55328New Construction
Similar homes
- $440,6555 bd3 ba2.4k sqft561 Greywood Blvd SW, Delano, MN 55328New Construction

 NorthstarMLS as distributed by MLS GRID
- $439,8054 bd3 ba2.3k sqft949 Greenlawn Ave W, Delano, MN 55328New Construction
 NorthstarMLS as distributed by MLS GRID
- $459,9005 bd3 ba2.2k sqft937 Yellowcrest St SW, Delano, MN 55328New Construction
 NorthstarMLS as distributed by MLS GRID
- from $349,9903 bd2 ba1.4k sqftThe Harmony Plan, Greywood Express Select, Delano, MN 55328New ConstructionDR Horton
- $449,9005 bd4 ba2.6k sqft4523 89th St NE, Monticello, MN 55328New ConstructionNorthstarMLS as distributed by MLS GRID
- $459,9004 bd3 ba2.3k sqft684 Aspen Ln, Montrose, MN 55363New ConstructionNorthstarMLS as distributed by MLS GRID
- $434,9003 bd2 ba1.5k sqft7802 Bridgewater Ct, Rockford, MN 55373New ConstructionNorthstarMLS as distributed by MLS GRID
- $474,9004 bd3 ba2.3k sqft689 Aspen Ln, Montrose, MN 55363New ConstructionNorthstarMLS as distributed by MLS GRID
- $450,0003 bd3 ba1.9k sqft9785 46th St NE, Saint Michael, MN 55376For SaleMLS ID #7151371, Melissa L Bennett, Edina Realty, Inc.. NorthstarMLS as distributed by MLS GRID
- $489,9803 bd4 ba1.8k sqft533 Sienna Dr, Watertown, MN 55388New ConstructionMLS ID #7140667, Angelique Sheeley, Fieldstone Real Estate Specialists. NorthstarMLS as distributed by MLS GRID
- $435,0003 bd3 ba1.8k sqft1142 Middlefield Rd, Hamel, MN 55340For SaleMLS ID #7153335, Natalie Boehme, RE/MAX Results. NorthstarMLS as distributed by MLS GRID
- $417,9002 bd2 ba1.7k sqft284 Emmy Ln, Hanover, MN 55341New ConstructionNorthstarMLS as distributed by MLS GRID
