Skip main navigation
Off market
  • Tax assessed value
    $425,600

    573 S Mobile Pl, Aurora, CO 80017

    3beds
    1,714sqft
    SingleFamily
    Built in 2006
    1,089 Square Feet Lot
    $-- Zestimate®
    $248/sqft
    $2,633 Estimated rent

    Home value

    Not available

    Estimated sales range

    Not available

    $2,633/mo

    Zestimate® history
    Loading
    Loading...

    Owner options

    List your home for rent

    $2,633/mo

    Rent Zestimate®

    Find your next renter with Zillow Rental Manager. Plus, with online applications, you can quickly screen prospective tenants – for free.

    Learn more

    $2,633/mo

    Rent Zestimate®

    Refinance and save

    $2,660/mo

    Est. payment

    Refinancing to a lower rate could help reduce your monthly payments and save thousands over the life of the loan.

    See today's rates

    $2,660/mo

    Est. payment

    Explore your selling options

    Work with a Zillow partner agent

    Leverage their expertise and Zillow's premium Showcase listings to get your home seen by more buyers.

    Get started

    List with your own agent

    Get your home in front of millions of buyers by listing it on Zillow.

    Learn how to do it

    Sell it yourself

    Take full control of how buyers see your home on Zillow by listing For Sale by Owner (FSBO).

    List your home

    What's special

    Anschutz medical campusNewer furnaceOpen-living diningFresh paintNew carpetPendant lightingMaster bedroom

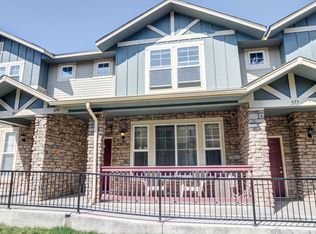
    PLEASE READ! Please call or email to schedule showing! Come by! Let’s get you settled in your New comfortable home! Affordable and low maintenance living! This home is back in the market! Low HOA 220.00! Fresh paint, new laminate wood flooring throughout, new carpet in bedrooms, newer furnace (2years) pendant lighting over breakfast nook. Similar property same community 424,000. on S. Norfolk way 80017... Save your cash! I have not had great experience with previous realtors who list my property and thus has cost me a big loss. Errors were made such delay in listing, incorrect square footage, not showing to prospective homebuyer. I am the original homeowner. I am sure some buyers or home sellers can relate to what I am saying. It is very disheartening. Which is why I say drive by and leave a sticky on the glass front door if you’d like to see or email or call. I work as a nurse.. to give an insight on my ethics and this is a great home. I am the first owner of this home purchase from the builder. Three bedroom, three bath, two car garage, loft/office and laundry on the upper level. Master bedroom with walk in closet and 5 piece bath. Second bedroom walk in closet and 3rd bedroom wall to wall closet. Downstairs has an open-living dining and kitchen perfect for entertaining or just a quiet night at home. Walk out to the two car garage. Community Park, five minutes from the light rail station, Aurora town shopping Center, Anschutz medical campus and Children’s Hospital. Plenty of shopping and dining within minutes... Bonus... Short 25-minute drive to DIA. CHASE Bank is also offering a 2500.00 Grant if you complete approval through CHASE Bank!

    This property is off market, which means it's not currently listed for sale or rent on Zillow. This may be different from what's available on other websites or public sources.

    Facts & features

    Interior

    Bedrooms & bathrooms
    • Bedrooms: 3
    • Bathrooms: 2
    • Full bathrooms: 2
    • 3/4 bathrooms: 1
    Heating
    • Forced air, Gas
    Cooling
    • Central
    Appliances
    • Included: Dishwasher, Dryer, Garbage disposal, Microwave, Range / Oven, Refrigerator, Washer
    • Laundry: In Unit
    Features
    • Walk-In Closet(s), Laminate Counters, Open Floorplan, Five Piece Bath
    • Flooring: Carpet, Laminate
    • Windows: Double Pane Windows, Window Coverings
    • Basement: None
    Interior area
    • Total interior livable area: 1,714 sqft

    Property

    Parking
    • Total spaces: 2
    • Parking features: Garage - Attached
    Features
    • Patio & porch: Front Porch
    • Exterior features: Stone, Wood, Brick
    • Has view: Yes
    • View description: City
    Lot
    • Size: 1,089 sqft
    • Features: Greenbelt
    Details
    • Parcel number: 197517118011
    • Zoning description: RPCZD

    Construction

    Type & style
    • Home type: SingleFamily
    Materials
    • Wood
    • Roof: Composition
    Condition
    • Year built: 2006

    Utilities & green energy

    • Sewer: Public Sewer
    • Water: Public

    Community & neighborhood

    Security
    • Security features: Security System
    Location
    • Region: Aurora

    HOA & financial

    HOA
    • Has HOA: Yes
    • HOA fee: $175 monthly
    • Services included: Snow Removal, Trash, Maintenance Grounds

    Other

    Other facts
    • Sewer: Public Sewer
    • WaterSource: Public
    • Flooring: Carpet, Laminate, Vinyl
    • Heating: Forced Air
    • Appliances: Dishwasher, Refrigerator, Disposal, Microwave, Self Cleaning Oven
    • AssociationYN: true
    • GarageYN: true
    • AttachedGarageYN: true
    • HeatingYN: true
    • CoolingYN: true
    • RoomsTotal: 11
    • AssociationFeeIncludes: Snow Removal, Trash, Maintenance Grounds
    • Furnished: Unfurnished
    • ConstructionMaterials: Wood Siding, Brick
    • Roof: Composition
    • WindowFeatures: Double Pane Windows, Window Coverings
    • Basement: Crawl Space
    • CoveredSpaces: 2
    • Cooling: Central Air
    • SecurityFeatures: Security System
    • InteriorFeatures: Walk-In Closet(s), Laminate Counters, Open Floorplan, Five Piece Bath
    • LotFeatures: Greenbelt
    • LaundryFeatures: In Unit
    • PatioAndPorchFeatures: Front Porch
    • MlsStatus: Active
    • ZoningDescription: RPCZD

    Price history

    DateEventPrice
    3/27/2023Listing removed--
    Source: Owner Report a problem
    12/21/2022Price change$420,000+7.7%$245/sqft
    Source: Owner Report a problem
    12/12/2022Price change$390,000-7.1%$228/sqft
    Source: Owner Report a problem
    10/19/2022Listed for sale$420,000$245/sqft
    Source: Owner Report a problem
    8/8/2022Listing removed--
    Source: Owner Report a problem
    8/4/2022Listed for sale$420,000$245/sqft
    Source: Owner Report a problem
    8/1/2022Pending sale$420,000$245/sqft
    Source: Owner Report a problem
    7/26/2022Price change$420,000-6.9%$245/sqft
    Source: Owner Report a problem
    7/18/2022Price change$450,995+1.3%$263/sqft
    Source: RE/MAX International #6054802 Report a problem
    7/6/2022Price change$445,000-4.7%$260/sqft
    Source: RE/MAX International #6054802 Report a problem
    6/30/2022Listed for sale$467,000+48.3%$272/sqft
    Source: RE/MAX International #6054802 Report a problem
    12/2/2019Listing removed$315,000$184/sqft
    Source: Owner Report a problem
    11/27/2019Price change$315,000+1.6%$184/sqft
    Source: Owner Report a problem
    10/18/2019Listed for sale$310,000$181/sqft
    Source: Brokers Guild Real Estate #9803501 Report a problem
    10/14/2019Pending sale$310,000$181/sqft
    Source: Brokers Guild Real Estate #9803501 Report a problem
    10/3/2019Price change$310,000-3.1%$181/sqft
    Source: Brokers Guild Real Estate #9803501 Report a problem
    9/11/2019Listed for sale$319,999+4.9%$187/sqft
    Source: Brokers Guild Real Estate #9803501 Report a problem
    11/15/2017Listing removed$305,000$178/sqft
    Source: Brokers Guild-Cherry Creek Ltd. #4360482 Report a problem
    10/23/2017Listed for sale$305,000+79.4%$178/sqft
    Source: Brokers Guild-Cherry Creek Ltd. #4360482 Report a problem
    3/28/2007Sold$170,000$99/sqft
    Source: Public Record Report a problem

    Public tax history

    YearProperty taxesTax assessment
    2025$2,564 +3.1%$26,600 -0.6%
    2024$2,487 +12.8%$26,760 -13%
    2023$2,205 -3.1%$30,741 +40%
    2022$2,276 $21,962 -2.8%
    2021-- $22,594 +2.7%
    2020$2,291 +26%$22,001
    2019$1,818 --
    2018$1,818 +15%$17,194
    2017$1,582 $17,194 +16.8%
    2016-- $14,726
    2015-- $14,726 +25.1%
    2014$1,335 +20.5%$11,773 +2.2%
    2013$1,109 $11,520
    2012-- $11,520
    2011$1,052 +1.1%$11,520 -11.2%
    2010$1,041 -12%$12,980
    2009$1,183 $12,980 -12.1%
    2008-- $14,773 +275.8%
    2007-- $3,931 +46.6%
    2006-- $2,682
    2005-- $2,682

    Find assessor info on the county website

    Neighborhood: Centre Pointe

    Nearby schools

    GreatSchools rating
    Schools provided by the listing agent
    • Elementary: Tollgate
    • Middle: Mrachek
    • High: Gateway
    • District: Adams-Arapahoe 28J

    Source: The MLS. This data may not be complete. We recommend contacting the local school district to confirm school assignments for this home.

    Get pre-qualified for a loan
    At Zillow Home Loans, we can pre-qualify you in as little as 5 minutes with no impact to your credit score.

    An equal housing lender. NMLS #10287.