Skip main navigation
Sold for $384,000
  • $384,000

    587 S Mobile Pl, Aurora, CO 80017

    3beds
    1,714sqft
    Townhouse
    Built in 2007
    1,045 Square Feet Lot
    $368,200 Zestimate®
    $224/sqft
    $2,658 Estimated rent

    Home value

    $368,200

    $346,000 - $390,000

    $2,658/mo

    Zestimate® history
    Loading
    Loading...

    Owner options

    List your home for rent

    $2,658/mo

    Rent Zestimate®

    Find your next renter with Zillow Rental Manager. Plus, with online applications, you can quickly screen prospective tenants – for free.

    Learn more

    $2,658/mo

    Rent Zestimate®

    Refinance and save

    $2,581/mo

    Est. payment

    Refinancing to a lower rate could help reduce your monthly payments and save thousands over the life of the loan.

    See today's rates

    $2,581/mo

    Est. payment

    Explore your selling options

    Work with a Zillow partner agent

    Leverage their expertise and Zillow's premium Showcase listings to get your home seen by more buyers.

    Get started

    List with your own agent

    Get your home in front of millions of buyers by listing it on Zillow.

    Learn how to do it

    Sell it yourself

    Take full control of how buyers see your home on Zillow by listing For Sale by Owner (FSBO).

    List your home

    What's special

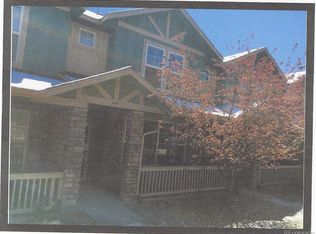
    Sparkly clean, updated and low-maintenance townhome in great location. Real hardwood floors throughout main floor, on the stairs and upstairs hallway. Gorgeous, two-tone custom paint. The open concept main floor living features a generous family room, stylish kitchen, adjoining dining space and an oversized half bath near the garage entrance. The kitchen includes upgraded cabinets and appliances including a stainless refrigerator, spacious pantry, breakfast bar and water filter. The upper level has three bedrooms and two baths. The spacious primary bedroom has a full ensuite bath with double vanity and large walk-in closet. Two secondary bedrooms are close to the full hall bath. A flexible loft offers work-from-home office space or dedicated homework area. A laundry room with included washer and dryer completes the upstairs. The 2-car attached garage is nicely finished and includes a hose bib to keep your cars and garage floors spotless. There is a covered patio at the front of the townhome perfect for outdoor grilling or simply relaxing. This tremendous location is only minutes walking distance to bus stop, close to light rail and convenient commuting to CU Anschutz Medical Campus, Buckley Air Force Base, Tech Center, Denver and DIA. This amazing location is also close to parks, playgrounds and numerous open spaces. Plentiful shopping, dining and other recreational opportunities surround this charming community. This delightful townhome is move-in ready and available for quick possession!

    Zillow last checked:

    Listing updated:

    Listed by:

    Kelly O Brien 303-641-8377,

    Compass-Denver

    Bought with:

    Non-IRES Agent

    Non-IRES

    Source: IRES as distributed by MLS GRID,MLS#: 1016847MLS Logo

    Facts & features

    Interior

    Bedrooms & bathrooms
    • Bedrooms: 3
    • Bathrooms: 3
    • Full bathrooms: 2
    • 1/2 bathrooms: 1
    • Main level bathrooms: 1
    Primary bedroom
    • Description: Carpet
    • Features: Full Primary Bath
    • Level: Upper
    • Area: 180 Square Feet
    • Dimensions: 15 x 12
    Bedroom 2
    • Description: Carpet
    • Level: Upper
    • Area: 99 Square Feet
    • Dimensions: 11 x 9
    Bedroom 3
    • Description: Carpet
    • Level: Upper
    • Area: 99 Square Feet
    • Dimensions: 11 x 9
    Dining room
    • Description: Wood
    • Level: Main
    • Area: 140 Square Feet
    • Dimensions: 10 x 14
    Kitchen
    • Description: Wood
    • Level: Main
    • Area: 140 Square Feet
    • Dimensions: 10 x 14
    Laundry
    • Description: Tile
    • Level: Upper
    • Area: 48 Square Feet
    • Dimensions: 6 x 8
    Living room
    • Description: Wood
    • Level: Main
    • Area: 216 Square Feet
    • Dimensions: 12 x 18
    Heating
    • Forced Air
    Cooling
    • Central Air
    Appliances
    • Included: Electric Range, Dishwasher, Refrigerator, Washer, Dryer, Microwave, Disposal
    • Laundry: Washer/Dryer Hookup
    Features
    • Separate Dining Room, Open Floorplan, Pantry, Walk-In Closet(s)
    • Flooring: Wood
    • Windows: Window Coverings
    • Basement: None
    • Has fireplace: No
    • Fireplace features: None
    Interior area
    • Total structure area: 1,714
    • Total interior livable area: 1,714 sqft
    • Finished area above ground: 1,714

    Property

    Parking
    • Total spaces: 2
    • Parking features: Garage Door Opener
    • Attached garage spaces: 2
    • Details: Attached
    Features
    • Levels: Two
    • Stories: 2
    • Patio & porch: Patio
    Lot
    • Size: 1,045 sqft
    • Features: City Limits, Sidewalks, Alley
    Details
    • Parcel number: 197517118015
    • Zoning: RES
    • Special conditions: Private Owner

    Construction

    Type & style
    • Home type: Townhouse
    • Architectural style: Contemporary
    • Property subtype: Townhouse
    • Attached to another structure: Yes
    Materials
    • Frame, Stone, Other
    • Roof: Composition
    Condition
    • New construction: No
    • Year built: 2007

    Utilities & green energy

    • Sewer: Public Sewer
    • Water: City
    • Utilities for property: Natural Gas Available, Electricity Available

    Community & neighborhood

    Security
    • Security features: Fire Alarm
    Community
    • Community features: None
    Location
    • Region: Aurora
    • Subdivision: Parkview

    HOA & financial

    HOA
    • Has HOA: Yes
    • HOA fee: $365 monthly
    • Services included: Trash, Snow Removal, Management, Exterior Maintenance
    • Association name: Sierra Ridge Townhomes
    • Association phone: 720-721-3156

    Other

    Other facts
    • Listing terms: Cash,Conventional,FHA,VA Loan

    Price history

    DateEventPrice
    12/2/2024Sold$384,000-1.5%$224/sqft
    Source: IRES as distributed by MLS GRID #1016847 Report a problem
    10/24/2024Pending sale$389,900$227/sqft
    Source: REcolorado as distributed by MLS GRID #4546947 Report a problem
    10/17/2024Price change$389,900-2.3%$227/sqft
    Source: REcolorado as distributed by MLS GRID #4546947 Report a problem
    10/3/2024Price change$399,000-2.7%$233/sqft
    Source: REcolorado as distributed by MLS GRID #4546947 Report a problem
    9/18/2024Price change$410,000-2.4%$239/sqft
    Source: REcolorado as distributed by MLS GRID #4546947 Report a problem
    8/9/2024Price change$419,900-1.2%$245/sqft
    Source: REcolorado as distributed by MLS GRID #4546947 Report a problem
    6/27/2024Listed for sale$425,000+53.4%$248/sqft
    Source: REcolorado as distributed by MLS GRID #4546947 Report a problem
    3/24/2017Sold$277,000+127%$162/sqft
    Source: Public Record Report a problem
    3/12/2012Sold$122,000+6.1%$71/sqft
    Source: Public Record Report a problem
    1/31/2012Pending sale$115,000$67/sqft
    Source: Sellstate Allpro Realty #1061153 Report a problem
    1/19/2012Listed for sale$115,000-11.5%$67/sqft
    Source: Savannah Heights Realty Report a problem
    9/2/2011Listing removed$130,000$76/sqft
    Source: Keller Williams Realty DTC #931297 Report a problem
    9/21/2010Listed for sale$130,000-28%$76/sqft
    Source: Keller Williams Realty DTC #931297 Report a problem
    6/28/2007Sold$180,476$105/sqft
    Source: Public Record Report a problem

    Public tax history

    YearProperty taxesTax assessment
    2025$2,517 +3.1%$25,800 -1.8%
    2024$2,441 +11.1%$26,264 -13.1%
    2023$2,198 -3.1%$30,240 +38.2%
    2022$2,268 $21,885 -2.8%
    2021-- $22,515 +2.3%
    2020$2,291 +24.9%$22,001
    2019$1,835 --
    2018$1,835 +15%$17,352
    2017$1,596 $17,352 +17.8%
    2016-- $14,734
    2015-- $14,734 +23.5%
    2014$1,336 +18.9%$11,932 +0%
    2013$1,124 $11,930
    2012-- $11,930
    2011$1,106 +1.1%$11,930 -12.6%
    2010$1,095 -4.9%$13,650
    2009$1,150 $13,650 -4.9%
    2008-- $14,352 +873%
    2007-- $1,475 -45%
    2006-- $2,682
    2005-- $2,682

    Find assessor info on the county website

    Neighborhood: Centre Pointe

    Nearby schools

    GreatSchools rating
    Schools provided by the listing agent
    • Elementary: Tollgate
    • Middle: Mrachek
    • High: Gateway

    Source: IRES as distributed by MLS GRID. This data may not be complete. We recommend contacting the local school district to confirm school assignments for this home.

    Get a cash offer in 3 minutes
    Find out how much your home could sell for in as little as 3 minutes with a no-obligation cash offer.
    Estimated market value
    $368,200
    Get a cash offer in 3 minutes
    Find out how much your home could sell for in as little as 3 minutes with a no-obligation cash offer.
    Estimated market value
    $368,200