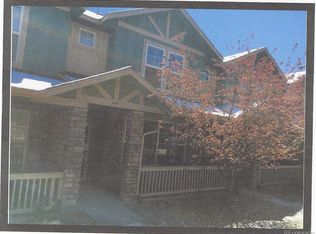
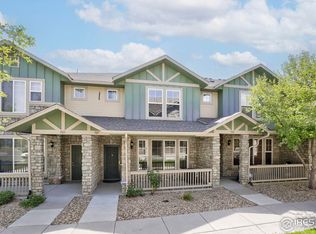
Not gonna want to miss this one! This immaculate townhome at 591 S Mobile Pl, Aurora, CO 80017, offers luxury and open floor plan convenience. Featuring two spacious primary suites, each with walk-in closets and luxurious 5-piece baths, this home is designed for comfort and has multiple uses with the full second en-suite living situation.. Enjoy elegant floors, a versatile loft area perfect for an office or creative space, with a great utility room with an amzing washer & dryer included! The kitchen boasts newer appliances, stone ctops and ample space opening into the spacious family room complemented by a cozy gas fireplace. With an efficient heat pump and a newer gas furnace, utility usage is optimized for comfort and efficiency. The oversized 2-car garage provides ample space. This unit All of this minutes from Aurora Town Center, CU Medical Campus, and Buckley AFB, with a low HOA to complete the package! * Full 1% Interest Rate Buydown in first year with our preferred lender *
Sold for $369,000
Zillow last checked:
Listing updated:
Bought with:
Cathy Burr, 40007076
RE/MAX Alliance
Source: REcolorado as distributed by MLS GRID,MLS#: 2345933
Price history
| Date | Event | Price |
|---|---|---|
| 7/17/2026 | Sold | $369,000$215/sqft |
Source:  REcolorado as distributed by MLS GRID #2345933 Report a problem REcolorado as distributed by MLS GRID #2345933 Report a problem | ||
| 6/5/2026 | Pending sale | $369,000$215/sqft |
Source: REcolorado as distributed by MLS GRID #2345933 Report a problem | ||
| 5/7/2026 | Listed for sale | $369,000+18.3%$215/sqft |
Source: REcolorado as distributed by MLS GRID #2345933 Report a problem | ||
| 3/29/2018 | Sold | $312,000+4%$182/sqft |
Source: Public Record Report a problem | ||
| 2/17/2018 | Pending sale | $300,000$175/sqft |
Source: Coldwell Banker Residential Brokerage - Southeast Metro at DTC #6891317 Report a problem | ||
| 2/14/2018 | Listed for sale | $300,000+53.9%$175/sqft |
Source: COLDWELL BANKER RESIDENTIAL 24 #6891317 Report a problem | ||
| 7/2/2007 | Sold | $194,925$114/sqft |
Source: Public Record Report a problem | ||

Get a cash offer in 3 minutes
Find out how much your home could sell for in as little as 3 minutes with a no-obligation cash offer.
Estimated market value
$367,600
