Welcome to your waterfront retreat in Sebastian Highlands, where relaxed Florida living, boating, and outdoor adventure come together. This completely remodeled concrete block pool home offers a beautifully updated interior and an inviting open layout kitchen featuring granite counter tops , 42 inch upper cabinets and a spacious walk in pantry. The home also has Luxury wood look vinyl flooring continuous throughout each room. Step outside to your own private Florida oasis , complete with a pool, water view and fruit trees where you can take advantage of the navigable canal leading to the lake of the local park. The exterior offers a blank slate , ready for you to create an outdoor space that reflects your own image or lifestyle. With no HOA, you can conveniently keep your boat right at your home and fully embrace the area's boating and water sports lifestyle. Recent updates include new septic system, new roof, new pool, and new A/C. Owning this home is an opportunity to enjoy the Florida waterfront lifestyle every day, whether as a primary residence , seasonal retreat, or potential short term vacation rental subject to applicable regulations.
For sale
$361,000
573 Wimbrow Dr, Sebastian, FL 32958
3beds
1,939sqft
Single Family Residence
Built in 1960
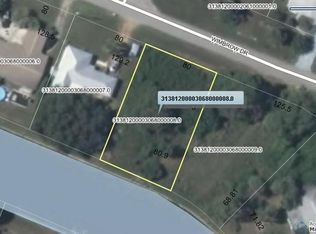
10,019 Square Feet Lot
$351,600 Zestimate®
$186/sqft
$-- HOA
What's special
Fruit treesWater viewNew poolBeautifully updated interiorNew roofGranite counter topsPrivate florida oasis
- 29 days
- 2,440
- 119
Likely to sell faster than
Zillow last checked:
Listing updated:
Listed by:
Thomas Trout 305-935-9650,
Farrwind Realty, LLC.
Source: MIAMI,MLS#: A12088054 Originating MLS: A-Miami Association of REALTORS
Originating MLS: A-Miami Association of REALTORSFacts & features
Interior
Bedrooms & bathrooms
- Bedrooms: 3
- Bathrooms: 2
- Full bathrooms: 2
Rooms
- Room types: Family Room, Florida Room
Heating
- Central
Cooling
- Ceiling Fan(s), Central Air
Appliances
- Included: Dishwasher, Electric Range, Electric Water Heater
- Laundry: Laundry Room
Features
- Flooring: Tile, Vinyl
Interior area
- Total structure area: 2,197
- Total interior livable area: 1,939 sqft
Video & virtual tour
Property
Parking
- Total spaces: 1
- Parking features: Attached Carport, Driveway
- Carport spaces: 1
- Has uncovered spaces: Yes
Features
- Stories: 1
- Entry location: First Floor Entry
- Patio & porch: Patio
- Has private pool: Yes
- Pool features: In Ground
- Has view: Yes
- View description: Canal
- Has water view: Yes
- Water view: Canal
- Waterfront features: WF/Pool/No Ocean Access, Canal Width 121 Feet Or More
- Frontage length: 80
Lot
- Size: 10,019 Square Feet
- Features: Less Than 1/4 Acre Lot
- Residential vegetation: Fruit Trees
Details
- Additional structures: Shed(s)
- Parcel number: 31381200003068000004.0
- Zoning: RS-10
Construction
Type & style
- Home type: SingleFamily
- Property subtype: Single Family Residence
Materials
- Concrete Block Construction, Block
- Roof: Shingle
Condition
- Completely Renovated
- Year built: 1960
Utilities & green energy
- Sewer: Septic Tank
- Water: Municipal Water
Community & HOA
Community
- Subdivision: Replat Of Collier Creek S
HOA
- Has HOA: No
Location
- Region: Sebastian
Financial & listing details
- Price per square foot: $186/sqft
- Tax assessed value: $270,428
- Annual tax amount: $4,253
- Date on market: 9/12/2026
- Listing terms: All Cash,Conventional,FHA,VA Loan
Estimated market value
$351,600
$334,000 - $369,000
$3,167/mo
Price history
| Date | Event | Price |
|---|---|---|
| 9/12/2026 | Listed for sale | $361,000+3.1%$186/sqft |
Source:  MIAMI #A12088054 Report a problem MIAMI #A12088054 Report a problem | ||
| 8/27/2026 | Listing removed | $350,000$181/sqft |
Source:  BeachesMLS #F10517333 Report a problem BeachesMLS #F10517333 Report a problem | ||
| 7/24/2026 | Price change | $350,000-5.1%$181/sqft |
Source: Space Coast AOR #1052994 Report a problem | ||
| 5/4/2026 | Price change | $369,000-2.4%$190/sqft |
Source:  Realtor Association of Indian River County #289896 Report a problem Realtor Association of Indian River County #289896 Report a problem | ||
| 3/18/2026 | Price change | $378,000-3.1%$195/sqft |
Source: Space Coast AOR #1052994 Report a problem | ||
| 1/24/2026 | Listed for sale | $390,000+1.3%$201/sqft |
Source: Realtor Association of Indian River County #289896 Report a problem | ||
| 1/14/2026 | Listing removed | $385,000$199/sqft |
Source: Realtor Association of Indian River County #289896 Report a problem | ||
| 9/29/2025 | Price change | $385,000-3.3%$199/sqft |
Source: Realtor Association of Indian River County #289896 Report a problem | ||
| 9/18/2025 | Price change | $398,000-2.7%$205/sqft |
Source: Realtor Association of Indian River County #289896 Report a problem | ||
| 9/8/2025 | Price change | $409,000-2.4%$211/sqft |
Source: Realtor Association of Indian River County #289896 Report a problem | ||
| 7/28/2025 | Listed for sale | $419,000+36.5%$216/sqft |
Source: Realtor Association of Indian River County #289896 Report a problem | ||
| 10/8/2021 | Sold | $307,000+179.1%$158/sqft |
Source: BeachesMLS #R10716406 Report a problem | ||
| 10/9/2019 | Sold | $110,000+72.1%$57/sqft |
Source: Realtor Association of Indian River County #225118 Report a problem | ||
| 3/12/2015 | Sold | $63,900$33/sqft |
Source: Realtor Association of Indian River County #152415 Report a problem | ||
| 2/7/2015 | Price change | $63,900-13.3%$33/sqft |
Source: Downtown Office #152415 Report a problem | ||
| 1/20/2015 | Listed for sale | $73,700+63.4%$38/sqft |
Source: Downtown Office #152415 Report a problem | ||
| 11/17/2014 | Sold | $45,100-68.2%$23/sqft |
Source: Public Record Report a problem | ||
| 1/24/2005 | Sold | $142,000$73/sqft |
Source: Public Record Report a problem | ||
Public tax history
| Year | Property taxes | Tax assessment |
|---|---|---|
| 2025 | $4,253 -1.9% | $270,428 -3.2% |
| 2024 | $4,337 +11.4% | $279,383 +3% |
| 2023 | $3,894 +19.6% | $271,246 +18.2% |
| 2022 | $3,256 +14% | $229,499 +32.4% |
| 2021 | $2,856 +13.4% | $173,385 +28.5% |
| 2020 | $2,517 | $134,897 +7.3% |
| 2019 | $2,517 +5.3% | $125,740 +6.3% |
| 2018 | $2,390 +11.7% | $118,303 +7.3% |
| 2017 | $2,140 | $110,288 +12.5% |
| 2016 | $2,140 +7.2% | $98,040 +10.9% |
| 2015 | $1,996 +6.1% | $88,380 +44.2% |
| 2014 | $1,882 | $61,270 +1.4% |
| 2013 | -- | $60,450 -3.9% |
| 2012 | $1,256 +85.5% | $62,880 -7.3% |
| 2011 | $677 -5.7% | $67,860 -7.1% |
| 2010 | $718 +2.9% | $73,010 -2.1% |
| 2009 | $698 +4.8% | $74,550 +0.1% |
| 2008 | $666 -24.1% | $74,480 -29.5% |
| 2007 | $878 | $105,670 +2.2% |
| 2006 | -- | $103,400 +48.5% |
| 2005 | -- | $69,610 |
| 2004 | -- | $69,610 +3.4% |
| 2003 | -- | $67,340 +12.2% |
| 2002 | $1,424 -1.3% | $60,040 -0.4% |
| 2001 | $1,443 +6.6% | $60,260 +8.4% |
| 2000 | $1,355 | $55,600 |
Find assessor info on the county website
Monthly payment
Est. payment
Payment breakdown
Explore the cost of this home by adjusting the details. Changes won't be saved.Climate risks
Neighborhood: 32958
Nearby schools
Schools provided by the listing agent
- Elementary: Sebastian
- Middle: Sebastian River
- High: Sebastian River
Source: MIAMI. This data may not be complete. We recommend contacting the local school district to confirm school assignments for this home.
Similar homes
- $364,9004 bd2 ba2k sqft1390 Schumann Drive, Sebastian, FL 32958For Sale

 MLS ID #R11164379, Raphael A. Gonzalez, LPT Realty, LLC. BeachesMLS
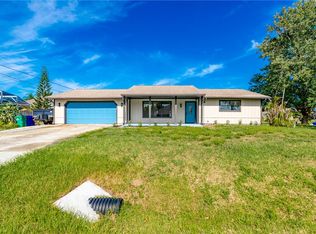
 - $309,0002 bd2 ba1.3k sqft512 Aspen St, Sebastian, FL 32958For Sale
 MLS ID #299213, Ashleigh C Lovell, One Sotheby's Int'l Realty. Realtor Association of Indian River County
 - $425,0003 bd2 ba2k sqft1538 Cownie Ln, Sebastian, FL 32958For Sale
 MLS ID #300087, David W Gagnon, RE/MAX Crown Realty. Realtor Association of Indian River County
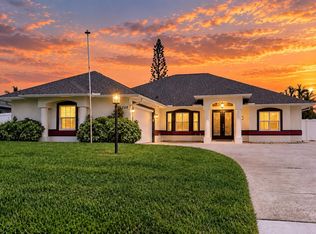
 - $518,0004 bd2 ba2k sqft249 DOCK Avenue, Sebastian, FL 32958For Sale
 MLS ID #B26077608, Vicky Lee Santana, NextHome Santana Real Estate. BeachesMLS
 - $349,0003 bd2 ba1.6k sqft144 N Elm Street, Fellsmere, FL 32948For SaleMLS ID #B26007940, Bradley Milliken, Freedom Homes & Property Management LLC. BeachesMLS
- $339,9003 bd2 ba1.5k sqft3105 18TH Street, Vero Beach, FL 32960For SaleMLS ID #B26082258, Renato Fernandes Vargas, Florida New Dream Corp.. BeachesMLS
- $379,8003 bd2 ba1.4k sqft9036 86th Street, Vero Beach, FL 32967For SaleMLS ID #B26047181, Renee Box, All Properties Realty Group. BeachesMLS
- $389,9003 bd2 ba1.8k sqftVero Lake Estates Unit H-, Vero Beach, FL 32967New Construction
 MLS ID #A12075294, Gabriela Acosta, London Foster Realty. MIAMI
 - $409,9003 bd2 ba2.1k sqft1749 26th Avenue, Vero Beach, FL 32960For SaleMLS ID #B26055878, Peter J Nacion, LoKation. BeachesMLS
- $352,0003 bd2 ba1.4k sqft2490 4th Place, Vero Beach, FL 32962For SaleMLS ID #R11132560, Shahwali Khan PA, Beneduce Realty Inc. BeachesMLS
- $394,0003 bd2 ba2.1k sqftVero Lake Estates Unit I, Vero Beach, FL 32967New ConstructionMLS ID #A12023288, Pamela Terni, Interbloom Real Estate & Investment, Inc.. MIAMI
