Great Sebastian pool home for an even greater price! Home features 3 beds 2 baths plus a home office/den with double door entry just off foyer. Island kitchen with large countertop for barstool seating, Tile and Laminate flooring, Cathedral ceilings, Open concept kitchen to living room design, Roof 2024, Trane AC in 2019, Heated salt water pool and spa with new pump in 2024. Newer white PVC fencing all around backyard for extra privacy. Whole house propane generator with in-ground tank. Sprinkler system and full storm shutter package.
Why wait? Don't delay before someone else takes it away!
For sale
$439,000
1538 Cownie Ln, Sebastian, FL 32958
3beds
2,040sqft
Single Family Residence
Built in 2003
10,018 Square Feet Lot
$-- Zestimate®
$215/sqft
$-- HOA
What's special
- 12 days
- 737
- 92
Likely to sell faster than
Zillow last checked:
Listing updated:
Listed by:
David W Gagnon 772-589-3054,
RE/MAX Crown Realty
Source: Realtor Association of Indian River County,MLS#: 300087 Originating MLS: Indian River
Originating MLS: Indian RiverFacts & features
Interior
Bedrooms & bathrooms
- Bedrooms: 3
- Bathrooms: 2
- Full bathrooms: 2
Bedroom
- Dimensions: 19x13
Bedroom
- Dimensions: 15x11
Bedroom
- Dimensions: 15x11
Dining room
- Dimensions: 12x11
Family room
- Dimensions: 22x16
Foyer
- Dimensions: 11x6
Kitchen
- Dimensions: 17x11
Living room
- Dimensions: 15x11
Screened porch
- Dimensions: 16x12
Heating
- Central, Electric, Individual
Cooling
- Central Air, Ceiling Fan(s), Electric
Appliances
- Included: Dryer, Dishwasher, Electric Water Heater, Microwave, Range, Refrigerator, Washer
Features
- Bathtub, Garden Tub/Roman Tub, High Ceilings, Kitchen Island, Pantry, Split Bedrooms, Vaulted Ceiling(s), Walk-In Closet(s), French Door(s)/Atrium Door(s)
- Flooring: Laminate, Tile
- Doors: French Doors, Sliding Doors
- Windows: Blinds, Double Hung, Sliding
Interior area
- Total interior livable area: 2,040 sqft
Property
Parking
- Total spaces: 2
- Parking features: Garage
- Garage spaces: 2
Features
- Levels: One
- Stories: 1
- Patio & porch: Covered, Deck, Porch, Screened
- Exterior features: Deck, Enclosed Porch, Fence, Sprinkler/Irrigation, Porch, Rain Gutters, Propane Tank - Owned
- Has private pool: Yes
- Pool features: Electric Heat, Heated, Pool, Private, Screen Enclosure, Salt Water
- Has spa: Yes
- Spa features: Hot Tub
- Has view: Yes
- View description: Pool
- Waterfront features: None
Lot
- Size: 10,018 Square Feet
- Dimensions: 80 x 125
- Features: Few Trees, < 1/4 Acre
Details
- Parcel number: 31382500001360000020.0
- Zoning: ,
- Zoning description: Residential
- Other equipment: Generator
Construction
Type & style
- Home type: SingleFamily
- Architectural style: One Story
- Property subtype: Single Family Residence
Materials
- Block, Concrete, Stucco
- Roof: Shingle
Condition
- New construction: No
- Year built: 2003
Utilities & green energy
- Sewer: Septic Tank
- Water: Public
Community & HOA
Community
- Features: None, Other, Gutter(s)
- Security: Smoke Detector(s)
- Subdivision: Sebastian Highlands
HOA
- HOA name: N/A
Location
- Region: Sebastian
Financial & listing details
- Price per square foot: $215/sqft
- Tax assessed value: $251,384
- Annual tax amount: $4,021
- Date on market: 9/20/2026
- Listing terms: Assumable,Cash,FHA,New Loan,VA Loan
- Ownership: Single Family/Other
- Road surface type: Paved
Estimated market value
Not available
Estimated sales range
Not available
Not available
Price history
| Date | Event | Price |
|---|---|---|
| 10/3/2026 | Listed for sale | $439,000+79.2%$215/sqft |
Source:  Realtor Association of Indian River County #300087 Report a problem Realtor Association of Indian River County #300087 Report a problem | ||
| 7/1/2016 | Listing removed | $245,000$120/sqft |
Source: Coldwell Banker Ed Schlitt, Realtors #167712 Report a problem | ||
| 7/1/2016 | Listed for sale | $245,000+2.1%$120/sqft |
Source: Coldwell Banker Ed Schlitt, Realtors #167712 Report a problem | ||
| 6/29/2016 | Sold | $240,000-2%$118/sqft |
Source: Realtor Association of Indian River County #167712 Report a problem | ||
| 4/26/2016 | Pending sale | $245,000$120/sqft |
Source: Coldwell Banker Ed Schlitt, Realtors #167712 Report a problem | ||
| 2/25/2016 | Listed for sale | $245,000+11.4%$120/sqft |
Source: Coldwell Banker Ed Schlitt, Realtors #167712 Report a problem | ||
| 5/27/2015 | Sold | $220,000-2%$108/sqft |
Source:  BeachesMLS #R10123433 Report a problem BeachesMLS #R10123433 Report a problem | ||
| 2/4/2015 | Listed for sale | $224,500+15.1%$110/sqft |
Source: RE/MAX CROWN REALTY - FL #147517 Report a problem | ||
| 8/3/2004 | Sold | $195,000+45.4%$96/sqft |
Source: Public Record Report a problem | ||
| 12/12/2003 | Sold | $134,100+939.5%$66/sqft |
Source: Public Record Report a problem | ||
| 5/28/2003 | Sold | $12,900$6/sqft |
Source: Public Record Report a problem | ||
Public tax history
| Year | Property taxes | Tax assessment |
|---|---|---|
| 2025 | $4,021 +4.5% | $251,384 +2.9% |
| 2024 | $3,847 +12.2% | $244,299 +3% |
| 2023 | $3,427 +4.6% | $237,183 +3% |
| 2022 | $3,276 +0.2% | $230,275 +3% |
| 2021 | $3,270 +0.3% | $223,568 +1.9% |
| 2020 | $3,260 | $219,499 +2.3% |
| 2019 | $3,260 +1.3% | $214,564 +1.9% |
| 2018 | $3,217 +1.3% | $210,563 +2.1% |
| 2017 | $3,175 | $206,233 +15% |
| 2016 | $3,175 +14.8% | $179,260 +41.5% |
| 2015 | $2,765 +49.2% | $126,700 +0.8% |
| 2014 | $1,854 | $125,700 |
| 2013 | -- | -- |
| 2012 | $1,849 -8.6% | -- |
| 2010 | $2,022 | -- |
| 2004 | -- | $136,910 +1577.8% |
| 2003 | -- | $8,160 +20% |
| 2002 | $179 -0.9% | $6,800 |
| 2001 | $181 +15.8% | $6,800 |
| 2000 | $156 | $6,800 |
Find assessor info on the county website
Monthly payment
Est. payment
Payment breakdown
Explore the cost of this home by adjusting the details. Changes won't be saved.Climate risks
Neighborhood: 32958
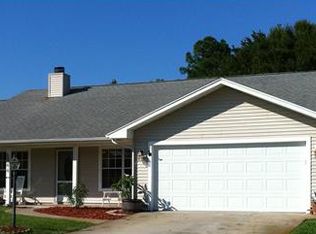
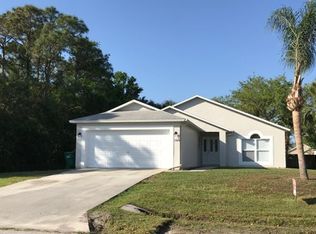
Similar homes
- $449,0003 bd2 ba1.4k sqft1173 George St, Sebastian, FL 32958For Sale
 MLS ID #297732, Smadar Blumenthal, Realty One Group Engage. Realtor Association of Indian River County
 - $435,0004 bd3 ba2.2k sqft865 Wentworth St, Sebastian, FL 32958For Sale
 MLS ID #299734, Cecelia C Meeks, Compass Florida LLC. Realtor Association of Indian River County
 - $425,9004 bd2 ba2.2k sqft115 EMPIRE TERRACE, SEBASTIAN, FL 32958For Sale
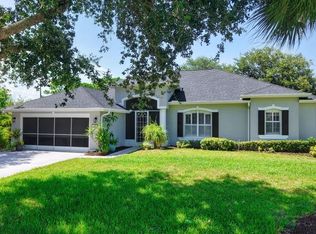
 MLS ID #O6426045, Tahuanting Romero, AGENT TRUST REALTY CORPORATION. Stellar MLS
 - $465,0003 bd2 ba2k sqft818 George St, Sebastian, FL 32958For Sale
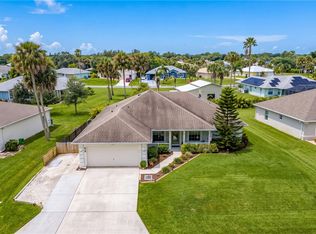 MLS ID #299742, Ashleigh C Lovell, One Sotheby's Int'l Realty. Realtor Association of Indian River County
 - $518,0004 bd2 ba2k sqft249 DOCK Avenue, Sebastian, FL 32958For Sale
 MLS ID #B26077608, Vicky Lee Santana, NextHome Santana Real Estate. BeachesMLS
 - $549,9003 bd3 ba1.9k sqft728 N FISCHER Circle, Sebastian, FL 32958For SaleMLS ID #B26069763, Henry D'Onofrio, Heritage Realty FL. BeachesMLS
- $339,9002 bd3 ba1.7k sqft601 Strait Avenue, Sebastian, FL 32958For SaleMLS ID #B26071750, Carlos Ors, The Core Team Co. BeachesMLS
- $448,0003 bd3 ba2.7k sqft5566 57TH Way, Vero Beach, FL 32967For SaleMLS ID #B26079318, Linda Schlitt Gonzalez, Coldwell Banker Paradise. BeachesMLS
- $460,0003 bd2 ba1.9k sqft6445 36th Place, Vero Beach, FL 32966For SaleMLS ID #B26065951, Joshua Acker, RE/MAX Select Group. BeachesMLS
