Welcome to this beautifully crafted new manufactured home, designed for comfort, style, and everyday functionality. A charming front porch sets the tone, offering a perfect spot to enjoy beautiful views of Winnemucca Mountain. Inside, the open kitchen features stainless steel appliances, a large island, and a walkin pantry, creating an ideal space for cooking, gathering, and entertaining. There is a patio in the rear yard for enjoying the outdoor spaces.
The home includes central air for yearround comfort, four spacious bedrooms, and two wellappointed bathrooms. The fully fenced backyard provides privacy and room to relax, while the landscaped front yard adds welcoming curb appeal.
Call today to schedule your private showing! This moveinready new build offers the modern features buyers want and the peaceful views that make it truly special.
Active
$389,900
5730 Ranch Hand Rd, Winnemucca, NV 89445
4beds
1,760sqft
Manufactured Home
Built in 2026
7,840 Square Feet Lot
$-- Zestimate®
$222/sqft
$-- HOA
What's special
Open kitchenStainless steel appliancesLarge islandCharming front porchFour spacious bedrooms
- 1 day
- 162
- 11
Zillow last checked:
Listing updated:
Listed by:
Kimberlie Buffington BS.144313 775-374-0509,
Nolan Realty & Investments
Source: NNRMLS,MLS#: 260014021
Facts & features
Interior
Bedrooms & bathrooms
- Bedrooms: 4
- Bathrooms: 2
- Full bathrooms: 2
Heating
- Electric, Forced Air
Cooling
- Central Air
Appliances
- Included: Dishwasher, Electric Range, Refrigerator
- Laundry: Laundry Room, Shelves, Washer Hookup
Features
- Kitchen Island, No Interior Steps, Pantry, Master Downstairs, Walk-In Closet(s)
- Flooring: Carpet, Vinyl
- Windows: Double Pane Windows, Vinyl Frames
- Has fireplace: No
- Common walls with other units/homes: No Common Walls
Interior area
- Total structure area: 1,760
- Total interior livable area: 1,760 sqft
Property
Parking
- Total spaces: 2
- Parking features: None
Features
- Levels: One
- Stories: 1
- Patio & porch: Uncovered, Porch, Covered, Patio, Deck
- Exterior features: None
- Spa features: None
- Fencing: Back Yard,Full
- Has view: Yes
- View description: City, Desert, Mountain(s)
Lot
- Size: 7,840 Square Feet
- Features: Level
Details
- Additional structures: None
- Parcel number: 16069304
- Zoning: R-1-6
Construction
Type & style
- Home type: MobileManufactured
- Property subtype: Manufactured Home
Materials
- Foundation: Concrete Perimeter, Crawl Space, Full Perimeter
- Roof: Asphalt,Composition,Shingle
Condition
- New construction: Yes
- Year built: 2026
Utilities & green energy
- Sewer: Public Sewer
- Water: Public
- Utilities for property: Electricity Connected, Sewer Connected, Water Meter Installed
Community & HOA
Community
- Security: Smoke Detector(s)
- Subdivision: Western Village Sub Ph-1A
HOA
- Has HOA: No
Location
- Region: Winnemucca
Financial & listing details
- Price per square foot: $222/sqft
- Annual tax amount: $271
- Date on market: 11/8/2026
- Listing terms: 1031 Exchange,Cash,Conventional,FHA,USDA Loan,VA Loan
- Body type: Double Wide
Estimated market value
Not available
Estimated sales range
Not available
Not available
Price history
| Date | Event | Price |
|---|---|---|
| 11/9/2026 | Listed for sale | $389,900$222/sqft |
Source:  NNRMLS #260014021 Report a problem | ||
Public tax history
Tax history is unavailable.
Monthly payment
Climate risks
Neighborhood: 89445
Nearby schools
Schools provided by the listing agent
- Elementary: Sonoma Heights Elementary
- Middle: French Ford Middle School
- High: Albert Lowry High School
Source: NNRMLS. This data may not be complete. We recommend contacting the local school district to confirm school assignments for this home.
- $385,0004 bd2 ba1.7k sqft5690 Ranch Hand Rd, Winnemucca, NV 89445Sold

- $347,0003 bd2 ba1.4k sqft5710 Ranch Hand Rd, Winnemucca, NV 89445New Construction

- $350,0003 bd2 ba1.4k sqft5720 Ranch Hand Rd, Winnemucca, NV 89445New Construction

- $340,0003 bd2 ba1.4k sqft5680 Ranch Hand Rd, Winnemucca, NV 89445Sold

Similar homes
- $435,0004 bd2 ba1.7k sqft3085 Primrose Ln, Winnemucca, NV 89445Active
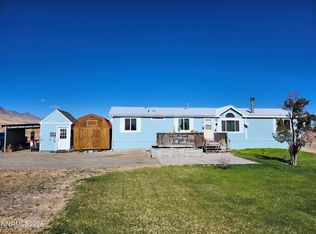
 MLS ID #260014054, Joanne Malone, Coldwell Banker Select Fernley. NNRMLS
- $389,0003 bd2 ba1.3k sqft31 Vista Ave, Winnemucca, NV 89445Active
 MLS ID #260014030, Aurelia Zuniga, Century 21 Sonoma Realty. NNRMLS
- $--4 bd2 ba1.5k sqft8540 E Wagon Wheel Ave, Winnemucca, NV 89445Auction
 ServiceLink Auction
- $372,0004 bd2 ba1.7k sqft4615 Aurora Ave, Winnemucca, NV 89445Active
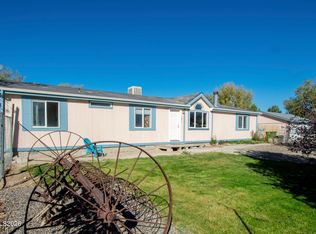 MLS ID #260013336, Joree Jacaway, NextHome eNVy Estate Professio. NNRMLS
- $420,0003 bd2 ba1.2k sqft6740 Country Rd, Winnemucca, NV 89445ActiveMLS ID #260011025, Madison Riley, Lindsey Realty. NNRMLS
- $424,0003 bd2 ba1.6k sqft1435 S Bridge St, Winnemucca, NV 89445ActiveMLS ID #260013047, Nikki Capellen, Vision West Realty. NNRMLS
- $425,0005 bd3 ba2k sqft378 W Minor St, Winnemucca, NV 89445ActiveMLS ID #260012778, Christin Rhodes, Cardin Realty Pros. NNRMLS
- $350,0003 bd2 ba1.6k sqft4025 Jupiter St, Winnemucca, NV 89445ActiveMLS ID #260013051, Taylor Stoker, Vision West Realty. NNRMLS
- $359,9004 bd2 ba1.3k sqft3155 Valley Way, Winnemucca, NV 89445ActiveMLS ID #260010368, Tamara Nordmeyer, Cowboy Country Realty. NNRMLS
- $397,0003 bd2 ba1.6k sqft4695 Cowboy Way, Winnemucca, NV 89445ActiveMLS ID #260011773, Justin Rost, Coldwell Banker Cornerstone Realty. NNRMLS
- $381,0003 bd3 ba1.5k sqft5202 Foothill Dr #33, Winnemucca, NV 89445ActiveMLS ID #260012487, Dusty Shipp, LPT Realty. NNRMLS
- $381,0003 bd3 ba1.5k sqft5208 Foothill Dr #36, Winnemucca, NV 89445ActiveMLS ID #260012488, Dusty Shipp, LPT Realty. NNRMLS
- $381,0003 bd3 ba1.5k sqft5222 Foothill Dr #37, Winnemucca, NV 89445ActiveMLS ID #260012662, Dusty Shipp, LPT Realty. NNRMLS
- $381,0003 bd3 ba1.5k sqft5242 Foothill Dr #41, Winnemucca, NV 89445ActiveMLS ID #260012563, Dusty Shipp, LPT Realty. NNRMLS
- $381,0003 bd3 ba1.5k sqft5248 Foothill Dr #44, Winnemucca, NV 89445ActiveMLS ID #260012568, Dusty Shipp, LPT Realty. NNRMLS
- $489,0003 bd2 ba2.2k sqft5575 Jungo Rd, Winnemucca, NV 89445ActiveMLS ID #260013344, Mariela Cabada, Robinhood Realty. NNRMLS
- $262,5003 bd1 ba1.1k sqft1964 Mizpah St, Winnemucca, NV 89445ActiveMLS ID #260013879, Pamela Fabor, Humboldt Realty, LLC. NNRMLS
