Skip main navigation
Off market
  • $400,200

    5731 Schelton Pl SE, Mableton, GA 30126

    3beds
    --sqft
    Townhouse
    Built in 2025
    -- sqft lot
    $400,200 Zestimate®
    $--/sqft
    $2,989 Estimated rent

    Home value

    $400,200

    $380,000 - $424,000

    $2,989/mo

    Zestimate® history
    Loading
    Loading...

    Owner options

    List your home for rent

    $2,989/mo

    Rent Zestimate®

    Find your next renter with Zillow Rental Manager. Plus, with online applications, you can quickly screen prospective tenants – for free.

    Learn more

    $2,989/mo

    Rent Zestimate®

    Refinance and save

    $2,383/mo

    Est. payment

    Refinancing to a lower rate could help reduce your monthly payments and save thousands over the life of the loan.

    See today's rates

    $2,383/mo

    Est. payment

    Explore your selling options

    Work with a Zillow partner agent

    Leverage their expertise and Zillow's premium Showcase listings to get your home seen by more buyers.

    Get started

    List with your own agent

    Get your home in front of millions of buyers by listing it on Zillow.

    Learn how to do it

    Sell it yourself

    Take full control of how buyers see your home on Zillow by listing For Sale by Owner (FSBO).

    List your home

    What's special

    Two-car garageBright great roomLarge showerStunning luxurious master suiteModern lux island kitchenPlenty of storageHuge walk-in closet

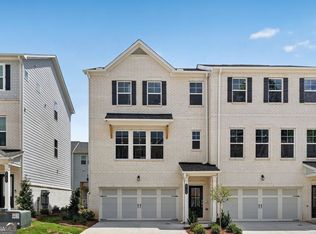
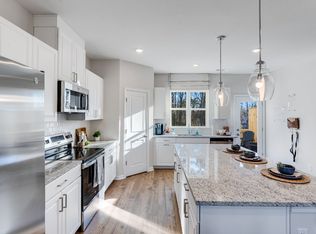
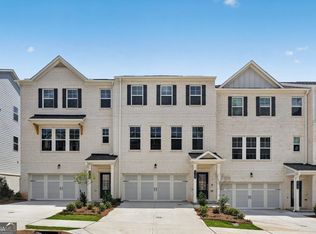
    A MUST SEE-BRAND NEW UPSCALE LUXURY 3 story townhome--never lived in. Absolutely stunning/ immaculate!! Located in a very Upscale area/neighborhood in well sought out Cobb county with high rated schools. This elegant Well designed brick townhouse has 3 spacious bedrooms, 3 full bath plus & half bath on main level. Home has hardwood floors/lvp throughout. Step into a spacious foyer that leads to a private bedroom with its own bathroom-perfect for guests, a home office, or flexible living on garage level. Upstairs on the main floor has a huge spacious open-concept with natural light, featuring a bright great room, a modern lux island kitchen, with brand new stainless steel appliances, and a dining area that flows onto a large/spacious deck, an ideal space for gathering or relaxing. The main floor also has a half bath. The top floor is home to a stunning luxurious master suite with dual vanities, a large shower, huge walk-in closet. A secondary bedroom with its own full bathroom and a convenient laundry room with brand new washer & dryer. With a two-car garage and plenty of storage. This townhome is just 5 minutes from Publix, popular dining spots, and everyday conveniences. Also located very close interstate just off I-285, close to cobb galleria mall, also only 20 miles from Downtown, Midtown, Buckhead and the Atlanta Hartsfield airport. Spend weekends exploring Midtown's & downtown cultural scene, indulging in Buckhead's upscale shopping and dining, or catching an airport flight with ease. Perfect for the Ideal prospective tenant to cherish this brand new luxurious home No short term lease or sublease. 1yr or 2yr lease available. Corporate lease welcome. Move in ready!! Welcome home!! . Agents see remarks. Pls use showingtime to schedule showing. thanks Copyright Georgia MLS. All rights reserved. Information is deemed reliable but not guaranteed.

    This property is off market, which means it's not currently listed for sale or rent on Zillow. This may be different from what's available on other websites or public sources.
    Zillow last checked:

    Listing updated:

    Source: GAMLS,MLS#: 10680369

    Facts & features

    Interior

    Bedrooms & bathrooms
    • Bedrooms: 3
    • Bathrooms: 4
    • Full bathrooms: 3
    • 1/2 bathrooms: 1
    Heating
    • Electric, Central, Heat Pump, Zoned
    Cooling
    • Central Air, Zoned, Ceiling Fan
    Appliances
    • Included: Dishwasher, Disposal, Double Oven, Dryer, Microwave, Refrigerator, Stove, Washer
    • Laundry: In Unit, Upper Level
    Features
    • Ceiling Fan(s), Double Vanity, High Ceilings, Soaking Tub, Tray Ceiling(s), View, Walk In Closet
    • Flooring: Carpet, Hardwood, Laminate

    Property

    Parking
    • Total spaces: 2
    • Parking features: Attached, Garage
    • Has attached garage: Yes
    • Details: Contact manager
    Features
    • Stories: 3
    • Exterior features: Architecture Style: Brick Front, Attached, Bonus Room, Carbon Monoxide Detector(s), Corner Lot, Deck, Double Pane Windows, Double Vanity, Exercise Room, Flooring: Laminate, Garage, Garage Door Opener, Great Room, Heating system: Central, Heating system: Zoned, Heating: Electric, High Ceilings, Ice Maker, Laundry, Loft, Lot Features: Corner Lot, Other, Near Shopping, Pets - No, Sidewalks, Smoke Detector(s), Soaking Tub, Stainless Steel Appliance(s), Street Lights, Tray Ceiling(s), Upper Level, Walk In Closet, Walk To Schools
    • Has view: Yes
    • View description: City View

    Construction

    Type & style
    • Home type: Townhouse
    • Property subtype: Townhouse
    Condition
    • Year built: 2025

    Community & neighborhood

    Location
    • Region: Mableton

    HOA & financial

    Other fees
    • Deposit fee: $4,600

    Price history

    DateEventPrice
    4/29/2026Listing removed$3,050
    Source: GAMLS #10680369 Report a problem
    3/13/2026Price change$3,050-1.6%
    Source: GAMLS #10680369 Report a problem
    1/28/2026Listed for rent$3,100
    Source: GAMLS #10680369 Report a problem

    Public tax history

    Tax history is unavailable.

    Neighborhood: 30126

    Nearby schools

    GreatSchools rating
    Get a cash offer in 3 minutes
    Find out how much your home could sell for in as little as 3 minutes with a no-obligation cash offer.
    Estimated market value
    $400,200
    Get a cash offer in 3 minutes
    Find out how much your home could sell for in as little as 3 minutes with a no-obligation cash offer.
    Estimated market value
    $400,200