Skip main navigation
Sold
  • $725,000

    5732 Winthrop Ave, Indianapolis, IN 46220

    3beds
    3,598sqft
    Residential, Single Family Residence
    Built in 1937
    7,405 Square Feet Lot
    $778,000 Zestimate®
    $202/sqft
    $2,641 Estimated rent

    Home value

    $778,000

    $739,000 - $825,000

    $2,641/mo

    Zestimate® history
    Loading
    Loading...

    Owner options

    List your home for rent

    $2,641/mo

    Rent Zestimate®

    Find your next renter with Zillow Rental Manager. Plus, with online applications, you can quickly screen prospective tenants – for free.

    Learn more

    $2,641/mo

    Rent Zestimate®

    Refinance and save

    $3,645/mo

    Est. payment

    Refinancing to a lower rate could help reduce your monthly payments and save thousands over the life of the loan.

    See today's rates

    $3,645/mo

    Est. payment

    Explore your selling options

    Work with a Zillow partner agent

    Leverage their expertise and Zillow's premium Showcase listings to get your home seen by more buyers.

    Get started

    List with your own agent

    Get your home in front of millions of buyers by listing it on Zillow.

    Learn how to do it

    Sell it yourself

    Take full control of how buyers see your home on Zillow by listing For Sale by Owner (FSBO).

    List your home

    What's special

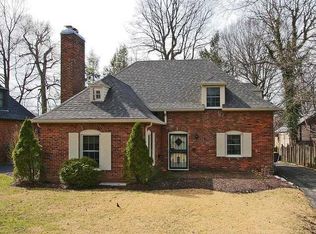
    Charming 3-bed, 2-bath, 3,598 sqft brick home built in 1937 with a finished basement and detached 2-car garage. Nestled in the prime location of Forest Hills with excellent K-8 schools, including IPS Zone 2 and private options like Immaculate Heart of Mary and Christ the King. Enjoy easy access to the Monon Trail and walk/bike to Broad Ripple shops and restaurants. Features include original, refinished hardwoods throughout, newer carpet in the basement, and two fireplaces (main floor gas log, basement non-functional). Recent updates: new sewer line (2022), new sod (2023), concrete driveway sealed (2023), new AC and condenser coil (2023), smart garage door opener (2023), and new furnace (2017). Lots of custom woodworking details inc multiple built-in bookshelves, crown and decorative trim moldings. The open-concept kitchen/dining area boasts custom Amish soft-close cabinets, granite counters, stainless steel Dacor appliances, a large peninsula with a gas range and breakfast bar. The master bath is beautifully remodeled with marble tile and frameless glass door. The basement offers a large entertainment room wired for 5.1 surround sound, a bonus room perfect for a home office or exercise space, and add'l storage and laundry area w/chute connecting upper floors. Basement is professionally waterproofed with a sump pump and battery backup. Outdoor features include a custom paver front patio, sun porch, private fenced in backyard w/large concrete patio, mature landscaping, and a 3-level triumph white cedar play structure set in amongst the trees (negotiable). Invisible fence for dogs needs a simple fix.

    Zillow last checked:

    Listing updated:

    Listed by:

    Rick Elson 317-490-5646,

    CENTURY 21 Scheetz,

    John Creamer,

    CENTURY 21 Scheetz

    Bought with:

    Robbin Edwards

    Encore Sotheby's International

    William Eckhart

    Encore Sotheby's International

    Source: MIBOR as distributed by MLS GRID,MLS#: 21979909MLS Logo

    Facts & features

    Interior

    Bedrooms & bathrooms
    • Bedrooms: 3
    • Bathrooms: 2
    • Full bathrooms: 2
    • Main level bathrooms: 1
    • Main level bedrooms: 1
    Primary bedroom
    • Level: Main
    • Area: 176 Square Feet
    • Dimensions: 16x11
    Bedroom 2
    • Level: Upper
    • Area: 192 Square Feet
    • Dimensions: 16x12
    Bedroom 3
    • Level: Upper
    • Area: 192 Square Feet
    • Dimensions: 16x12
    Bonus room
    • Level: Basement
    • Area: 294 Square Feet
    • Dimensions: 21x14
    Dining room
    • Level: Main
    • Area: 169 Square Feet
    • Dimensions: 13x13
    Kitchen
    • Level: Main
    • Area: 170 Square Feet
    • Dimensions: 17x10
    Laundry
    • Features: Other
    • Level: Basement
    • Area: 240 Square Feet
    • Dimensions: 20x12
    Living room
    • Level: Main
    • Area: 294 Square Feet
    • Dimensions: 21x14
    Play room
    • Level: Basement
    • Area: 231 Square Feet
    • Dimensions: 21x11
    Heating
    • Forced Air, Natural Gas
    Cooling
    • Central Air
    Appliances
    • Included: Dishwasher, Disposal, Gas Water Heater, Gas Oven, Refrigerator
    • Laundry: In Basement
    Features
    • Hardwood Floors, High Speed Internet, Wired for Data, Pantry
    • Flooring: Hardwood
    • Windows: Wood Work Painted
    • Basement: Daylight
    • Number of fireplaces: 1
    • Fireplace features: Living Room
    Interior area
    • Total structure area: 3,598
    • Total interior livable area: 3,598 sqft
    • Finished area below ground: 955

    Property

    Parking
    • Total spaces: 2
    • Parking features: Detached
    • Garage spaces: 2
    Features
    • Levels: Two
    • Stories: 2
    • Patio & porch: Glass Enclosed, Patio
    • Fencing: Fenced,Full,Privacy
    Lot
    • Size: 7,405 Square Feet
    • Features: Street Lights, Mature Trees
    Details
    • Parcel number: 490601141079000801
    • Horse amenities: None

    Construction

    Type & style
    • Home type: SingleFamily
    • Architectural style: Traditional
    • Property subtype: Residential, Single Family Residence
    Materials
    • Brick
    • Foundation: Block
    Condition
    • New construction: No
    • Year built: 1937

    Utilities & green energy

    • Water: Public

    Community & HOA

    Community
    • Subdivision: Forest Hills
    HOA
    • Has HOA: No
    Location
    • Region: Indianapolis

    Financial & listing details

    • Price per square foot: $202/sqft
    • Tax assessed value: $693,000
    • Annual tax amount: $6,226
    • Date on market: 5/21/2024
    • Cumulative days on market: 3 days

    Price history

    DateEventPrice
    7/2/2024Sold$725,000$202/sqft
    Source: MIBOR as distributed by MLS GRID #21979909 Report a problem
    5/23/2024Pending sale$725,000$202/sqft
    Source: MIBOR as distributed by MLS GRID #21979909 Report a problem
    5/21/2024Listed for sale$725,000+245.2%$202/sqft
    Source: MIBOR as distributed by MLS GRID #21979909 Report a problem
    6/17/2009Sold$210,000-38.1%$58/sqft
    Source: Public Record Report a problem
    4/5/2009Price change$339,000-2.9%$94/sqft
    Source: TourFactory #2911531 Report a problem
    3/15/2009Listed for sale$349,000+24%$97/sqft
    Source: TourFactory #2911531 Report a problem
    5/28/2004Sold$281,500-11.8%$78/sqft
    Source: Agent Provided Report a problem
    8/14/2001Sold$319,000$89/sqft
    Source: MIBOR as distributed by MLS GRID #2127825 Report a problem

    Public tax history

    YearProperty taxesTax assessment
    2025$6,055 -2.8%$693,000 +38.6%
    2024$6,227 +5.9%$500,100 -3.4%
    2023$5,878 +18.4%$517,800 +6.9%
    2022$4,964 -46%$484,600 +15%
    2021$9,184 +92.1%$421,300 +6.2%
    2020$4,780 +0.7%$396,600
    2019$4,745 +16.9%$396,600 +1.7%
    2018$4,058 -2.1%$389,900 +3.6%
    2017$4,146 -3.3%$376,400 -3.1%
    2016$4,286 +2.7%$388,500 +1.3%
    2014$4,173 +12.7%$383,500 +2.6%
    2013$3,703 $373,800 +4.6%
    2012$3,703 $357,500 +18.2%
    2011-- $302,500
    2010$3,148 -2.2%$302,500
    2009$3,220 $302,500 +1.5%
    2007-- $297,900 -3.4%
    2006-- $308,300 +31.9%
    2005-- $233,800
    2004-- $233,800
    2003-- $233,800 +292.3%
    2002-- $59,600 +199.9%
    2001-- $19,870
    Find assessor info on the county website

    Neighborhood: Meridian Kessler

    Nearby schools

    GreatSchools rating
    Schools provided by the listing agent
    • Elementary: James Whitcomb Riley School 43
    • Middle: James Whitcomb Riley School 43
    • High: George Washington High School

    Source: MIBOR as distributed by MLS GRID. This data may not be complete. We recommend contacting the local school district to confirm school assignments for this home.

    Get a cash offer in 3 minutes
    Find out how much your home could sell for in as little as 3 minutes with a no-obligation cash offer.
    Estimated market value
    $778,000
    Get a cash offer in 3 minutes
    Find out how much your home could sell for in as little as 3 minutes with a no-obligation cash offer.
    Estimated market value
    $778,000