Skip main navigation
Sold
  • $540,000

    5740 Winthrop Ave, Indianapolis, IN 46220

    3beds
    3,456sqft
    Residential, Single Family Residence
    Built in 1935
    7,405 Square Feet Lot
    $648,200 Zestimate®
    $156/sqft
    $2,639 Estimated rent

    Home value

    $648,200

    $596,000 - $713,000

    $2,639/mo

    Zestimate® history
    Loading
    Loading...

    Owner options

    List your home for rent

    $2,639/mo

    Rent Zestimate®

    Find your next renter with Zillow Rental Manager. Plus, with online applications, you can quickly screen prospective tenants – for free.

    Learn more

    $2,639/mo

    Rent Zestimate®

    Refinance and save

    $3,387/mo

    Est. payment

    Refinancing to a lower rate could help reduce your monthly payments and save thousands over the life of the loan.

    See today's rates

    $3,387/mo

    Est. payment

    Explore your selling options

    Work with a Zillow partner agent

    Leverage their expertise and Zillow's premium Showcase listings to get your home seen by more buyers.

    Get started

    List with your own agent

    Get your home in front of millions of buyers by listing it on Zillow.

    Learn how to do it

    Sell it yourself

    Take full control of how buyers see your home on Zillow by listing For Sale by Owner (FSBO).

    List your home

    What's special

    Gas fireplaceTons of storageBrick workArched doorwayLarge workshopFormal dining roomVaulted ceiling
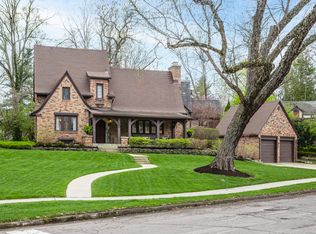
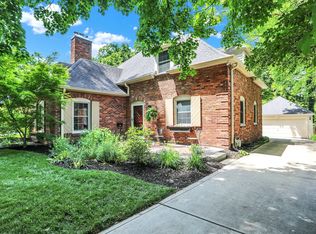
    CLASSIC FOREST HILLS ENGLISH TUDOR! SO MUCH POTENTIAL! ONE OF THE MOST ARCHITECHTURALLY PLEASING HOMES AND BRICK WORK IN THE NEIGHBORHOOD! LARGE LIVING RM W/ ORIGINAL LEADED GLASS WINDOWS, BUILT-INS, HARDWOODS UNDER CARPET & GAS FIREPLACE! ARCHED DOORWAY TO FORMAL DINING ROOM W/ CROWN MOLDING! FAMILY/SUNROOM FOR RELAXING! ABSOLUTELY HUGE MASTER SUITE W/ VAULTED CEILING & TONS OF STORAGE! COULD BE REDISIGNED INTO A SMALLER MASTER SUITE & A 4TH BEDROOM! FININSHED BASEMENT REC ROOM! GARAGE WITH LARGE WORKSHOP OVER THAT WALKS OUT TO SUN DECK! MANY PERENNIALS! STEPS TO THE MONON TRAIL! VERY CLOSE TO MANY OUTSTANDING RESTAURANTS, NIGHT SPOTS, CANTERBURY PARK, FRESH MARKET & BROAD RIPPLE VILLAGE! BRING YOUR CONTRACTOR & MAKE THIS YOUR DREAM HOME!

    Zillow last checked:

    Listing updated:

    Listed by:

    Andy Deemer 317-997-0281,

    F.C. Tucker Company,

    Stephanie Deemer,

    F.C. Tucker Company

    Bought with:

    Andy Deemer

    F.C. Tucker Company

    Source: MIBOR as distributed by MLS GRID,MLS#: 21924693MLS Logo

    Facts & features

    Interior

    Bedrooms & bathrooms
    • Bedrooms: 3
    • Bathrooms: 2
    • Full bathrooms: 2
    • Main level bathrooms: 1
    • Main level bedrooms: 2
    Primary bedroom
    • Level: Upper
    • Area: 180 Square Feet
    • Dimensions: 15x12
    Bedroom 2
    • Level: Main
    • Area: 154 Square Feet
    • Dimensions: 14x11
    Bedroom 3
    • Level: Main
    • Area: 132 Square Feet
    • Dimensions: 12x11
    Bonus room
    • Level: Upper
    • Area: 96 Square Feet
    • Dimensions: 12x8
    Dining room
    • Features: Hardwood
    • Level: Main
    • Area: 132 Square Feet
    • Dimensions: 12x11
    Family room
    • Features: Tile-Ceramic
    • Level: Main
    • Area: 192 Square Feet
    • Dimensions: 16x12
    Kitchen
    • Features: Vinyl
    • Level: Main
    • Area: 140 Square Feet
    • Dimensions: 14x10
    Living room
    • Level: Main
    • Area: 260 Square Feet
    • Dimensions: 20x13
    Play room
    • Level: Basement
    • Area: 216 Square Feet
    • Dimensions: 18x12
    Sitting room
    • Level: Upper
    • Area: 285 Square Feet
    • Dimensions: 19x15
    Heating
    • Forced Air
    Cooling
    • Has cooling: Yes
    Appliances
    • Included: Dishwasher, Dryer, Disposal, Gas Water Heater, Electric Oven, Refrigerator, Tankless Water Heater, Washer
    • Laundry: Laundry Room
    Features
    • Bookcases, Vaulted Ceiling(s), Hardwood Floors, High Speed Internet
    • Flooring: Hardwood
    • Windows: Skylight(s), Wood Frames
    • Basement: Finished
    • Number of fireplaces: 1
    • Fireplace features: Gas Log, Living Room
    Interior area
    • Total structure area: 3,456
    • Total interior livable area: 3,456 sqft
    • Finished area below ground: 690

    Property

    Parking
    • Total spaces: 2
    • Parking features: Detached, Concrete, Garage Door Opener, Storage, Workshop in Garage
    • Garage spaces: 2
    • Details: Garage Parking Other(Garage Door Opener, Service Door)
    Features
    • Levels: Two
    • Stories: 2
    • Patio & porch: Patio
    • Exterior features: Balcony
    Lot
    • Size: 7,405 Square Feet
    • Features: Curbs, Storm Sewer, Street Lights, Mature Trees
    Details
    • Parcel number: 490601141080000801

    Construction

    Type & style
    • Home type: SingleFamily
    • Architectural style: Tudor
    • Property subtype: Residential, Single Family Residence
    Materials
    • Brick
    • Foundation: Block
    Condition
    • New construction: No
    • Year built: 1935

    Utilities & green energy

    • Electric: 200+ Amp Service
    • Water: Municipal/City
    • Utilities for property: Sewer Connected

    Community & HOA

    Community
    • Subdivision: Forest Hills
    HOA
    • Has HOA: No
    Location
    • Region: Indianapolis

    Financial & listing details

    • Price per square foot: $156/sqft
    • Tax assessed value: $591,200
    • Annual tax amount: $9,022
    • Date on market: 6/2/2023
    • Cumulative days on market: 14 days

    Price history

    DateEventPrice
    7/21/2023Sold$540,000-9.2%$156/sqft
    Source: MIBOR as distributed by MLS GRID #21924693 Report a problem
    6/21/2023Pending sale$595,000$172/sqft
    Source: MIBOR as distributed by MLS GRID #21924693 Report a problem
    6/9/2023Price change$595,000-8.5%$172/sqft
    Source: MIBOR as distributed by MLS GRID #21924693 Report a problem
    6/2/2023Listed for sale$650,000$188/sqft
    Source: MIBOR as distributed by MLS GRID #21924693 Report a problem

    Public tax history

    YearProperty taxesTax assessment
    2025$6,394 +17.6%$591,200 +12.1%
    2024$5,435 -48.8%$527,600 +17.8%
    2023$10,623 +17.7%$447,800 -0.3%
    2022$9,023 +105%$449,200 +15.2%
    2021$4,402 -2.1%$390,000 +6.2%
    2020$4,498 +0.7%$367,400
    2019$4,467 +16.1%$367,400 +1.7%
    2018$3,849 -2.8%$361,100 +2.9%
    2017$3,959 -3%$351,000 -3.2%
    2016$4,083 +2.4%$362,700 +0.9%
    2014$3,987 +11.7%$359,400 +2.5%
    2013$3,570 $350,500 +4%
    2012$3,570 $336,900 +14.3%
    2011-- $294,700
    2010$3,168 -1.9%$294,700
    2009$3,230 $294,700 +1.6%
    2007-- $290,200 -9.3%
    2006-- $319,900 +50.8%
    2005-- $212,100
    2004-- $212,100
    2003-- $212,100 +261.3%
    2002-- $58,700 +199.9%
    2001-- $19,570
    2000-- $19,570
    Find assessor info on the county website

    Neighborhood: Meridian Kessler

    Nearby schools

    GreatSchools rating
    Get a cash offer in 3 minutes
    Find out how much your home could sell for in as little as 3 minutes with a no-obligation cash offer.
    Estimated market value
    $648,200
    Get a cash offer in 3 minutes
    Find out how much your home could sell for in as little as 3 minutes with a no-obligation cash offer.
    Estimated market value
    $648,200