Absolute perfection! This meticulously maintained storybook home in Forest Hills radiates curb appeal from the moment you arrive. Every detail has been thoughtfully updated, blending timeless character, classic charm, and modern convenience. The main level welcomes you with a spacious living room featuring stunning leaded glass windows and a cozy fireplace-perfect for relaxing evenings. Beautiful hardwood floors run throughout, and every room has been freshly painted, including trim, walls, and crown molding, making this home truly move-in ready. From elegant arched doorways to serene, private gardens, this home feels like a peaceful oasis rich with history and charm. The formal dining room is filled with incredible natural light, creating an inviting space for gatherings and entertaining. The updated kitchen boasts granite countertops, stainless steel appliances, and an absolutely delightful breakfast nook-ideal for morning coffee or casual meals. Upstairs, you'll find two generously sized bedrooms, each with walk-in closets (the primary features two!). A beautifully updated full bathroom in the hall serves both bedrooms. The finished basement offers incredible flexibility, featuring a comfortable family room with newer carpet-or the potential for a third bedroom thanks to two egress windows-along with a full bathroom. The utility and laundry room is exceptionally clean and well-maintained. Enjoy added peace of mind with a newer perimeter drainage system and sump pump with battery backup. Washer and dryer are included. The irrigation system keeps the landscaping lush and vibrant with ease. Enjoy all seasons under the covered front porch, overlooking the incredible landscaped yard. Located just steps from the Monon Trail and the shops and dining along 54th Street, this unbeatable location perfectly complements the home's charm and livability.
Sold
$600,000
5769 Wildwood Ave, Indianapolis, IN 46220
2beds
2,677sqft
Residential, Single Family Residence
Built in 1927
8,276 Square Feet Lot
$601,100 Zestimate®
$224/sqft
$2,341 Estimated rent
Home value
$601,100
$565,000 - $637,000
$2,341/mo
Zestimate® history
Owner options
List your home for rent
$2,341/mo
Rent Zestimate®
Find your next renter with Zillow Rental Manager. Plus, with online applications, you can quickly screen prospective tenants – for free.
$2,341/mo
Rent Zestimate®
Refinance and save
$3,017/mo
Est. payment
Refinancing to a lower rate could help reduce your monthly payments and save thousands over the life of the loan.
$3,017/mo
Est. payment
Explore your selling options
Work with a Zillow partner agent
Leverage their expertise and Zillow's premium Showcase listings to get your home seen by more buyers.
Get startedList with your own agent
Get your home in front of millions of buyers by listing it on Zillow.
Learn how to do itSell it yourself
Take full control of how buyers see your home on Zillow by listing For Sale by Owner (FSBO).
List your homeWhat's special
Cozy fireplaceRadiates curb appealDelightful breakfast nookElegant arched doorwaysStunning leaded glass windowsSerene private gardensBeautiful hardwood floors
Zillow last checked:
Listing updated:
Listed by:
Kelly Todd 317-258-5253,
Compass Indiana, LLC
Bought with:
Matt King
F.C. Tucker Company
Source: MIBOR as distributed by MLS GRID,MLS#: 22093984
Facts & features
Interior
Bedrooms & bathrooms
- Bedrooms: 2
- Bathrooms: 2
- Full bathrooms: 2
Primary bedroom
- Level: Upper
- Area: 208 Square Feet
- Dimensions: 16x13
Bedroom 2
- Level: Upper
- Area: 176 Square Feet
- Dimensions: 16x11
Breakfast room
- Features: Tile-Ceramic
- Level: Main
- Area: 42 Square Feet
- Dimensions: 7x6
Dining room
- Level: Main
- Area: 165 Square Feet
- Dimensions: 15x11
Family room
- Level: Basement
- Area: 324 Square Feet
- Dimensions: 18x18
Kitchen
- Features: Tile-Ceramic
- Level: Main
- Area: 88 Square Feet
- Dimensions: 11x8
Laundry
- Features: Other
- Level: Basement
- Area: 352 Square Feet
- Dimensions: 22x16
Living room
- Level: Main
- Area: 352 Square Feet
- Dimensions: 22x16
Heating
- Forced Air, Natural Gas
Cooling
- Central Air
Appliances
- Included: Dishwasher, Disposal, MicroHood, Gas Oven, Refrigerator, Gas Water Heater
- Laundry: In Basement
Features
- Built-in Features, Walk-In Closet(s), Hardwood Floors, Entrance Foyer
- Flooring: Hardwood
- Basement: Egress Window(s),Finished
- Number of fireplaces: 2
- Fireplace features: Primary Bedroom, Living Room
Interior area
- Total structure area: 2,677
- Total interior livable area: 2,677 sqft
- Finished area below ground: 871
Property
Parking
- Total spaces: 2
- Parking features: Detached
- Garage spaces: 2
- Details: Garage Parking Other(Guest Street Parking)
Features
- Levels: Two
- Stories: 2
- Patio & porch: Covered
- Exterior features: Sprinkler System
Lot
- Size: 8,276 Square Feet
- Features: Corner Lot, Irregular Lot, Sidewalks, Street Lights
Details
- Parcel number: 490601141060000801
- Horse amenities: None
Construction
Type & style
- Home type: SingleFamily
- Architectural style: Tudor
- Property subtype: Residential, Single Family Residence
Materials
- Brick
- Foundation: Block, Full
Condition
- Updated/Remodeled
- New construction: No
- Year built: 1927
Utilities & green energy
- Water: Public
Community & HOA
Community
- Security: Smoke Detector(s)
- Subdivision: Forest Hills
HOA
- Has HOA: No
Location
- Region: Indianapolis
Financial & listing details
- Price per square foot: $224/sqft
- Tax assessed value: $605,700
- Annual tax amount: $7,116
- Date on market: 4/9/2026
- Cumulative days on market: 6 days
Price history
| Date | Event | Price |
|---|---|---|
| 5/15/2026 | Sold | $600,000$224/sqft |
Source:  MIBOR as distributed by MLS GRID #22093984 Report a problem MIBOR as distributed by MLS GRID #22093984 Report a problem | ||
| 4/13/2026 | Pending sale | $600,000$224/sqft |
Source: MIBOR as distributed by MLS GRID #22093984 Report a problem | ||
| 4/9/2026 | Listed for sale | $600,000+44.6%$224/sqft |
Source: MIBOR as distributed by MLS GRID #22093984 Report a problem | ||
| 10/30/2019 | Sold | $415,000$155/sqft |
Source: MIBOR as distributed by MLS GRID #21665884 Report a problem | ||
| 9/9/2019 | Pending sale | $415,000$155/sqft |
Source: MIBOR REALTOR Association #21665884 Report a problem | ||
| 9/6/2019 | Listed for sale | $415,000+10.7%$155/sqft |
Source: MIBOR REALTOR Association #21665884 Report a problem | ||
| 7/10/2017 | Sold | $375,000-2.6%$140/sqft |
Source: MIBOR as distributed by MLS GRID #21483908 Report a problem | ||
| 6/29/2017 | Pending sale | $385,000$144/sqft |
Source: Justus Real Estate, LLC #21483908 Report a problem | ||
| 5/26/2017 | Price change | $385,000-1%$144/sqft |
Source: Justus Real Estate, LLC #21483908 Report a problem | ||
| 5/7/2017 | Listed for sale | $389,000+71.4%$145/sqft |
Source: Justus Real Estate, LLC #21483908 Report a problem | ||
| 1/12/2016 | Sold | $227,000-17.5%$85/sqft |
Source: Public Record Report a problem | ||
| 12/16/2015 | Pending sale | $275,000$103/sqft |
Source: Northeast #21361646 Report a problem | ||
| 11/15/2015 | Price change | $275,000-8%$103/sqft |
Source: Northeast #21361646 Report a problem | ||
| 8/21/2015 | Price change | $299,000-8%$112/sqft |
Source: Northeast #21361646 Report a problem | ||
| 6/25/2015 | Listed for sale | $325,000$121/sqft |
Source: Carpenter, REALTORS #21361646 Report a problem | ||
Public tax history
| Year | Property taxes | Tax assessment |
|---|---|---|
| 2025 | $6,471 -2.5% | $605,700 +13.5% |
| 2024 | $6,639 +10.4% | $533,800 -3.2% |
| 2023 | $6,014 +18.2% | $551,500 +11.1% |
| 2022 | $5,088 +5.8% | $496,500 +14.8% |
| 2021 | $4,808 -2.1% | $432,400 +6.1% |
| 2020 | $4,913 +0.7% | $407,400 |
| 2019 | $4,877 +16.9% | $407,400 +1.7% |
| 2018 | $4,171 -2.1% | $400,500 +3.5% |
| 2017 | $4,259 +85.4% | $386,900 -3.1% |
| 2016 | $2,298 -44.8% | $399,300 +4.4% |
| 2014 | $4,161 +8.1% | $382,400 +2.5% |
| 2013 | $3,848 | $373,100 +0.6% |
| 2012 | $3,848 | $371,000 +19.4% |
| 2011 | -- | $310,700 |
| 2010 | $3,234 -2.2% | $310,700 |
| 2009 | $3,308 | $310,700 +1.5% |
| 2007 | -- | $306,000 -7% |
| 2006 | -- | $329,000 +50% |
| 2005 | -- | $219,400 |
| 2004 | -- | $219,400 |
| 2003 | -- | $219,400 +270% |
| 2002 | -- | $59,300 +199.9% |
| 2001 | -- | $19,770 |
| 2000 | -- | $19,770 |
Find assessor info on the county website
Neighborhood: Meridian Kessler
Nearby homes
- $649,5003 bd2 ba3.4k sqft5740 Winthrop Ave, Indianapolis, IN 46220Off Market
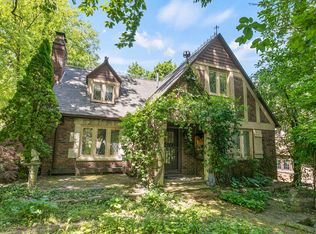
- $725,0003 bd2 ba3.5k sqft5732 Winthrop Ave, Indianapolis, IN 46220Sold
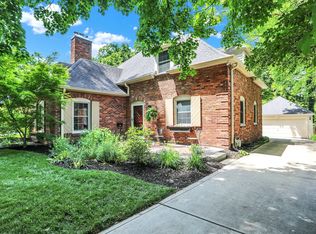
- $702,5003 bd2 ba3.5k sqft5732 N Winthrop Ave, Indianapolis, IN 46220Off Market
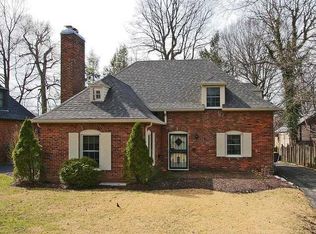
- $536,0003 bd2 ba2.2k sqft5745 Winthrop Ave, Indianapolis, IN 46220Off Market
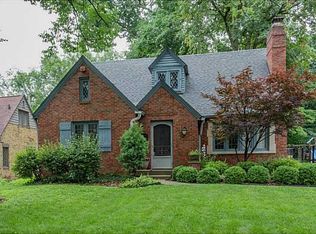
- $665,2002 bd-- ba2.3k sqft5741 Winthrop Ave, Indianapolis, IN 46220Off Market
- $825,0003 bd4 ba3.2k sqft5758 Wildwood Ave, Indianapolis, IN 46220Sold
- $469,5002 bd-- ba1.2k sqft5755 Wildwood Ave, Indianapolis, IN 46220Off Market
- $791,4003 bd3 ba3.8k sqft5728 Winthrop Ave, Indianapolis, IN 46220Off Market
Nearby schools
GreatSchools rating
- 8/10Center for Inquiry School 84Grades: K-5Distance: 0.5 mi
- NABroad Ripple Middle School - An IB World SchoolGrades: 6-8Distance: 0.7 mi
- 2/10Shortridge High SchoolGrades: 9-12Distance: 2.9 mi
Get a cash offer in 3 minutes
Find out how much your home could sell for in as little as 3 minutes with a no-obligation cash offer.
Estimated market value
$601,100
Get a cash offer in 3 minutes
Find out how much your home could sell for in as little as 3 minutes with a no-obligation cash offer.
Estimated market value
$601,100
- Indiana
- Marion County
- Indianapolis
- 46220
- Meridian Kessler
- 5769 Wildwood Ave
Nearby cities
Nearby neighborhoods
Nearby zip codes
Other Indianapolis Topics
