Check out this move-in ready home in Sunrise Estates. Pride of ownership is clear throughout this well-kept property. You'll appreciate the spacious rooms and open layout that create an easy, comfortable flow. The split floor plan provides privacy while still offering welcoming areas to entertain or unwind. The kitchen features a breakfast bar and pantry, perfect for casual meals or spending time with family and friends. Step outside to a large covered patio and a fully enclosed backyard with a block wall for privacy and plenty of room to create your own outdoor retreat. The four-car, boat-deep garage gives you ample space for vehicles, water toys, or storage. Nestled in a quiet neighborhood with no HOA, this home is close to the river, shopping, and casinos, blending comfort, convenience, and lifestyle in one inviting package.
For sale
$364,900
5735 S Sunrise Dr, Fort Mohave, AZ 86426
3beds
1,715sqft
:
Get pre-qualified$2,188/mo
Single Family Residence
Built in 2004
7,840 Square Feet Lot
$361,600 Zestimate®
$213/sqft
$-- HOA
What's special
Split floor planOpen layoutSpacious roomsLarge covered patioBlock wall for privacyFully enclosed backyard
- 287 days |
- 123 |
- 1 |
Zillow last checked:
Listing updated:
Listed by:
The Jennifer Luzzi Group jenniferl@kw.com,
Keller Williams Arizona Living Realty,
Cindy Pearce 928-733-8564,
Keller Williams Arizona Living Realty
Source: Lake Havasu AOR,MLS#: 1037763
Facts & features
Interior
Bedrooms & bathrooms
- Bedrooms: 3
- Bathrooms: 2
- Full bathrooms: 2
Primary bedroom
- Area: 181.89
- Dimensions: 12.9 x 14.1
Bedroom 2
- Area: 132.84
- Dimensions: 10.8 x 12.3
Bedroom 3
- Area: 143
- Dimensions: 11 x 13
Dining room
- Area: 121.2
- Dimensions: 10.1 x 12
Kitchen
- Area: 124.23
- Dimensions: 10.1 x 12.3
Living room
- Area: 296.73
- Dimensions: 15.7 x 18.9
Other
- Description: Laundry
- Area: 49.14
- Dimensions: 6.3 x 7.8
Heating
- Central, Electric
Cooling
- Central Air, Electric
Appliances
- Included: Gas Water Heater, Water Softener Owned, Microwave
- Laundry: Inside, Gas Dryer Hookup
Features
- Laminate Counters, Breakfast Bar, Walk-In Closet(s)
- Flooring: Carpet, Tile
- Windows: Window Coverings
Interior area
- Total structure area: 1,715
- Total interior livable area: 1,715 sqft
Video & virtual tour
Property
Parking
- Total spaces: 3
- Parking features: Garage Door Opener, Air Conditioned, Door - 7 Ft Height
- Attached garage spaces: 3
Features
- Levels: One
- Stories: 1
- Patio & porch: Covered Patio
- Exterior features: Watering System
- Fencing: Back Yard,Block
Lot
- Size: 7,840 Square Feet
- Dimensions: 77 x 102
- Features: Level
Details
- Additional structures: Shed(s)
- Parcel number: 22609023
- Zoning description: M-R-1 Single Family Residential
Construction
Type & style
- Home type: SingleFamily
- Property subtype: Single Family Residence
Materials
- Frame, Stucco
- Roof: Tile
Condition
- New construction: No
- Year built: 2004
Utilities & green energy
- Sewer: Septic Tank
- Water: Public
- Utilities for property: Natural Gas Connected
Community & HOA
Community
- Subdivision: Sunrise Estates
Location
- Region: Fort Mohave
Financial & listing details
- Price per square foot: $213/sqft
- Tax assessed value: $276,103
- Annual tax amount: $1,559
- Date on market: 10/23/2025
- Cumulative days on market: 288 days
- Listing terms: 1031 Exchange,Cash,Conventional,FHA,VA Loan
Estimated market value
$361,600
$344,000 - $380,000
$1,878/mo
Price history
| Date | Event | Price |
|---|---|---|
| 4/16/2026 | Price change | $364,900-1.1%$213/sqft |
Source:  Lake Havasu AOR #1037763 Report a problem Lake Havasu AOR #1037763 Report a problem | ||
| 3/13/2026 | Price change | $369,000-1.3%$215/sqft |
Source: Lake Havasu AOR #1037763 Report a problem | ||
| 10/23/2025 | Listed for sale | $374,000+11.6%$218/sqft |
Source:  Momentum MLS #033310 Report a problem Momentum MLS #033310 Report a problem | ||
| 2/25/2022 | Sold | $335,000-2.9%$195/sqft |
Source: Momentum MLS #985704 Report a problem | ||
| 1/11/2022 | Pending sale | $345,000$201/sqft |
Source:  RE/MAX International #985704 Report a problem RE/MAX International #985704 Report a problem | ||
| 9/10/2021 | Listed for sale | $345,000$201/sqft |
Source: Momentum MLS #985704 Report a problem | ||
Public tax history
| Year | Property taxes | Tax assessment |
|---|---|---|
| 2026 | $1,706 +9.4% | $27,610 +3.7% |
| 2025 | $1,559 +4.9% | $26,619 -13.4% |
| 2024 | $1,487 +1.9% | $30,740 +16.1% |
| 2023 | $1,459 -4.7% | $26,468 +21.8% |
| 2022 | $1,530 +2.8% | $21,731 +8.3% |
| 2021 | $1,488 +7.9% | $20,068 +23.3% |
| 2019 | $1,380 | $16,274 +3.7% |
| 2018 | $1,380 +0.8% | $15,686 +4.1% |
| 2017 | $1,368 +14.7% | $15,063 +3.8% |
| 2016 | $1,193 -1.4% | $14,514 +7.6% |
| 2015 | $1,210 | $13,486 +32.6% |
| 2014 | -- | $10,168 +7.6% |
| 2013 | -- | $9,449 -2.6% |
| 2012 | -- | $9,706 -5.2% |
| 2011 | -- | $10,233 -17.3% |
| 2010 | -- | $12,369 -34.3% |
| 2009 | -- | $18,825 -22.1% |
| 2008 | -- | $24,176 |
| 2007 | -- | -- |
| 2006 | -- | -- |
Find assessor info on the county website
Monthly payment
Est. payment
Payment breakdown
Explore the cost of this home by adjusting the details. Changes won't be saved.Climate risks
Neighborhood: 86426
Nearby schools
GreatSchools rating
- NAFort Mohave Elementary SchoolGrades: PK-8Distance: 0.6 mi
- 2/10CRUHSD AcademyGrades: 9-12Distance: 1 mi
- 6/10Camp Mohave Elementary SchoolGrades: K-8Distance: 2.8 mi
- $333,0003 bd3 ba2k sqft5741 S Sunrise Dr, Fort Mohave, AZ 86426For Sale

- $277,9003 bd2 ba1.5k sqft5727 S Sunrise Dr, Fort Mohave, AZ 86426Off Market
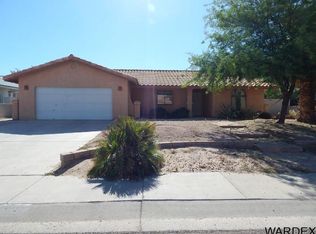
- $315,200-- bd-- ba1.6k sqft5734 S Bernstein Dr, Fort Mohave, AZ 86426Off Market
- $228,3002 bd2 ba1.1k sqft5742 S Bernstein Dr, Fort Mohave, AZ 86426Off Market

- $238,3003 bd2 ba1.1k sqft5726 S Bernstein Dr, Fort Mohave, AZ 86426Off Market
- $297,0003 bd2 ba1.4k sqft5719 S Sunrise Dr, Fort Mohave, AZ 86426Off Market
- $294,900-- bd-- ba1.6k sqft5747 S Sunrise Dr, Fort Mohave, AZ 86426Off Market
- $333,500-- bd-- ba1.6k sqft5734 S Sunrise Dr, Fort Mohave, AZ 86426Off Market
A local agent can set up tours, give advice and negotiate with sellers.
Similar homes
- $360,0003 bd2 ba1.4k sqft1970 E Gold Lake Drive, Fort Mohave, AZ 86426For Sale
 MLS ID #038846, Sue Dearing, LH Keller Williams Arizona Living Realty. Momentum MLS
 - $375,0003 bd2 ba1.8k sqft1863 E Lipan Boulevard, Fort Mohave, AZ 86426For Sale
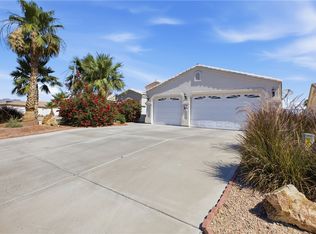 MLS ID #039531, David Brush, RE/MAX Prestige Properties. Momentum MLS
 - $385,0003 bd2 ba1.5k sqft5643 S Desert Lakes Drive, Fort Mohave, AZ 86426For Sale
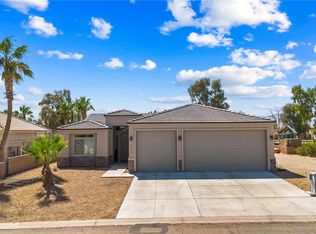 MLS ID #039141, Janelle Wetzel, eXp Realty LLC. Momentum MLS
 - $374,9004 bd4 ba2.3k sqft5623 S Desert Lakes Drive, Fort Mohave, AZ 86426For Sale
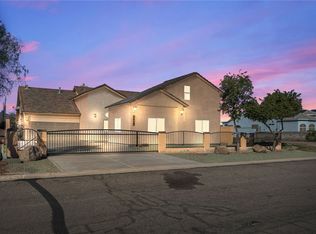 MLS ID #035938, Elaine Shimpa, US SOUTHWEST®. Momentum MLS
 - $350,0003 bd2 ba1.4k sqft5062 S Silver Bullet Drive, Fort Mohave, AZ 86426For SaleMLS ID #036743, Nichole Klier, BH Keller Williams Arizona Living Realty. Momentum MLS
- $380,0003 bd3 ba1.8k sqft4704 S Lindero Drive, Fort Mohave, AZ 86426For SaleMLS ID #038475, Brandi Adams, Realty One Group Mountain Desert. Momentum MLS
- $387,5003 bd2 ba1.3k sqft6027 S Columbia Avenue, Fort Mohave, AZ 86426New ConstructionMLS ID #029547, Elaine Shimpa, US SOUTHWEST®. Momentum MLS
- $324,9993 bd2 ba1.8k sqft1912 E Owens Lake Drive, Fort Mohave, AZ 86426For SaleMLS ID #037293, Lisa Fulton, Colorado River Top Producers Realty, LLC. Momentum MLS
- $410,0003 bd2 ba2k sqft5078 S Silver Bullet Court, Fort Mohave, AZ 86426For SaleMLS ID #040527, Sarah Juarez, Black Mountain Valley Realty. Momentum MLS
- $232,0003 bd2 ba1.3k sqft1451 E Ruby Trail, Fort Mohave, AZ 86426For SaleMLS ID #041084, Wendyjean Ronk, US SOUTHWEST®. Momentum MLS
- $450,0003 bd3 ba1.7k sqft2271 E Flathead Road, Fort Mohave, AZ 86426For SaleMLS ID #040239, Brett Sterling, eXp Realty. Momentum MLS
- $439,9993 bd2 ba1.5k sqft5715 S Cypress Ave, Fort Mohave, AZ 86426For Sale
 MLS ID #1041819, Jessica Topol, Sondgeroth Real Estate Group, LLC. Lake Havasu AOR
 - $320,0003 bd2 ba1.5k sqft5013 S Silver Cove, Fort Mohave, AZ 86426For SaleMLS ID #032563, Candice Galvane, Realty One Group Mountain Desert. Momentum MLS
- $295,0003 bd2 ba1.5k sqft1976 E Desert Greens Drive, Fort Mohave, AZ 86426For SaleMLS ID #037203, Jonathan Garcia-Chaidez, eXp Realty LLC. Momentum MLS
- $279,0003 bd2 ba1.4k sqft5515 S Easy Way, Fort Mohave, AZ 86426For SaleMLS ID #040658, Sue Dearing, LH Keller Williams Arizona Living Realty. Momentum MLS
- $299,9003 bd2 ba1.3k sqft2054 E Sundance Drive, Fort Mohave, AZ 86426For SaleMLS ID #039997, Sara Entner, Black Mountain Valley Realty. Momentum MLS
- $295,0003 bd3 ba1.5k sqft5546 S Havasu Creek Rd, Fort Mohave, AZ 86426For SaleMLS ID #1041181, Jessica Topol, Sondgeroth Real Estate Group, LLC. Lake Havasu AOR
- $359,0003 bd2 ba1.7k sqft38 Cypress Point Dr N, Mohave Valley, AZ 86440For SaleMLS ID #1041536, Jim Vance, Keller Williams Arizona Living Realty. Lake Havasu AOR
- $239,9003 bd2 ba1.2k sqft4902 S El Ranchero Rd, Fort Mohave, AZ 86426For SaleMLS ID #1041305, Jessica Topol, Sondgeroth Real Estate Group, LLC. Lake Havasu AOR
- $275,0003 bd2 ba1.5k sqft2250 Oleander Ct, Mohave Valley, AZ 86440For SaleMLS ID #1041872, Jessica Topol, Sondgeroth Real Estate Group, LLC. Lake Havasu AOR
