This exceptionally well maintained 2002 1680 SF split 3 bedroom modular home with 2 full baths in a park like setting. Nothin behind you but woods. Plenty of privacy. Relax on your 16x12 rear deck shaded by your 15x10 Sunsetter retractable awning with full screened in area. It features a huge, light and bright, eat in kitchen with cabinets galore, large pantry and all appliances stay. Great room and dining room combo. Master bedroom suite with walk in closet, shower, jacuzzi tub and double bowl vanity. First floor laundry and plenty of storage space. New C/A 2024, front and back decks. Updates include: roof and water heater in 2023, new slider in May 2016, 2nd frigde in garage and portable air conditioner in garage, all shelves and cabinets stay in garage which is a 2 1/2 car with insulation and extra outlets and lights. Whole house fan, hot water circulator. Dock with lights. 13x10 storage under deck. Outlet and lights in crawl space. New roof and hot water heater in 2023 new skylights and air conditioner in 2024. Stainless steel appliances, all sinks and faucets replaced in 2020. "Over 55" community, need park approval. Lot rent $800/month plus approximately $50 for water, sewer and garbage. Home sits on a gorgeous lot with private backyard! Home sold "as is". Call for your private showing today!
Closed
$104,750
5737 Butternut Dr #0, Machesney Park, IL 61115
3beds
--sqft
Manufactured Home, Single Family Residence
Built in 2002
-- sqft lot
$114,000 Zestimate®
$--/sqft
$-- Estimated rent
Home value
$114,000
$100,000 - $129,000
Not available
Zestimate® history
Owner options
List your home for rent
Find your next renter with Zillow Rental Manager. Plus, with online applications, you can quickly screen prospective tenants – for free.
Refinance and save
$644/mo
Est. payment
Refinancing to a lower rate could help reduce your monthly payments and save thousands over the life of the loan.
$644/mo
Est. payment
Explore your selling options
Work with a Zillow partner agent
Leverage their expertise and Zillow's premium Showcase listings to get your home seen by more buyers.
Get startedList with your own agent
Get your home in front of millions of buyers by listing it on Zillow.
Learn how to do itSell it yourself
Take full control of how buyers see your home on Zillow by listing For Sale by Owner (FSBO).
List your homeWhat's special
Zillow last checked:
Listing updated:
Listed by:
Brad Marinelli, ABR,e-PRO,PMN,RENE,SFR 815-540-7793,
Dickerson & Nieman Realtors - Rockford
Bought with:
Travis Mohr
Keller Williams Realty Signature
Source: MRED as distributed by MLS GRID,MLS#: 12422889
Facts & features
Interior
Bedrooms & bathrooms
- Bedrooms: 3
- Bathrooms: 2
- Full bathrooms: 2
Rooms
- Room types: No additional rooms
Primary bedroom
- Features: Bathroom (Full, Double Sink, Whirlpool & Sep Shwr)
- Area: 182 Square Feet
- Dimensions: 14X13
Bedroom 2
- Area: 130 Square Feet
- Dimensions: 13X10
Bedroom 3
- Area: 130 Square Feet
- Dimensions: 13X10
Dining room
- Area: 144 Square Feet
- Dimensions: 16X9
Kitchen
- Area: 273 Square Feet
- Dimensions: 21X13
Laundry
- Level: Main
- Area: 25 Square Feet
- Dimensions: 5X5
Living room
- Area: 210 Square Feet
- Dimensions: 15X14
Heating
- Natural Gas, Forced Air
Cooling
- Central Air
Appliances
- Laundry: Gas Dryer Hookup
Features
- Vaulted Ceiling(s)
- Flooring: Laminate
- Windows: Screens, Skylight(s)
- Number of fireplaces: 1
Property
Parking
- Total spaces: 2.5
- Parking features: Garage Door Opener, On Site, Garage Owned, Attached, Garage
- Attached garage spaces: 2.5
- Has uncovered spaces: Yes
Accessibility
- Accessibility features: No Disability Access
Features
- Patio & porch: Deck, Patio
- Exterior features: Lighting
- Waterfront features: Creek
- Park: FOREST VIEW
Lot
- Features: Corner Lot, Backs to Open Grnd, Backs to Trees/Woods
Details
- Parcel number: 0000000000
- Special conditions: None
Construction
Type & style
- Home type: MobileManufactured
- Property subtype: Manufactured Home, Single Family Residence
Materials
- Vinyl Siding
- Roof: Asphalt
Condition
- New construction: No
- Year built: 2002
Utilities & green energy
- Sewer: Public Sewer
- Water: Public
- Utilities for property: Cable Available
Community & HOA
Location
- Region: Machesney Park
Financial & listing details
- Annual tax amount: $100
- Date on market: 7/29/2025
- Listing terms: Cash
- Inclusions: Garage
- Ownership: Fee Simple w/ HO Assn.
- Body type: Double Wide
Price history
| Date | Event | Price |
|---|---|---|
| 9/29/2025 | Sold | $104,750+5% |
Source:  MRED as distributed by MLS GRID #12422889 Report a problem MRED as distributed by MLS GRID #12422889 Report a problem | ||
| 8/4/2025 | Pending sale | $99,750 |
Source: MRED as distributed by MLS GRID #12422889 Report a problem | ||
| 7/29/2025 | Listed for sale | $99,750 |
Source: MRED as distributed by MLS GRID #12422889 Report a problem | ||
Public tax history
Tax history is unavailable.
Neighborhood: 61115
Nearby homes
- $---- sqft5747 Butternut Dr, Machesney Park, IL 61115Off Market
- $112,9003 bd2 ba1.8k sqft5727 Butternut Dr, Machesney Park, IL 61115Pending
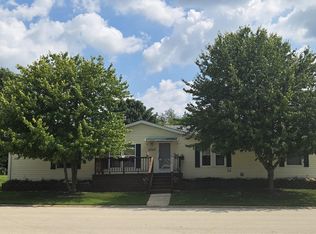
- $103,9003 bd2 ba1.8k sqft5676 Irving Blvd, Machesney Park, IL 61115Off Market

- $104,7503 bd2 ba1.6k sqft5737 Butternut Dr, Machesney Park, IL 61115Sold
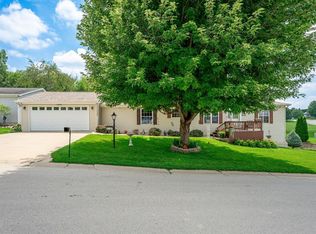
- $113,0003 bd2 ba2.1k sqft5688 Irving Blvd, Machesney Park, IL 61115Off Market
- $74,9003 bd2 ba2.5k sqft5740 Butternut Dr, Machesney Park, IL 61115Sold
- $70,0003 bd2 ba1.5k sqft8402 Tamarack Dr, Machesney Park, IL 61115Sold
- $292,4005 bd3 ba2.4k sqft5655 Irving Blvd, Machesney Park, IL 61115Off Market
- $105,1003 bd2 ba1.9k sqft8319 Hickory Tree Dr, Machesney Park, IL 61115Off Market
Nearby schools
GreatSchools rating
- 6/10Olson Park Elementary SchoolGrades: 1-5Distance: 2.2 mi
- 5/10Harlem Middle SchoolGrades: 6-8Distance: 4.6 mi
- 4/10Harlem High SchoolGrades: 9-12Distance: 2 mi
Schools provided by the listing agent
- Elementary: Olson Park Elementary School
- Middle: Harlem Middle School
- High: Harlem High School
- District: 122
Source: MRED as distributed by MLS GRID. This data may not be complete. We recommend contacting the local school district to confirm school assignments for this home.
- Illinois
- Winnebago County
- Machesney Park
- 61115
- 5737 Butternut Dr Unit 0
Nearby cities
Nearby zip codes
Other Machesney Park Topics
