Welcome home to this beautifully refreshed American Fork property on a quiet residential street with incredible convenience. Fresh interior paint and new carpet throughout in 2026 create a clean, move-in-ready feel, complemented by an exterior repaint in 2024, new roof in 2023, newer furnace and AC, radon mitigation, and upgraded electrical panel. The home features a Tesla EV charger, smart thermostat, smart lighting, smart sprinkler system, and subscription-free smart doorbell. A new refrigerator, washer and dryer, and water softener are included. Outside, enjoy a fully fenced backyard with playset and exceptional RV storage. Two RV pads accommodate vehicles up to approximately 50 and 30 feet, with a 30-amp hookup. Enjoy five parks within walking distance, Shelley Elementary nearby, and no HOA. Costco, Walmart, Lowe's and Home Depot are all less than a mile away, with quick freeway access just 5 minutes away. With extensive updates, abundant storage, RV parking, and an unbeatable location, this home offers comfort, convenience, and functionality that's hard to find. Square footage figures are provided as a courtesy estimate only and were obtained from County Records . Buyer is advised to obtain an independent measurement.
For sale
$559,000
574 N 680 W, American Fork, UT 84003
5beds
2,302sqft
Single Family Residence
Built in 1999
7,840 Square Feet Lot
$554,500 Zestimate®
$243/sqft
$-- HOA
What's special
Fully fenced backyardExceptional rv storageFresh interior paintNew roofNew refrigeratorExterior repaintSmart sprinkler system
- 1 day
- 365
- 60
Zillow last checked:
Listing updated:
Listed by:
Deann Neil 801-971-8763,
Equity Real Estate (Advantage),
Angela Crane 801-330-0104,
Equity Real Estate (Advantage)
Source: UtahRealEstate.com,MLS#: 2189788
Facts & features
Interior
Bedrooms & bathrooms
- Bedrooms: 5
- Bathrooms: 3
- Full bathrooms: 3
- Main level bedrooms: 2
Rooms
- Room types: Master Bathroom, Great Room, Updated Kitchen
Primary bedroom
- Level: First
Heating
- Forced Air, Central
Cooling
- Central Air, Ceiling Fan(s)
Appliances
- Included: Dryer, Freezer, Gas Grill/BBQ, Microwave, Refrigerator, Washer, Water Softener Owned, Disposal, Double Oven
- Laundry: Electric Dryer Hookup
Features
- Walk-In Closet(s), Floor Drains, Vaulted Ceiling(s), Granite Counters
- Flooring: Carpet, Laminate
- Windows: Blinds
- Basement: Full
- Has fireplace: No
Interior area
- Total structure area: 2,302
- Total interior livable area: 2,302 sqft
- Finished area above ground: 1,151
- Finished area below ground: 1,093
Property
Parking
- Total spaces: 2
- Parking features: Covered, RV Access/Parking
- Attached garage spaces: 2
Accessibility
- Accessibility features: Single Level Living
Features
- Stories: 2
- Patio & porch: Covered, Covered Patio
- Exterior features: Play Gym, Swing Set
- Fencing: Full
Lot
- Size: 7,840 Square Feet
- Features: Corner Lot, Sprinkler: Auto-Full, Terrain: Mountain, Drip Irrigation: Auto-Part, Private
- Topography: Terrain,Terrain Mountain
- Residential vegetation: Landscaping: Full, Mature Trees, Vegetable Garden, Xeriscaped
Details
- Parcel number: 471770029
- Zoning description: Single-Family
Construction
Type & style
- Home type: SingleFamily
- Architectural style: Rambler/Ranch
- Property subtype: Single Family Residence
Materials
- Brick, Stucco
- Roof: Asphalt
Condition
- Blt./Standing
- New construction: No
- Year built: 1999
Utilities & green energy
- Water: Culinary, Irrigation
- Utilities for property: Natural Gas Connected, Electricity Connected, Sewer Connected, Water Connected
Community & HOA
Community
- Security: Fire Alarm, Alarm System
- Subdivision: North Park Estates
HOA
- Has HOA: No
Location
- Region: American Fork
Financial & listing details
- Price per square foot: $243/sqft
- Annual tax amount: $2,538
- Date on market: 10/7/2026
- Listing terms: Cash,Conventional,FHA,VA Loan
- Inclusions: Alarm System, Ceiling Fan, Dryer, Freezer, Gas Grill/BBQ, Microwave, Play Gym, Refrigerator, Swing Set, Washer, Water Softener: Own, Video Door Bell(s), Smart Thermostat(s)
- Exclusions: Storage Shed(s)
- Acres allowed for irrigation: 0
- Electric utility on property: Yes
Estimated market value
$554,500
$527,000 - $582,000
$2,449/mo
Price history
| Date | Event | Price |
|---|---|---|
| 10/7/2026 | Listed for sale | $559,000$243/sqft |
Source:  UtahRealEstate.com #2189788 Report a problem UtahRealEstate.com #2189788 Report a problem | ||
Public tax history
Tax history is unavailable.
Monthly payment
Est. payment
Payment breakdown
Explore the cost of this home by adjusting the details. Changes won't be saved.Climate risks
Neighborhood: 84003
Nearby schools
Schools provided by the listing agent
- Elementary: Shelley
- Middle: American Fork
- High: American Fork
- District: Alpine
Source: UtahRealEstate.com. This data may not be complete. We recommend contacting the local school district to confirm school assignments for this home.
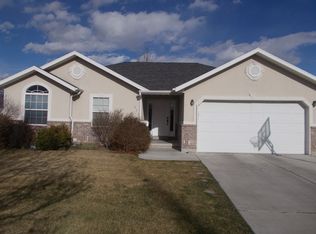
- $585,3005 bd3 ba2.5k sqft574 N 680th St W, American Fork, UT 84003Off Market
- $564,7003 bd2 ba1.5k sqft556 N 680th St W, American Fork, UT 84003Off Market
- $599,0003 bd3 ba1.6k sqft571 N 650th Cir W, American Fork, UT 84003Off Market
- $542,8005 bd2 ba1.2k sqft559 N 650th Cir W, American Fork, UT 84003Off Market
Similar homes
- $649,9005 bd3 ba2.5k sqft626 W 580 N, American Fork, UT 84003For Sale

 MLS ID #2189794, Tyler Shenk, Real Broker, LLC. UtahRealEstate.com
 - $535,0004 bd2 ba2.1k sqft147 E 200 S, American Fork, UT 84003For Sale
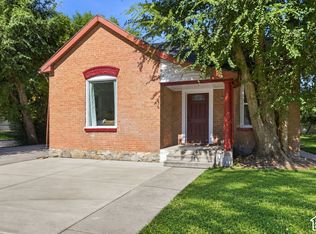 MLS ID #2189797, Kesley S Mallobox, EXP Realty, LLC. UtahRealEstate.com
 - $595,0005 bd1 ba1.7k sqft264 E 300th St N, American Fork, UT 84003For Sale
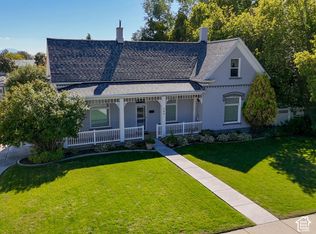 MLS ID #2189688, Jaime Bria, Presidio Real Estate (South Valley). UtahRealEstate.com
 - $495,0004 bd2 ba1.8k sqft471 W 330 S, American Fork, UT 84003For Sale
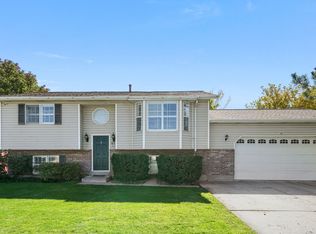 MLS ID #2189568, Brad Peay, R and R Realty LLC. UtahRealEstate.com
 - $585,0005 bd3 ba2k sqft228 E 900th St N, American Fork, UT 84003For SaleMLS ID #2188465, Karla Patten, Avenues Realty Group LLC. UtahRealEstate.com
- $545,0004 bd2 ba2.4k sqft540 N 300 W, American Fork, UT 84003For SaleMLS ID #2177527, James D. Ross, Fathom Realty (Midway). UtahRealEstate.com
- $559,9004 bd3 ba2.6k sqft689 N Riverwalk Dr, American Fork, UT 84003For SaleMLS ID #2184889, Phil Richardson, Berkshire Hathaway HomeServices Utah Properties (Salt Lake). UtahRealEstate.com
- $500,0005 bd3 ba2.3k sqft837 N 100 E, American Fork, UT 84003For SaleMLS ID #2188751, Mitch Price, REDFIN CORPORATION. UtahRealEstate.com
- $544,9005 bd2 ba2.5k sqft140 E 400 N, American Fork, UT 84003For SaleMLS ID #2169539, Russell Boshard, THE BROKER. UtahRealEstate.com
- $559,9004 bd3 ba2.1k sqft810 N 60 E, American Fork, UT 84003For SaleMLS ID #2184315, Art Brothers, Realticorp (Park City Branch). UtahRealEstate.com
- $679,0004 bd4 ba2.8k sqft395 S 170 W, American Fork, UT 84003For SaleMLS ID #2190034, Steve McMurtrey, Real Broker, LLC. UtahRealEstate.com
- $616,0005 bd3 ba2.7k sqft357 N Walnut Ct, American Fork, UT 84003For SaleMLS ID #2182566, Ian Felsch, EXP Realty, LLC. UtahRealEstate.com
- $535,0004 bd2 ba2.4k sqft596 N 30 W, American Fork, UT 84003For SaleMLS ID #2179354, April D Jones, EXIT Realty Success. UtahRealEstate.com
- $539,9995 bd2 ba2.6k sqft444 N 100 E, American Fork, UT 84003For SaleMLS ID #2157919, Cari Johnson, Coldwell Banker Realty (Davis County). UtahRealEstate.com
- $610,0005 bd3 ba2.3k sqft1276 N 150th St W, American Fork, UT 84003For SaleMLS ID #2179835, Orlando Balza-Perez, Equity Real Estate (Solid). UtahRealEstate.com
- $530,0005 bd2 ba2k sqft332 E 200 S, American Fork, UT 84003For SaleMLS ID #2185275, Chandler Salazar, Prime Real Estate Experts. UtahRealEstate.com
- $687,0005 bd4 ba3.2k sqft813 N 580 W, American Fork, UT 84003For SaleMLS ID #2174044, Tamara Zander, Zander Real Estate Team PLLC. UtahRealEstate.com
- $544,9003 bd3 ba1.9k sqft153 E 160th St S, American Fork, UT 84003For SaleMLS ID #2179677, Taylor M Smith, EXP Realty, LLC. UtahRealEstate.com
- $410,0004 bd3 ba1.9k sqft398 S Willow Leaf Rd, American Fork, UT 84003For SaleMLS ID #2189574, Dandan Yang, Coldwell Banker Realty (Union Heights). UtahRealEstate.com
- $514,9004 bd2 ba1.9k sqft532 E 500 N, American Fork, UT 84003For SaleMLS ID #2144065, Spencer Wilson, Equity Summit Group PC. UtahRealEstate.com
