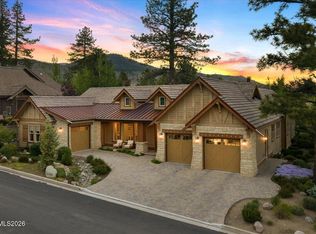
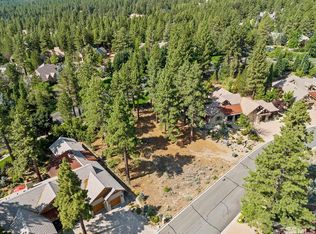
Ultimate turn-key opportunity in Montreux - furnishings and Golf Membership included! This single-level custom Chalet showcases exceptional craftsmanship including hardwood floors, beamed ceilings, KitchenAid & Miele appliances, wet bar, radiant-heated floors, fire-suppression system, whole-house fan, copper gutters, oversized 3-car+ garage, & so much more. Adjacent to park-like Common Area, the private lush backyard enjoys an extensive paver patio, fire pit, & water feature. Rustic Elegance at its finest! Desirable single-story floorplan flows seamlessly, with private Primary Suite on one wing, two Guest Rooms on the other, and a dedicated Office that could easily be converted to a 4th bedroom. The open-concept Kitchen/Great Room welcomes relaxation and entertainment with its remarkable Wet Bar, gas fireplace, custom cabinetry, and vaulted beamed ceilings. The gourmet Kitchen includes leathered granite countertops, KitchenAid refrigerator, dishwasher, double ovens, and induction stovetop, Miele coffee system and microwave, and walk-in pantry. Hardwood floors and Knotty Alder doors add rustic warmth throughout. The home is outfitted with several upgraded systems including fire suppression, radiant floors in Primary and Guest Baths, water softener, central vacuum, whole house fan, 3-Zone HVAC, and interior/exterior surround sound. The oversized 3+ car Garage features epoxy flooring, built-in storage, and EV charger. The exterior is just as impressive with its extensive paver patios, built-in fire pit, water feature, copper gutters with heat tape, snow guards, and convenient outlets for holiday lighting. The "Chalets" is an inviting neighborhood within Montreux that's renowned for its Mountain Modern architecture and superb centralized location near the gated entrance and all of the vibrant Clubhouse amenities. This home at 5740 Nordend is just 20 minutes to the Reno-Tahoe International Airport, 15 minutes to Mt. Rose Ski Resort, and a scenic 30-minute drive to the shores of beautiful Lake Tahoe. Seller's Montreux Golf Membership available with purchase; Buyer to pay Transfer Fee. Home is offered fully-furnished, including golf cart, snow blower, washer, dryer, and attached televisions.
Closed
Zillow last checked:
Listing updated:
Bought with:
Soni Jackson, S.177775
Sierra Sotheby's Intl. Realty
Source: NNRMLS,MLS#: 250051454
Price history
| Date | Event | Price |
|---|---|---|
| 8/26/2025 | Sold | $2,495,000$776/sqft |
Source:  NNRMLS #250051454 Report a problem NNRMLS #250051454 Report a problem | ||
| 7/25/2025 | Contingent | $2,495,000$776/sqft |
Source: NNRMLS #250051454 Report a problem | ||
| 6/27/2025 | Listed for sale | $2,495,000$776/sqft |
Source: NNRMLS #250051454 Report a problem | ||
| 6/20/2025 | Contingent | $2,495,000$776/sqft |
Source: NNRMLS #250051454 Report a problem | ||
| 6/13/2025 | Listed for sale | $2,495,000+1286.1%$776/sqft |
Source: NNRMLS #250051454 Report a problem | ||
| 1/7/2014 | Sold | $180,000$56/sqft |
Source: Public Record Report a problem | ||

Get a cash offer in 3 minutes
Find out how much your home could sell for in as little as 3 minutes with a no-obligation cash offer.
Estimated market value
$2,567,500
