Skip main navigation
Closed
  • $2,740,000

    5755 Nordend Way, Reno, NV 89511

    4beds
    3,308sqft
    Single Family Residence
    Built in 2019
    0.35 Acres Lot
    $2,739,800 Zestimate®
    $828/sqft
    $6,753 Estimated rent

    Home value

    $2,739,800

    $2.52M - $2.96M

    $6,753/mo

    Zestimate® history
    Loading
    Loading...

    Owner options

    List your home for rent

    $6,753/mo

    Rent Zestimate®

    Find your next renter with Zillow Rental Manager. Plus, with online applications, you can quickly screen prospective tenants – for free.

    Learn more

    $6,753/mo

    Rent Zestimate®

    Refinance and save

    $14,188/mo

    Est. payment

    Refinancing to a lower rate could help reduce your monthly payments and save thousands over the life of the loan.

    See today's rates

    $14,188/mo

    Est. payment

    Explore your selling options

    Work with a Zillow partner agent

    Leverage their expertise and Zillow's premium Showcase listings to get your home seen by more buyers.

    Get started

    List with your own agent

    Get your home in front of millions of buyers by listing it on Zillow.

    Learn how to do it

    Sell it yourself

    Take full control of how buyers see your home on Zillow by listing For Sale by Owner (FSBO).

    List your home

    What's special

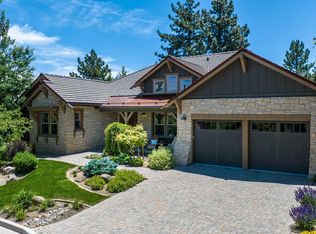
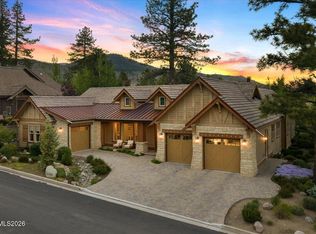
    Quartz countertopsHeated drivewayHot tubBeamed ceilingsDistinctive mountain modern architectureSingle-story mountain modern chaletHickory hardwood floors throughout
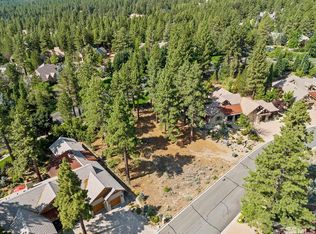
    Ultimate turn-key luxury opportunity in Montreux Golf & Country Club. Meticulously maintained, this exceptional single-story Mountain Modern Chalet offers effortless living with a highly desirable floor plan featuring four private bedroom suites plus a versatile flex room ideal for a home office, den, media room, or fitness space. Showcasing Hickory hardwood floors throughout, beamed ceilings, Omega cabinetry, quartz countertops, copper gutters, and a heated driveway, every detail was thoughtfully curated for style, comfort, and convenience. The open-concept design creates seamless flow between the great room, kitchen, and outdoor living spaces, making the home equally suited for entertaining and everyday living. The beautifully landscaped backyard serves as a private retreat featuring a hot tub, perfect for relaxing after a day on the golf course, skiing at Mt. Rose, hiking, or enjoying nearby Lake Tahoe. Offered furnished (with a few exclusions), this rare lock-and-leave residence is truly move-in ready. The Chalets are renowned for their distinctive Mountain Modern architecture and premier location within the heart of Montreux Golf & Country Club. Residents enjoy a lifestyle surrounded by towering pines, mountain views, championship Jack Nicklaus Signature golf, scenic walking trails, and world-class Club amenities. Conveniently located 2 blocks from the Country Club and fitness center, just 15 minutes from Reno-Tahoe International Airport, 15 minutes from Mt. Rose Ski Tahoe, and 25 minutes from Lake Tahoe, this home offers the perfect balance of luxury, recreation, and convenience.

    Zillow last checked:

    Listing updated:

    Listed by:

    Sullivan Neal Luxury Real Estate 775-849-9444,

    Dickson Realty - Montreux

    Bought with:

    Julie Grenz, S.200867

    Sierra Sotheby's International

    Source: NNRMLS,MLS#: 260008001MLS Logo

    Facts & features

    Interior

    Bedrooms & bathrooms
    • Bedrooms: 4
    • Bathrooms: 5
    • Full bathrooms: 4
    • 1/2 bathrooms: 1
    Heating
    • Forced Air, Natural Gas
    Cooling
    • Central Air
    Appliances
    • Included: Dishwasher, Disposal, Double Oven, Dryer, Gas Cooktop, Gas Range, Microwave, Refrigerator, Washer, Water Softener Owned
    • Laundry: In Basement, Cabinets, Laundry Room, Sink, Washer Hookup
    Features
    • Breakfast Bar, Entrance Foyer, High Ceilings, Kitchen Island, Pantry, Master Downstairs, Smart Thermostat, Walk-In Closet(s)
    • Flooring: Wood
    • Windows: Blinds, Double Pane Windows, Low Emissivity Windows
    • Number of fireplaces: 1
    • Common walls with other units/homes: No Common Walls
    Interior area
    • Total structure area: 3,308
    • Total interior livable area: 3,308 sqft

    Property

    Parking
    • Total spaces: 3
    • Parking features: Attached, Garage, Garage Door Opener, Heated Driveway
    • Attached garage spaces: 3
    • Has uncovered spaces: Yes
    Features
    • Levels: One
    • Stories: 1
    • Patio & porch: Covered, Patio, Deck
    • Exterior features: Rain Gutters, None
    • Spa features: None
    • Fencing: None
    • Has view: Yes
    • View description: Mountain(s), Park/Greenbelt, Trees/Woods
    Lot
    • Size: 0.35 Acres
    • Features: Common Area, Landscaped, Level, Sprinklers In Front, Sprinklers In Rear
    Details
    • Additional structures: None
    • Parcel number: 14817206
    • Zoning: LDS

    Construction

    Type & style
    • Home type: SingleFamily
    • Property subtype: Single Family Residence
    Materials
    • Stone
    • Foundation: Crawl Space
    • Roof: Pitched,Tile
    Condition
    • New construction: No
    • Year built: 2019

    Utilities & green energy

    • Sewer: Public Sewer
    • Water: Public
    • Utilities for property: Cable Available, Electricity Available, Electricity Connected, Internet Available, Natural Gas Available, Natural Gas Connected, Phone Available, Sewer Available, Sewer Connected, Water Available, Water Connected, Cellular Coverage, Centralized Data Panel, Underground Utilities, Water Meter Installed

    Community & HOA

    Community
    • Security: Security System Owned, Smoke Detector(s)
    • Subdivision: Montreux 10
    HOA
    • Has HOA: Yes
    • Amenities included: Management, Nordic Trails, Security
    • Services included: Internet, Snow Removal
    • HOA fee: $1,600 quarterly
    • HOA name: Montreux HOA
    Location
    • Region: Reno

    Financial & listing details

    • Price per square foot: $828/sqft
    • Tax assessed value: $1,717,729
    • Annual tax amount: $14,297
    • Date on market: 6/22/2026
    • Cumulative days on market: 31 days
    • Listing terms: 1031 Exchange,Cash,Conventional,VA Loan

    Price history

    DateEventPrice
    7/23/2026Sold$2,740,000-2%$828/sqft
    Source: NNRMLS #260008001 Report a problem
    6/26/2026Contingent$2,795,000$845/sqft
    Source: NNRMLS #260008001 Report a problem
    6/22/2026Listed for sale$2,795,000+5.5%$845/sqft
    Source: NNRMLS #260008001 Report a problem
    9/27/2024Sold$2,650,000-5.3%$801/sqft
    Source: NNRMLS #240009391 Report a problem
    9/3/2024Pending sale$2,799,000$846/sqft
    Source: NNRMLS #240009391 Report a problem
    7/24/2024Listed for sale$2,799,000$846/sqft
    Source: NNRMLS #240009391 Report a problem
    6/3/2024Listing removed--
    Source: NNRMLS #230013195 Report a problem
    5/14/2024Price change$2,799,000-2.5%$846/sqft
    Source: NNRMLS #230013195 Report a problem
    4/8/2024Price change$2,870,000-2.5%$868/sqft
    Source: NNRMLS #230013195 Report a problem
    2/3/2024Price change$2,945,000-1.7%$890/sqft
    Source: NNRMLS #230013195 Report a problem
    11/16/2023Listed for sale$2,995,000+15.2%$905/sqft
    Source: NNRMLS #230013195 Report a problem
    9/28/2021Sold$2,600,000-3%$786/sqft
    Source: Public Record Report a problem
    7/15/2021Pending sale$2,680,000$810/sqft
    Source: NNRMLS #210009728 Report a problem
    7/8/2021Listed for sale$2,680,000+91%$810/sqft
    Source: NNRMLS #210009728 Report a problem
    8/5/2019Sold$1,403,246+10.1%$424/sqft
    Source: Public Record Report a problem
    6/30/2018Listing removed$1,275,000$385/sqft
    Source: Chase International #180007466 Report a problem
    6/1/2018Listed for sale$1,275,000$385/sqft
    Source: Chase International-Damonte #180007466 Report a problem

    Public tax history

    YearProperty taxesTax assessment
    2026$14,991 +8%$601,205 +0.5%
    2025$13,879 +3%$598,463 +1.4%
    2024$13,480 +3%$590,136 +6.4%
    2023$13,081 +3%$554,721 +17%
    2022$12,703 +3.1%$474,305 +3.1%
    2021$12,325 +3%$460,205 +7.3%
    2020$11,964 -2.9%$428,887
    2019$12,325 +3%$428,887 +439.6%
    2018$11,964 +1009%$79,486 +0%
    2017$1,079 $79,475 +12.4%
    2016$1,079 $70,723 +11%
    2015$1,079 +3.6%$63,736 +19.4%
    2014$1,042 $53,384 +241.9%
    2013$1,042 $15,614
    2012-- $15,614 -0.9%
    2011-- $15,750 -52.6%
    2010-- $33,250 -32.3%
    2009-- $49,088 -25.8%
    2008-- $66,150
    Find assessor info on the county website

    Neighborhood: Galena

    Nearby schools

    GreatSchools rating
    Schools provided by the listing agent
    • Elementary: Hunsberger
    • Middle: Marce Herz
    • High: Galena

    Source: NNRMLS. This data may not be complete. We recommend contacting the local school district to confirm school assignments for this home.

    Get a cash offer in 3 minutes
    Find out how much your home could sell for in as little as 3 minutes with a no-obligation cash offer.
    Estimated market value
    $2,739,800
    Get a cash offer in 3 minutes
    Find out how much your home could sell for in as little as 3 minutes with a no-obligation cash offer.
    Estimated market value
    $2,739,800