Skip main navigation
Closed
  • $2,995,000

    5750 Nordend Way, Reno, NV 89511

    4beds
    3,308sqft
    Single Family Residence
    Built in 2019
    0.36 Acres Lot
    $2,994,900 Zestimate®
    $905/sqft
    $6,687 Estimated rent

    Home value

    $2,994,900

    $2.76M - $3.23M

    $6,687/mo

    Zestimate® history
    Loading
    Loading...

    Owner options

    List your home for rent

    $6,687/mo

    Rent Zestimate®

    Find your next renter with Zillow Rental Manager. Plus, with online applications, you can quickly screen prospective tenants – for free.

    Learn more

    $6,687/mo

    Rent Zestimate®

    Refinance and save

    $15,360/mo

    Est. payment

    Refinancing to a lower rate could help reduce your monthly payments and save thousands over the life of the loan.

    See today's rates

    $15,360/mo

    Est. payment

    Explore your selling options

    Work with a Zillow partner agent

    Leverage their expertise and Zillow's premium Showcase listings to get your home seen by more buyers.

    Get started

    List with your own agent

    Get your home in front of millions of buyers by listing it on Zillow.

    Learn how to do it

    Sell it yourself

    Take full control of how buyers see your home on Zillow by listing For Sale by Owner (FSBO).

    List your home

    What's special

    Designer tileOriginal artTemperature-controlled third garage bayFully furnishedPutting greenSki and snowboard storageFavorable sun orientation
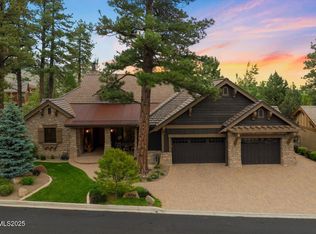
    Set within the gates of Montrêux Golf & Country Club, this semi-custom single-level estate was thoughtfully created for comfort, wellness, and effortless living. Every finish, system, and space was carefully curated to elevate the experience of daily life. Offered fully furnished, the home includes designer-selected luxury furnishings, custom pieces, and original art. Spanning 3,308 sf on a single level, the home offers four ensuite bedrooms and an intentionally reconfigured open-concept layout designed to create natural flow between the kitchen, dining, living, and rec spaces. No stairs. No carpet. Wide-plank hardwood flooring runs throughout. The kitchen anchors the home with a statement navy island, custom poured-concrete countertops, custom cabinetry, designer tile, and a full Thermador appliance suite including double ovens, paneled refrigerator and freezer columns, and a built-in wine refrigerator. Exposed wood ceiling beams carry through the great room, where a double-sided fireplace connects the living and rec room spaces. Large multi-panel sliding glass doors open to the raised paver patio, inside and outside simply continue. The outdoor space features an integrated mature tree, stone fireplace, infrared heaters, and Sonos speakers. Mountain views frame the front of the home, while the favorable sun orientation helps snow melt quickly during winter months, a detail longtime Reno residents appreciate. The primary suite is a private retreat with a freestanding soaking tub, dual-headed shower wrapped floor-to-ceiling in tile, dual wood vanities with pendant lighting, blackout blinds, a generous walk-in closet, and in-ceiling Sonos speakers. Each secondary bedroom includes its own private ensuite bath. The temperature-controlled third garage bay, not included in the listed square footage, offers exceptional flexibility as a wellness studio, gym, office, golf cart bay, or additional garage car storage. Cold plunge, sauna, putting green, and gym equipment are included. What truly separates this home is the level of infrastructure behind the walls. The Bryant HVAC system was fully replaced in 2023 and features a variable-speed modulating system with integrated air scrubbers and UV treatment for enhanced comfort and air quality. Additional upgrades include whole-home water filtration, reverse osmosis drinking water, metal-clad wiring, and fully hardwired audio, security, and AV systems. A rare level of wellness-conscious infrastructure seldom found at any price point. The garage also includes custom cabinetry, slat-wall organization, ski and snowboard storage, and fly-fishing rod racks. Mt. Rose Ski Resort is approximately 9 miles away, while the Jack Nicklaus Signature golf course, clubhouse, and fitness center sit just 0.2 miles from the front door. A Montrêux Golf & Country Club membership is available through this sale at a significant discount to the standard initiation fee. Purposefully designed, fully integrated, and genuinely turnkey.

    Zillow last checked:

    Listing updated:

    Listed by:

    Sullivan Neal Luxury Real Estate 775-849-9444,

    Dickson Realty - Montreux

    Bought with:

    Laura Spear, S.192432

    Chase International-Damonte

    Donna Spear, S.42018

    Chase International-Damonte

    Source: NNRMLS,MLS#: 260006133MLS Logo

    Facts & features

    Interior

    Bedrooms & bathrooms
    • Bedrooms: 4
    • Bathrooms: 5
    • Full bathrooms: 4
    • 1/2 bathrooms: 1
    Heating
    • ENERGY STAR Qualified Equipment, Forced Air, Natural Gas
    Cooling
    • Central Air, ENERGY STAR Qualified Equipment
    Appliances
    • Included: Dishwasher, Disposal, Double Oven, Dryer, ENERGY STAR Qualified Appliances, Gas Cooktop, Gas Range, Refrigerator, Self Cleaning Oven, Washer, Water Softener Owned
    • Laundry: Cabinets, Laundry Room, Shelves, Sink, Washer Hookup
    Features
    • Breakfast Bar, Entrance Foyer, High Ceilings, Kitchen Island, Low VOC Products, No Interior Steps, Pantry, Master Downstairs, Sauna, Smart Thermostat, Vaulted Ceiling(s), Walk-In Closet(s)
    • Flooring: Ceramic Tile, Wood
    • Windows: Blinds, Double Pane Windows, Low Emissivity Windows, Vinyl Frames, Window Coverings
    • Number of fireplaces: 1
    • Fireplace features: Gas
    • Common walls with other units/homes: No Common Walls
    Interior area
    • Total structure area: 3,308
    • Total interior livable area: 3,308 sqft

    Property

    Parking
    • Total spaces: 3
    • Parking features: Attached, Garage, Garage Door Opener, Heated Garage
    • Attached garage spaces: 3
    Features
    • Levels: One
    • Stories: 1
    • Patio & porch: Porch, Covered, Other, Patio
    • Exterior features: Fire Pit, Rain Gutters
    • Spa features: None
    • Fencing: None
    • Has view: Yes
    • View description: Mountain(s), Park/Greenbelt, Trees/Woods
    Lot
    • Size: 0.36 Acres
    • Features: Common Area, Greenbelt, Landscaped, Level, Sprinklers In Front, Sprinklers In Rear
    Details
    • Additional structures: None
    • Parcel number: 14817313
    • Zoning: LDS
    • Other equipment: Air Purifier

    Construction

    Type & style
    • Home type: SingleFamily
    • Property subtype: Single Family Residence
    Materials
    • Stone
    • Foundation: Crawl Space
    • Roof: Pitched,Tile
    Condition
    • New construction: No
    • Year built: 2019

    Utilities & green energy

    • Sewer: Public Sewer
    • Water: Public
    • Utilities for property: Cable Available, Cable Connected, Electricity Available, Electricity Connected, Internet Available, Internet Connected, Natural Gas Available, Natural Gas Connected, Phone Available, Phone Connected, Sewer Available, Sewer Connected, Water Available, Water Connected, Cellular Coverage, Centralized Data Panel, Underground Utilities, Water Meter Installed

    Community & HOA

    Community
    • Security: Carbon Monoxide Detector(s), Security System, Security System Owned, Smoke Detector(s)
    • Subdivision: Montreux 10
    HOA
    • Has HOA: Yes
    • Amenities included: Gated, Management, Nordic Trails, Security
    • Services included: Internet, Security, Snow Removal
    • HOA fee: $1,600 quarterly
    • HOA name: Montreux HOA
    Location
    • Region: Reno

    Financial & listing details

    • Price per square foot: $905/sqft
    • Tax assessed value: $1,722,931
    • Annual tax amount: $15,691
    • Date on market: 5/15/2026
    • Cumulative days on market: 66 days
    • Listing terms: 1031 Exchange,Cash,Conventional,VA Loan

    Price history

    DateEventPrice
    7/20/2026Sold$2,995,000$905/sqft
    Source: NNRMLS #260006133 Report a problem
    6/16/2026Contingent$2,995,000$905/sqft
    Source: NNRMLS #260006133 Report a problem
    5/15/2026Listed for sale$2,995,000+100.3%$905/sqft
    Source: NNRMLS #260006133 Report a problem
    12/12/2019Sold$1,495,365+11.2%$452/sqft
    Source: Public Record Report a problem
    8/31/2018Listing removed$1,345,000$407/sqft
    Source: Chase International #180011859 Report a problem
    8/10/2018Listed for sale$1,345,000$407/sqft
    Source: Chase International-Damonte #180011859 Report a problem

    Public tax history

    YearProperty taxesTax assessment
    2026$15,692 +3%$603,026 +0.5%
    2025$15,234 +3%$599,907 +1.5%
    2024$14,790 +3%$591,024 +6.4%
    2023$14,360 +8%$555,643 +16.8%
    2022$13,298 +6.4%$475,783 +3.2%
    2021$12,501 +40%$461,179 +37.6%
    2020$8,930 -28.6%$335,263
    2019$12,501 +40%$335,263 +321.8%
    2018$8,930 +727.7%$79,486 +0%
    2017$1,079 $79,475 +12.4%
    2016$1,079 $70,723 +11%
    2015$1,079 +3.6%$63,736 +19.7%
    2014$1,042 $53,238 +241%
    2013$1,042 $15,614
    Find assessor info on the county website

    Neighborhood: Galena

    Nearby schools

    GreatSchools rating
    Schools provided by the listing agent
    • Elementary: Hunsberger
    • Middle: Marce Herz
    • High: Galena

    Source: NNRMLS. This data may not be complete. We recommend contacting the local school district to confirm school assignments for this home.

    Get a cash offer in 3 minutes
    Find out how much your home could sell for in as little as 3 minutes with a no-obligation cash offer.
    Estimated market value
    $2,994,900
    Get a cash offer in 3 minutes
    Find out how much your home could sell for in as little as 3 minutes with a no-obligation cash offer.
    Estimated market value
    $2,994,900