LOCATION! LOCATION! LOCATION! Lovely townhome in a prime West Plano neighborhood and is within walking distance to The Shops at Legacy and Legacy West. Convenient access to Dallas North Tollway and SH 121 and major corporate offices. This well-designed, premium corner, three story home offers a low maintenance lifestyle with convenience in mind. The first floor has an open Entry, Bedroom with a full private Bath and access to the garage. The second floor offers beautiful hardwood floors, two Living areas, one with fireplace, a Kitchen with large island, granite counters and a Dining area. This floor has front and rear facing balconies and a half Bath. The Primary Suite is located on the third floor with a large Bedroom and spacious Bath with dual granite vanities, oversized shower, corner garden tub and a sizable walk-in closet. The thrid Bedroom is also on this level with a full private Bath. HOA dues include insurance coverage sheetrock out including roof and foundation.
Sold
Price Unknown
5741 Lois Ln, Plano, TX 75024
3beds
2,140sqft
Townhouse
Built in 2006
871 Square Feet Lot
$525,400 Zestimate®
$--/sqft
$4,135 Estimated rent
Home value
$525,400
$499,000 - $552,000
$4,135/mo
Zestimate® history
Owner options
List your home for rent
$4,135/mo
Rent Zestimate®
Find your next renter with Zillow Rental Manager. Plus, with online applications, you can quickly screen prospective tenants – for free.
$4,135/mo
Rent Zestimate®
Refinance and save
$2,010/mo
Est. payment
Refinancing to a lower rate could help reduce your monthly payments and save thousands over the life of the loan.
$2,010/mo
Est. payment
Explore your selling options
Work with a Zillow partner agent
Leverage their expertise and Zillow's premium Showcase listings to get your home seen by more buyers.
Get startedList with your own agent
Get your home in front of millions of buyers by listing it on Zillow.
Learn how to do itSell it yourself
Take full control of how buyers see your home on Zillow by listing For Sale by Owner (FSBO).
List your homeWhat's special
Primary suiteOpen entryGranite countersLegacy westPremium cornerLarge bedroomFull private bath
Zillow last checked:
Listing updated:
Listed by:
Jan Richey 0324990 972-599-7000,
Keller Williams Legacy 972-599-7000,
Yolanda Bryson-Durant 0798293 240-346-7730,
Keller Williams Legacy
Bought with:
Stephanie Gonzales
Colleen Frost Real Estate Serv
Source: NTREIS,MLS#: 20452392
Facts & features
Interior
Bedrooms & bathrooms
- Bedrooms: 3
- Bathrooms: 4
- Full bathrooms: 3
- 1/2 bathrooms: 1
Primary bedroom
- Features: En Suite Bathroom, Sitting Area in Primary, Walk-In Closet(s)
- Level: Third
- Dimensions: 13 x 11
Bedroom
- Features: Ceiling Fan(s), En Suite Bathroom
- Level: First
- Dimensions: 12 x 10
Bedroom
- Features: Ceiling Fan(s), En Suite Bathroom
- Level: Third
- Dimensions: 13 x 11
Primary bathroom
- Features: Built-in Features, Dual Sinks, Granite Counters, Garden Tub/Roman Tub, Stone Counters, Separate Shower
- Level: Third
Dining room
- Level: Second
- Dimensions: 10 x 7
Other
- Features: Built-in Features, En Suite Bathroom, Solid Surface Counters
- Level: Third
Other
- Features: Built-in Features, Solid Surface Counters
- Level: First
Half bath
- Level: Second
Kitchen
- Features: Breakfast Bar, Built-in Features, Granite Counters, Kitchen Island, Pantry
- Level: Second
- Dimensions: 11 x 10
Living room
- Level: Second
- Dimensions: 15 x 14
Living room
- Features: Fireplace
- Level: Second
- Dimensions: 12 x 11
Heating
- Central, Natural Gas
Cooling
- Central Air, Electric
Appliances
- Included: Dishwasher, Electric Oven, Gas Cooktop, Disposal
- Laundry: In Hall
Features
- Chandelier, Decorative/Designer Lighting Fixtures, High Speed Internet, Kitchen Island, Pantry, Walk-In Closet(s)
- Flooring: Carpet, Ceramic Tile, Hardwood
- Has basement: No
- Number of fireplaces: 1
- Fireplace features: Gas Log
Interior area
- Total interior livable area: 2,140 sqft
Property
Parking
- Total spaces: 2
- Parking features: Door-Multi, Garage Faces Rear
- Attached garage spaces: 2
Features
- Levels: Three Or More
- Stories: 3
- Patio & porch: Balcony
- Exterior features: Balcony
- Pool features: None
Lot
- Size: 871 Square Feet
- Dimensions: 22 x 48
Details
- Parcel number: R909700B01501
Construction
Type & style
- Home type: Townhouse
- Architectural style: Traditional
- Property subtype: Townhouse
- Attached to another structure: Yes
Materials
- Rock, Stone
- Foundation: Slab
- Roof: Composition
Condition
- Year built: 2006
Utilities & green energy
- Sewer: Public Sewer
- Water: Public
- Utilities for property: Cable Available, Sewer Available, Water Available
Community & HOA
Community
- Security: Security System
- Subdivision: Town Homes At Legacy Town Center Ph Two
HOA
- Has HOA: Yes
- Services included: Association Management, Insurance, Maintenance Grounds, Maintenance Structure
- HOA fee: $2,010 semi-annually
- HOA name: First Service Residential
- HOA phone: 214-451-5447
Location
- Region: Plano
Financial & listing details
- Tax assessed value: $575,304
- Annual tax amount: $11,304
- Date on market: 10/11/2023
- Cumulative days on market: 56 days
- Listing terms: Cash,Conventional
Price history
| Date | Event | Price |
|---|---|---|
| 1/5/2024 | Sold | -- |
Source: NTREIS #20452392 Report a problem | ||
| 12/11/2023 | Pending sale | $524,900$245/sqft |
Source: NTREIS #20452392 Report a problem | ||
| 12/8/2023 | Contingent | $524,900$245/sqft |
Source: NTREIS #20452392 Report a problem | ||
| 11/27/2023 | Price change | $524,900-8.7%$245/sqft |
Source: NTREIS #20452392 Report a problem | ||
| 10/11/2023 | Listed for sale | $574,900+11%$269/sqft |
Source: NTREIS #20452392 Report a problem | ||
| 8/30/2021 | Sold | -- |
Source: NTREIS #14611123 Report a problem | ||
| 8/23/2021 | Pending sale | $517,900$242/sqft |
Source: NTREIS #14611123 Report a problem | ||
| 8/3/2021 | Price change | $517,900-0.4%$242/sqft |
Source: NTREIS #14611123 Report a problem | ||
| 6/26/2021 | Listed for sale | $519,900+4%$243/sqft |
Source: NTREIS #14611123 Report a problem | ||
| 8/31/2020 | Listing removed | $2,800$1/sqft |
Source: Mersal Realty #14375293 Report a problem | ||
| 8/1/2020 | Sold | -- |
Source: Agent Provided Report a problem | ||
| 7/25/2020 | Listed for sale | $499,900-5.3%$234/sqft |
Source: Mersal Realty #14391084 Report a problem | ||
| 6/27/2020 | Listed for rent | $2,800$1/sqft |
Source: Mersal Realty #14375293 Report a problem | ||
| 10/31/2019 | Listing removed | $527,900$247/sqft |
Source: Citiwide Alliance Realty #14103322 Report a problem | ||
| 9/10/2019 | Listing removed | $2,800$1/sqft |
Source: Citiwide Alliance Realty #14168549 Report a problem | ||
| 8/21/2019 | Listed for rent | $2,800$1/sqft |
Source: Citiwide Alliance Realty #14168549 Report a problem | ||
| 7/9/2019 | Price change | $527,900-3.1%$247/sqft |
Source: Citiwide Alliance Realty #14103322 Report a problem | ||
| 5/31/2019 | Listed for sale | $544,900+88%$255/sqft |
Source: Citiwide Alliance Realty #14103322 Report a problem | ||
| 8/29/2009 | Listing removed | $289,900$135/sqft |
Source: foreclosure.com Report a problem | ||
| 7/10/2009 | Listed for sale | $289,900$135/sqft |
Source: foreclosure.com Report a problem | ||
| 6/9/2009 | Sold | -- |
Source: Public Record Report a problem | ||
| 2/6/2009 | Sold | -- |
Source: Public Record Report a problem | ||
Public tax history
| Year | Property taxes | Tax assessment |
|---|---|---|
| 2025 | $9,825 +5.9% | $575,304 +4.8% |
| 2024 | $9,277 -9.1% | $548,736 -7.2% |
| 2023 | $10,210 | $591,510 +19.3% |
| 2022 | -- | $495,876 +11.2% |
| 2021 | $8,995 -51.5% | $446,064 +0.6% |
| 2020 | $18,566 -8.7% | $443,374 -5.5% |
| 2019 | $20,329 +89.2% | $469,414 -5.6% |
| 2018 | $10,745 +8.1% | $497,141 +12.4% |
| 2017 | $9,943 | $442,136 -1.9% |
| 2016 | $9,943 +40.5% | $450,484 +9.3% |
| 2015 | $7,075 | $412,198 +21.2% |
| 2014 | $7,075 | $340,093 +7.2% |
| 2013 | -- | $317,166 +6.4% |
| 2012 | -- | $298,036 +3.8% |
| 2011 | -- | $287,210 -0.8% |
| 2010 | -- | $289,398 -23.2% |
| 2009 | -- | $376,926 -7.5% |
| 2008 | -- | $407,472 -1.1% |
| 2007 | -- | $412,153 |
Find assessor info on the county website
Neighborhood: 75024
Nearby homes
- $452,4003 bd2 ba1.8k sqft5745 Lois Ln, Plano, TX 75024Off Market

- $522,2003 bd3 ba1.9k sqft5737 Lois Ln, Plano, TX 75024Off Market
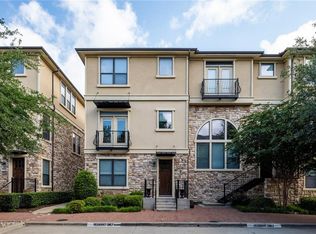
- $561,3003 bd3 ba1.9k sqft5749 Lois Ln, Plano, TX 75024Off Market

- $2,9503 bd3 ba1.7k sqft5733 Lois Ln, Plano, TX 75024For Rent
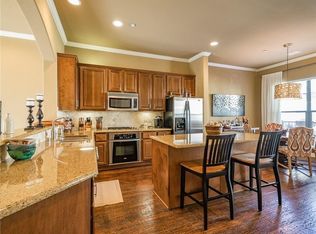
- $485,0003 bd3 ba1.7k sqft5753 Lois Ln, Plano, TX 75024For Sale
- $526,0003 bd3 ba1.9k sqft5729 Lois Ln, Plano, TX 75024Off Market
- $586,9003 bd3 ba2.1k sqft5744 Robbie Rd, Plano, TX 75024Off Market
- $471,6003 bd2 ba1.6k sqft5740 Robbie Rd, Plano, TX 75024Off Market
Nearby schools
GreatSchools rating
- 8/10Brinker Elementary SchoolGrades: K-5Distance: 2.1 mi
- 6/10Renner Middle SchoolGrades: 6-8Distance: 2.2 mi
- 8/10Plano West Senior High SchoolGrades: 11-12Distance: 2.4 mi
Schools provided by the listing agent
- Elementary: Brinker
- Middle: Renner
- High: Shepton
- District: Plano ISD
Source: NTREIS. This data may not be complete. We recommend contacting the local school district to confirm school assignments for this home.
Get a cash offer in 3 minutes
Find out how much your home could sell for in as little as 3 minutes with a no-obligation cash offer.
Estimated market value
$525,400
Get a cash offer in 3 minutes
Find out how much your home could sell for in as little as 3 minutes with a no-obligation cash offer.
Estimated market value
$525,400
- Texas
- Collin County
- Plano
- 75024
- 5741 Lois Ln
Nearby cities
Nearby neighborhoods
Nearby zip codes
Other Plano Topics
