Located in the heart of one of Plano’s most desirable and walkable districts, this beautifully maintained townhome in Legacy Town Center offers the perfect blend of lifestyle, convenience, and long-term value.
Just steps from Legacy West, The Shops at Legacy, and some of the best dining, shopping, and nightlife in North Texas, this is the type of location buyers wait for. Whether it’s grabbing dinner at one of Plano’s top-rated restaurants, walking to your favorite coffee shop, or enjoying quick access to major employers like Toyota Headquarters, JPMorgan Chase, and Liberty Mutual, this address puts everything right at your fingertips.
Inside, the home offers a highly functional and efficient layout across three levels, featuring 3 bedrooms, 2.5 bathrooms, and just under 1,800 square feet of living space . Natural light fills the interior, while the open-concept main living area creates a seamless flow between the kitchen, dining, and living spaces, ideal for both everyday living and entertaining.
The kitchen provides ample counter space and storage, while the living areas are designed for comfort and practicality. Upstairs, the primary suite offers a private retreat with well-proportioned space, complemented by additional bedrooms that are perfect for guests, a home office, or flexible living needs.
Additional highlights include a 2-car attached garage, low-maintenance townhome living, and a covered porch space to enjoy the outdoors.
If you’re looking for a property that combines location, lifestyle, and long-term upside, this is one worth seeing in person.
For sale
Price cut: $10K (7/17)
$509,000
5753 Lois Ln, Plano, TX 75024
3beds
1,796sqft
:
Get pre-qualified$3,925/mo
Townhouse
Built in 2006
871 Square Feet Lot
$498,400 Zestimate®
$283/sqft
$383/mo HOA
What's special
Beautifully maintained townhome
- 110 days |
- 454 |
- 20 |
Zillow last checked:
Listing updated:
Listed by:
Kimo Vasquez 0765327 469-268-2798,
Compass RE Texas, LLC 469-210-8288
Source: NTREIS,MLS#: 21230033
Facts & features
Interior
Bedrooms & bathrooms
- Bedrooms: 3
- Bathrooms: 3
- Full bathrooms: 2
- 1/2 bathrooms: 1
Primary bedroom
- Level: Third
- Dimensions: 12 x 12
Living room
- Level: Second
- Dimensions: 24 x 24
Heating
- Central
Cooling
- Central Air
Appliances
- Included: Dryer, Dishwasher, Disposal, Gas Range, Microwave, Refrigerator, Washer
- Laundry: Electric Dryer Hookup, Gas Dryer Hookup, In Hall
Features
- Kitchen Island, Multiple Staircases
- Flooring: Hardwood
- Has basement: No
- Has fireplace: No
Interior area
- Total interior livable area: 1,796 sqft
Video & virtual tour
Property
Parking
- Total spaces: 2
- Parking features: Garage, Garage Door Opener
- Attached garage spaces: 2
Features
- Levels: Three Or More
- Patio & porch: Terrace
- Pool features: None
Lot
- Size: 871 Square Feet
Details
- Parcel number: R909700B01201
Construction
Type & style
- Home type: Townhouse
- Property subtype: Townhouse
- Attached to another structure: Yes
Condition
- Year built: 2006
Utilities & green energy
- Sewer: Public Sewer
- Water: Public
- Utilities for property: Sewer Available, Water Available
Community & HOA
Community
- Subdivision: Town Homes At Legacy Town Center Ph Two
HOA
- Has HOA: Yes
- Amenities included: Maintenance Front Yard
- Services included: Maintenance Grounds, Trash
- HOA fee: $2,300 semi-annually
- HOA name: The Town Homes Ii At Legacy Town Center Homeowners
- HOA phone: 972-943-2828
Location
- Region: Plano
Financial & listing details
- Price per square foot: $283/sqft
- Tax assessed value: $491,450
- Annual tax amount: $8,393
- Date on market: 4/10/2026
- Cumulative days on market: 110 days
- Listing terms: Cash,Conventional,FHA,VA Loan
- Exclusions: lighting fixtures in the living room and kitchen (they will be replaced with new fixtures)
Estimated market value
$498,400
$473,000 - $523,000
$3,246/mo
Price history
| Date | Event | Price |
|---|---|---|
| 7/17/2026 | Price change | $509,000-1.9%$283/sqft |
Source: NTREIS #21230033 Report a problem | ||
| 6/19/2026 | Price change | $519,000-2.1%$289/sqft |
Source: NTREIS #21230033 Report a problem | ||
| 5/16/2026 | Price change | $530,000-1.9%$295/sqft |
Source: NTREIS #21230033 Report a problem | ||
| 4/23/2026 | Price change | $540,000-1.8%$301/sqft |
Source: NTREIS #21230033 Report a problem | ||
| 4/10/2026 | Listed for sale | $550,000$306/sqft |
Source: NTREIS #21230033 Report a problem | ||
Public tax history
| Year | Property taxes | Tax assessment |
|---|---|---|
| 2025 | $6,391 -8.6% | $491,450 -3.2% |
| 2024 | $6,995 -3.3% | $507,597 -1.7% |
| 2023 | $7,235 -13.8% | $516,289 +10% |
| 2022 | $8,398 +4.4% | $469,354 +17.7% |
| 2021 | $8,043 +0.1% | $398,839 +0.6% |
| 2020 | $8,032 -6.1% | $396,518 -5.4% |
| 2019 | $8,556 -10.6% | $419,056 -5.4% |
| 2018 | $9,572 +7.7% | $442,901 +12% |
| 2017 | $8,885 | $395,312 -1.8% |
| 2016 | $8,885 +29.5% | $402,536 +9.8% |
| 2015 | $6,859 | $366,732 +20.5% |
| 2014 | $6,859 | $304,349 +7% |
| 2013 | -- | $284,511 +6.2% |
| 2012 | -- | $267,961 +3.6% |
| 2011 | -- | $258,595 -0.7% |
| 2010 | -- | $260,488 -19.2% |
| 2009 | -- | $322,300 -7.2% |
| 2008 | -- | $347,320 +8.7% |
| 2007 | -- | $319,640 |
Find assessor info on the county website
Monthly payment
Est. payment
Payment breakdown
Explore the cost of this home by adjusting the details. Changes won't be saved.Climate risks
Neighborhood: 75024
Nearby schools
GreatSchools rating
- 8/10Brinker Elementary SchoolGrades: K-5Distance: 2.1 mi
- 6/10Renner Middle SchoolGrades: 6-8Distance: 2.2 mi
- 8/10Plano West Senior High SchoolGrades: 11-12Distance: 2.4 mi
Schools provided by the listing agent
- Elementary: Hightower
- Middle: Frankford
- High: Shepton,Plano West
- District: Plano ISD
Source: NTREIS. This data may not be complete. We recommend contacting the local school district to confirm school assignments for this home.
- $543,4003 bd3 ba1.9k sqft5757 Lois Ln, Plano, TX 75024Off Market

- $561,3003 bd3 ba1.9k sqft5749 Lois Ln, Plano, TX 75024Off Market

- $467,5002 bd3 ba1.6k sqft5761 Lois Ln, Plano, TX 75024Off Market

- $454,2003 bd2 ba1.8k sqft5745 Lois Ln, Plano, TX 75024Off Market

- $540,1003 bd4 ba2.1k sqft5765 Lois Ln, Plano, TX 75024Off Market
- $--3 bd4 ba2.1k sqft5741 Lois Ln, Plano, TX 75024Sold
- $563,0003 bd3 ba1.9k sqft5752 Robbie Rd, Plano, TX 75024Off Market
- $510,6002 bd3 ba1.9k sqft5756 Robbie Rd, Plano, TX 75024Off Market
A local agent can set up tours, give advice and negotiate with sellers.
A local lender can help you make sure your offer is ready when you are.
Similar homes
- $519,0003 bd4 ba2k sqft7212 Scotland Ct, Plano, TX 75024For Sale
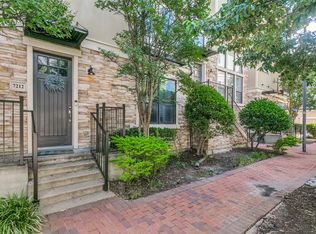 MLS ID #21311505, Kristine Crawford. NTREIS
 - $515,0004 bd4 ba2.2k sqft7913 Osborn Pkwy, Plano, TX 75024For Sale
 MLS ID #21286801, Benny Dinsmore. NTREIS
 - $539,9993 bd4 ba2k sqft7937 Parkwood Blvd, Plano, TX 75024For Sale
 MLS ID #21314141, Jacob Shuler. NTREIS
 - $589,9003 bd4 ba1.9k sqft5729 Lunsford Rd, Plano, TX 75024For Sale
 MLS ID #21299716, Russell Rhodes. NTREIS
 - $465,9003 bd3 ba1.8k sqft4857 Pasadena Dr, Plano, TX 75024For SaleMLS ID #21307609, Jennifer Allen. NTREIS
- $499,9003 bd3 ba1.9k sqft17764 Agave Ln, Dallas, TX 75252For SaleMLS ID #21340631, Michael Abrams. NTREIS
- $489,0003 bd3 ba2.1k sqft4666 Dozier Rd #B, Carrollton, TX 75010For SaleMLS ID #21315746, Joe Cloud. NTREIS
- $510,0003 bd3 ba2k sqft10269 Boyton Canyon Rd, Frisco, TX 75035For SaleMLS ID #21324726, Jan Richey. NTREIS
- $365,0002 bd3 ba1.8k sqft4673 Cecile Rd, Plano, TX 75024For SaleMLS ID #21150125, Steven Robertson. NTREIS
- $425,0003 bd3 ba1.9k sqft5777 Pisa Ln, Frisco, TX 75034For SaleMLS ID #21322315, Cindy Baglietto. NTREIS
- $499,0003 bd4 ba2.5k sqft3906 Asbury Ln, Addison, TX 75001For SaleMLS ID #21336107, Mike Yari. NTREIS
- $419,0003 bd4 ba2k sqft4252 Charles Rd, Carrollton, TX 75010For SaleMLS ID #21321112, Logan Walter. NTREIS
- $625,0003 bd3 ba2.4k sqft5389 Keswick Dr, Frisco, TX 75034For SaleMLS ID #21220576, Susan Katz. NTREIS
- $325,0003 bd3 ba1.6k sqft7916 Hannah St, Plano, TX 75025For SaleMLS ID #21323971, Azfar Khan. NTREIS
- $369,0002 bd3 ba1.5k sqft3420 Belladonna Dr, Plano, TX 75093For SaleMLS ID #21163958, Nikki Brooks. NTREIS
- $345,0003 bd3 ba1.5k sqft6548 Rutherford Rd, Plano, TX 75023For SaleMLS ID #21320244, Naureen Banani. NTREIS
- $420,0003 bd2 ba1.6k sqft1833 Melton Dr, Carrollton, TX 75010For SaleMLS ID #21338812, Thomas Do. NTREIS
- $399,5003 bd4 ba1.9k sqft315 Ferndale St, The Colony, TX 75056For SaleMLS ID #21273385, Michael Mayes. NTREIS
- $550,0003 bd3 ba2k sqft1163 Lake City Ave, Flower Mound, TX 75028For SaleMLS ID #21303424, Christy Hart. NTREIS
- $495,0003 bd3 ba1.9k sqft1438 Pebble Way, Allen, TX 75013For SaleMLS ID #21325691, Philippa May. NTREIS
