Luxury townhome living in Plano's Legacy Town Center, where a walkable urban lifestyle puts shopping and dining steps from your front door. Located steps from The Shops at Legacy and in close proximity to Legacy West, this three bedroom, two and a half bath townhome has been thoughtfully updated throughout. Fresh paint runs through the entire unit. Hand scraped hardwood floors cover the first two levels, with new carpet on the third. The updated kitchen features quartzite countertops, a full quartzite backsplash, all new appliances, and a gas range built for real cooking. Quartzite continues into the bathrooms for a consistent, elevated finish. The private balcony includes a gas grill hookup, ready for entertaining. A smart thermostat, newer HVAC system, and newer water heater mean the major mechanical items are already handled. The primary suite offers a walk in closet, ensuite bath and the attached two car garage adds everyday convenience and secure parking. The HOA covers the structure, roof, and landscaping, and the community includes a dog park. The result is a true lock and leave lifestyle with minimal exterior upkeep, ideal for professionals, downsizers, and anyone seeking low maintenance living in one of Plano's most connected neighborhoods with Plano ISD. Quick access to the Dallas North Tollway and SH 121 places the region's major corporate campuses within an easy commute. Move in ready and available for immediate showings.
For sale
$525,000
5740 Robbie Rd, Plano, TX 75024
3beds
1,556sqft
Townhouse
Built in 2006
871 Square Feet Lot
$-- Zestimate®
$337/sqft
$384/mo HOA
What's special
Private balconyNewer water heaterQuartzite countertopsFull quartzite backsplashAll new appliancesAttached two car garageSmart thermostat
- 9 hours
- 41
- 4
Zillow last checked:
Listing updated:
Listed by:
Jerry Wayne Mooty Jr. 0738431,
Christie's Lone Star 214-821-3336,
Tara Mcgraw 0730152 972-835-2963,
Christie's Lone Star
Source: NTREIS,MLS#: 21389850
Facts & features
Interior
Bedrooms & bathrooms
- Bedrooms: 3
- Bathrooms: 3
- Full bathrooms: 2
- 1/2 bathrooms: 1
Primary bedroom
- Features: Ceiling Fan(s), En Suite Bathroom, Walk-In Closet(s)
- Level: Third
- Dimensions: 14 x 13
Bedroom
- Features: Ceiling Fan(s)
- Level: Third
- Dimensions: 11 x 12
Bedroom
- Features: Ceiling Fan(s)
- Level: Third
- Dimensions: 10 x 12
Primary bathroom
- Features: Built-in Features, Dual Sinks, En Suite Bathroom, Separate Shower
- Level: Third
- Dimensions: 8 x 8
Den
- Features: Ceiling Fan(s)
- Level: Second
- Dimensions: 9 x 11
Dining room
- Level: Second
- Dimensions: 13 x 10
Other
- Features: Built-in Features, Granite Counters
- Level: Third
- Dimensions: 8 x 5
Half bath
- Features: Granite Counters
- Level: Second
- Dimensions: 5 x 5
Kitchen
- Features: Breakfast Bar, Built-in Features, Eat-in Kitchen, Granite Counters, Kitchen Island, Pantry
- Level: Second
- Dimensions: 12 x 11
Laundry
- Features: Built-in Features
- Level: Third
- Dimensions: 4 x 6
Living room
- Features: Ceiling Fan(s)
- Level: First
- Dimensions: 13 x 15
Heating
- Central
Cooling
- Central Air, Ceiling Fan(s)
Appliances
- Included: Built-In Gas Range, Convection Oven, Dishwasher, Disposal, Gas Oven, Gas Range, Ice Maker, Microwave, Refrigerator
Features
- Built-in Features, Decorative/Designer Lighting Fixtures, Eat-in Kitchen, Granite Counters, High Speed Internet, Kitchen Island, Open Floorplan, Pantry, Smart Home, Cable TV, Natural Woodwork, Walk-In Closet(s), Wired for Sound
- Flooring: Carpet, Ceramic Tile, Hardwood, Wood
- Has basement: No
- Has fireplace: No
Interior area
- Total interior livable area: 1,556 sqft
Video & virtual tour
Property
Parking
- Total spaces: 2
- Parking features: Additional Parking, Common, Direct Access, Door-Single, Enclosed, Garage, Garage Door Opener, Guest, Inside Entrance, Lighted, Private, Garage Faces Rear, On Street, Side By Side
- Attached garage spaces: 2
Features
- Levels: Multi/Split
- Patio & porch: Balcony
- Exterior features: Balcony
- Pool features: None
Lot
- Size: 871 Square Feet
Details
- Parcel number: R909700A02501
Construction
Type & style
- Home type: Townhouse
- Architectural style: Traditional
- Property subtype: Townhouse
- Attached to another structure: Yes
Materials
- Brick, Frame, Concrete, Rock, Stone, Wood Siding
Condition
- Resale
- Year built: 2006
Utilities & green energy
- Sewer: Public Sewer
- Water: Public
- Utilities for property: Electricity Connected, Natural Gas Available, Sewer Available, Separate Meters, Water Available, Cable Available
Community & HOA
Community
- Features: Community Mailbox, Curbs, Sidewalks
- Security: Security System, Smoke Detector(s)
- Subdivision: Town Homes At Legacy Town Center Ph Two
HOA
- Has HOA: Yes
- Amenities included: Maintenance Front Yard
- Services included: All Facilities, Association Management, Insurance, Maintenance Grounds, Maintenance Structure
- HOA fee: $384 monthly
- HOA name: Cana Management
- HOA phone: 972-943-2800
Location
- Region: Plano
Financial & listing details
- Price per square foot: $337/sqft
- Tax assessed value: $491,450
- Annual tax amount: $8,393
- Date on market: 9/17/2026
- Cumulative days on market: 33 days
- Listing terms: Cash,Conventional,FHA,VA Loan
Estimated market value
Not available
Estimated sales range
Not available
Not available
Price history
| Date | Event | Price |
|---|---|---|
| 9/17/2026 | Listed for sale | $525,000$337/sqft |
Source: NTREIS #21389850 Report a problem | ||
| 9/17/2026 | Listing removed | $525,000$337/sqft |
Source: NTREIS #21360971 Report a problem | ||
| 8/15/2026 | Price change | $525,000+16.9%$337/sqft |
Source: NTREIS #21360971 Report a problem | ||
| 5/24/2021 | Pending sale | $449,000$289/sqft |
Source: NTREIS #14563606 Report a problem | ||
| 5/10/2021 | Price change | $449,000-5.5%$289/sqft |
Source: NTREIS #14563606 Report a problem | ||
| 4/26/2021 | Listed for sale | $475,000+61%$305/sqft |
Source: NTREIS #14563606 Report a problem | ||
| 2/10/2012 | Listing removed | $295,000$190/sqft |
Source: Keller Williams - Dallas Preston Road #11665635 Report a problem | ||
| 9/30/2011 | Listed for sale | $295,000$190/sqft |
Source: William Davis #11665635 Report a problem | ||
Public tax history
| Year | Property taxes | Tax assessment |
|---|---|---|
| 2025 | $8,393 -2.2% | $491,450 -3.2% |
| 2024 | $8,582 -11% | $507,597 -9.1% |
| 2023 | $9,637 +7.4% | $558,327 +19% |
| 2022 | $8,969 +11.5% | $469,354 +17.7% |
| 2021 | $8,043 +0.1% | $398,839 +0.6% |
| 2020 | $8,032 -6.1% | $396,518 -5.4% |
| 2019 | $8,556 -10.6% | $419,056 -5.4% |
| 2018 | $9,572 +7.7% | $442,901 +12% |
| 2017 | $8,885 | $395,312 -1.8% |
| 2016 | $8,885 +29.5% | $402,536 +9.8% |
| 2015 | $6,859 | $366,732 +20.5% |
| 2014 | $6,859 | $304,349 +7% |
| 2013 | -- | $284,511 +6.2% |
| 2012 | -- | $267,961 +3.6% |
| 2011 | -- | $258,595 -0.7% |
| 2010 | -- | $260,488 -15.5% |
| 2009 | -- | $308,269 -7.1% |
| 2008 | -- | $331,870 -0.2% |
| 2007 | -- | $332,498 |
Find assessor info on the county website
Monthly payment
Est. payment
Payment breakdown
Explore the cost of this home by adjusting the details. Changes won't be saved.Climate risks
Neighborhood: 75024
Nearby schools
Schools provided by the listing agent
- Elementary: Brinker
- Middle: Renner
- High: Shepton,Plano West
- District: Plano ISD
Source: NTREIS. This data may not be complete. We recommend contacting the local school district to confirm school assignments for this home.


Similar homes
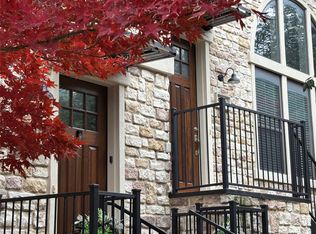
- $589,9003 bd4 ba1.9k sqft5729 Lunsford Rd, Plano, TX 75024For Sale
 MLS ID #21299716, Russell Rhodes. NTREIS
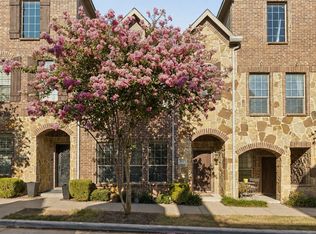
 - $514,9904 bd3 ba2.2k sqft5646 Grosseto Dr, Frisco, TX 75034For Sale
 MLS ID #21355172, Carlos Cavazos. NTREIS
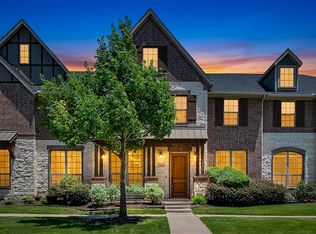
 - $435,0003 bd4 ba2.1k sqft4237 Riverview Dr, Carrollton, TX 75010For Sale
 MLS ID #21369006, Daniel Harker. NTREIS
 - $489,0003 bd3 ba2.1k sqft4666 Dozier Rd #B, Carrollton, TX 75010For Sale
 MLS ID #21315746, Joe Cloud. NTREIS
