Welcome to 5743 Orchard Lane W in Dees Plantation! This Gold FORTIFIED Avery floor plan offers approximately 2,495 sq. ft. with 4 bedrooms, 3.5 baths, and a 2-car garage. The split-bedroom, open-concept layout features a formal dining room plus a versatile flex room with French doors; ideal as an office, playroom, or second living area. The chef's kitchen boasts quartz countertops, a large island with farmhouse sink, tiled backsplash, breakfast nook, and all stainless gas appliances remain. The spacious primary suite offers a soaking tub, oversized tiled shower, dual vanities with quartz countertops, and a large walk-in closet. Two secondary bedrooms share a convenient Jack & Jill bathroom, providing both privacy and functionality. Enjoy the screened-in back porch overlooking the newly privacy-fenced backyard. Recent updates include fresh interior paint throughout, including the garage floor. Additional features include a tankless water heater, Smart Home Technology, faux wood blinds, refrigerator, washer & dryer to remain, and a 50-amp garage outlet for an EVcharger, RV, or welder. Move-in ready and may qualify for homeowner insurance savings through Gold FORTIFIED construction! Buyer to verify all information during due diligence.
Active
$485,000
5743 Orchard Ln W, Grand Bay, AL 36541
4beds
2,487sqft
:
Get pre-qualified$2,926/mo
Single Family Residence, Residential
Built in 2023
0.57 Acres Lot
$480,300 Zestimate®
$195/sqft
$40/mo HOA
What's special
Jack and jill bathroomFaux wood blindsFresh interior paint throughoutNewly privacy-fenced backyardFormal dining roomBreakfast nookSoaking tub
- 8 days |
- 183 |
- 7 |
Zillow last checked:
Listing updated:
Listed by:
Jennifer Tillman 251-654-5032,
Cooper & Co Inc.
Source: GCMLS,MLS#: 7806872
Facts & features
Interior
Bedrooms & bathrooms
- Bedrooms: 4
- Bathrooms: 4
- Full bathrooms: 3
- 1/2 bathrooms: 1
Heating
- Central, Electric, Natural Gas
Cooling
- Ceiling Fan(s), Central Air
Appliances
- Included: Dishwasher, Gas Range, Microwave, Refrigerator, Tankless Water Heater
- Laundry: Laundry Room
Features
- Other
- Flooring: Vinyl
- Windows: Insulated Windows, Storm Shutters
- Basement: None
- Has fireplace: No
- Fireplace features: None
Interior area
- Total structure area: 2,487
- Total interior livable area: 2,487 sqft
Video & virtual tour
Property
Parking
- Total spaces: 2
- Parking features: Attached, Garage
- Attached garage spaces: 2
Accessibility
- Accessibility features: None
Features
- Levels: One
- Patio & porch: Rear Porch
- Exterior features: None
- Pool features: None
- Spa features: None
- Fencing: Back Yard
- Has view: Yes
- View description: Trees/Woods, Other
- Waterfront features: None
Lot
- Size: 0.57 Acres
- Features: Back Yard, Front Yard, Landscaped, Other
Details
- Additional structures: None
- Parcel number: 3507360000006044
Construction
Type & style
- Home type: SingleFamily
- Architectural style: Craftsman,Traditional
- Property subtype: Single Family Residence, Residential
Materials
- Other
- Foundation: Slab
- Roof: Shingle
Condition
- Year built: 2023
Utilities & green energy
- Electric: Other
- Sewer: Public Sewer
- Water: Public
- Utilities for property: Electricity Available, Natural Gas Available, Water Available
Green energy
- Energy efficient items: None
Community & HOA
Community
- Features: Sidewalks, Street Lights
- Subdivision: Dees Plantation
HOA
- Has HOA: Yes
- HOA fee: $475 annually
Location
- Region: Grand Bay
Financial & listing details
- Price per square foot: $195/sqft
- Tax assessed value: $398,100
- Annual tax amount: $3,862
- Date on market: 7/17/2026
- Electric utility on property: Yes
- Road surface type: Asphalt
Estimated market value
$480,300
$456,000 - $504,000
$2,961/mo
Price history
| Date | Event | Price |
|---|---|---|
| 7/17/2026 | Listed for sale | $485,000+18.3%$195/sqft |
Source:  GCMLS #7806872 Report a problem GCMLS #7806872 Report a problem | ||
| 1/19/2024 | Sold | $410,000$165/sqft |
Source: Public Record Report a problem | ||
| 12/25/2023 | Pending sale | $410,000-4%$165/sqft |
Source:  DR Horton Report a problem DR Horton Report a problem | ||
| 10/14/2023 | Price change | $426,960-2.3%$172/sqft |
Source: DR Horton Report a problem | ||
| 9/6/2023 | Listed for sale | $436,960$176/sqft |
Source: DR Horton Report a problem | ||
Public tax history
| Year | Property taxes | Tax assessment |
|---|---|---|
| 2025 | $3,862 +4% | $79,620 +4% |
| 2024 | $3,714 | $76,580 |
Find assessor info on the county website
Monthly payment
Est. payment
Payment breakdown
Explore the cost of this home by adjusting the details. Changes won't be saved.Climate risks
Neighborhood: 36541
Nearby schools
GreatSchools rating
- 8/10Breitling Elementary SchoolGrades: PK-5Distance: 3.8 mi
- 5/10Grand Bay Middle SchoolGrades: 6-8Distance: 6.3 mi
- 5/10Alma Bryant High SchoolGrades: 9-12Distance: 9.7 mi
Schools provided by the listing agent
- Elementary: Breitling
- Middle: Grand Bay
- High: Alma Bryant
Source: GCMLS. This data may not be complete. We recommend contacting the local school district to confirm school assignments for this home.
- $479,0954 bd3 ba2.9k sqft5757 Orchard Ln W, Grand Bay, AL 36541Sold

- $482,6304 bd3 ba2.9k sqft5727 Orchard Ln W, Grand Bay, AL 36541Sold
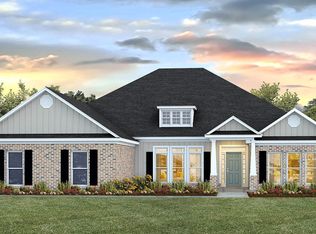
- $399,125-- bd1 ba2.2k sqft5769 Orchard Ln W, Grand Bay, AL 36541Sold
- $383,5503 bd2 ba2.2k sqft5762 Orchard Ln W, Grand Bay, AL 36541Sold
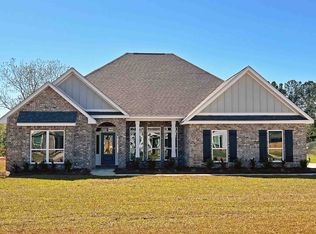
- $489,3005 bd3 ba3.1k sqft5744 Orchard Ln E, Grand Bay, AL 36541Sold
- $484,0954 bd3 ba2.9k sqft5705 Orchard Ln W, Grand Bay, AL 36541Sold
- $489,3005 bd3 ba3.1k sqft5748 Orchard Ln W, Grand Bay, AL 36541Sold
- $479,0954 bd3 ba2.9k sqft5732 Orchard Ln E, Grand Bay, AL 36541Sold
A local agent can set up tours, give advice and negotiate with sellers.
Similar homes
- $485,0003 bd2 ba1.3k sqft5875 Grand Bay Wilmer Rd S, Grand Bay, AL 36541For Sale
 MLS ID #7796920, Sarah Stringfellow, Wellhouse Real Estate West LLC. GCMLS
 - $425,0003 bd4 ba2.2k sqft5777 Orchard Ln E, Grand Bay, AL 36541For Sale
 MLS ID #7787991, Tara Morrison, eXp Realty Southern Branch. GCMLS
 - $499,5393 bd2 ba1.9k sqft6141 Ranch Rd E, Grand Bay, AL 36541For Sale
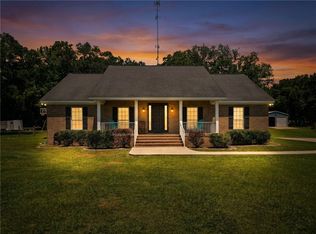 MLS ID #7786174, Leslie Davis, Keller Williams Mobile. GCMLS
 - $472,1504 bd3 ba2.9k sqft12283 Hi Fields Rd, Grand Bay, AL 36541New Construction
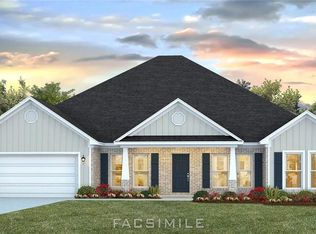 GCMLS
GCMLS - $468,4004 bd3 ba2.9k sqft12271 Hi Fields Rd, Grand Bay, AL 36541New ConstructionGCMLS
- $472,9004 bd3 ba2.9k sqft12309 Hi Fields Rd, Grand Bay, AL 36541New ConstructionMLS ID #7712557, Jennie Ely, DHI Realty of Alabama LLC. GCMLS
- $499,9004 bd4 ba2.8k sqft8391A Ramsey Rd, Grand Bay, AL 36541For SaleMLS ID #7743504, Layla Pollman, IXL Real Estate LLC. GCMLS
- from $437,9004 bd3 ba2.9k sqftThe Mila Plan, Dees Plantation, Grand Bay, AL 36541New ConstructionDR Horton
- $499,5393 bd2 ba1.9k sqft6141 Ranch Rd W, Grand Bay, AL 36541ActiveMLS ID #398070, Leslie Davis, Keller Williams - Mobile. Baldwin Realtors
- $369,0004 bd2 ba2.2k sqft8437 Jim McNeil Loop Rd W, Grand Bay, AL 36541For SaleMLS ID #7803909, Sarah Mcgallagher, IXL Real Estate LLC. GCMLS
- $400,0003 bd2 ba1.6k sqft6123 Ranch Rd E, Grand Bay, AL 36541For SaleMLS ID #7785698, Leslie Davis, Keller Williams Mobile. GCMLS
- from $458,9004 bd3 ba2.9k sqftThe Kingston Plan, Windmill Palm Estates, Grand Bay, AL 36541New ConstructionDR Horton
- from $444,9004 bd3 ba2.9k sqftThe Kingston Plan, Dees Plantation, Grand Bay, AL 36541New ConstructionDR Horton
- from $453,9004 bd3 ba2.9k sqftThe Mila Plan, Windmill Palm Estates, Grand Bay, AL 36541New ConstructionDR Horton
- from $447,9005 bd3 ba3.1k sqftThe McKenzie Plan, Dees Plantation, Grand Bay, AL 36541New ConstructionDR Horton
- from $397,9004 bd4 ba2.4k sqftThe Avery Plan, Dees Plantation, Grand Bay, AL 36541New ConstructionDR Horton
- $478,0004 bd2 ba2.4k sqft4243 Oak Ct N, Mobile, AL 36695For SaleMLS ID #7736625, Clint Adam, Elite Real Estate Solutions, LLC. GCMLS
- $499,9004 bd3 ba2k sqft13212 Deer Crest Ct, Mobile, AL 36695New ConstructionMLS ID #7763536, Sam Page, Bellator Real Estate LLC Mobile. GCMLS
- from $463,9005 bd3 ba3.1k sqftThe McKenzie Plan, Windmill Palm Estates, Grand Bay, AL 36541New ConstructionDR Horton
- from $407,9004 bd4 ba2.4k sqftThe Avery Plan, Windmill Palm Estates, Grand Bay, AL 36541New ConstructionDR Horton
