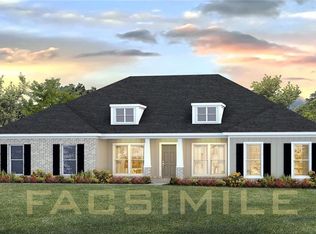
Experience the difference of a true custom-built home in the desirable Deer Crest subdivision of West Mobile. This thoughtfully designed 4-bedroom, 2.5-bath home offers approximately 2,050+/- square feet and is estimated for completion July 1, 2026. From the moment you arrive, the craftsmanship stands out, featuring grand double arched mahogany front doors, tongue-and-groove soffits, and elegant Queen Magnolia brick paired with Hardie board accents for a timeless, low-maintenance exterior. Step inside to a welcoming front entry foyer that sets the tone for the home, leading into thoughtfully designed living spaces with luxury vinyl plank flooring and 10-foot ceilings. The living room is inviting, featuring a 12-foot ceiling and a designer electric fireplace focal point, creating a warm and welcoming space that flows seamlessly into the open-concept kitchen and dining areas. The kitchen showcases custom cabinetry, solid surface countertops, a gas range, new appliances, a large walk-in pantry, and an oversized island with countertop seating, perfectly positioned for everyday living and entertaining. The private primary suite offers 11-foot tray ceilings and a spa-inspired bath with double vanities, a freestanding soaking tub, separate shower, and private water closet. The oversized walk-in closet has been extended and includes direct access to the laundry room for added convenience. A split-bedroom layout provides privacy, with three additional bedrooms on the opposite side of the home, with walk-in closets and access to a full bath. Additional custom touches include a mudroom with built-in drop zone and bench, a convenient half bath, covered back porch with tongue-and-groove ceiling detail, an attached side-entry 2-car garage, and a tankless gas water heater. Conveniently located near schools, shopping, dining, hospitals, Mobile Regional Airport, the Coast Guard Base, I-10, and just a short commute to Mississippi. Zoned for Hutchens, Dawes, Causey, and Baker. Don’t miss the opportunity to own a one-of-a-kind custom home where craftsmanship and thoughtful design come together. All measurements are approximate and not guaranteed; buyer to verify. Estimated completion date July 1, 2026. Photos are renderings and may not reflect final construction. Floor plan, features, and specifications are subject to change at builder’s discretion. All measurments are approximate and not guarnateed, buyer to verify.
Active
$499,900
13212 Deer Crest Ct, Mobile, AL 36695
4beds
2,050sqft
Single Family Residence, Residential
Built in ----
0.44 Acres Lot
$493,500 Zestimate®
$244/sqft
$-- HOA
What's special
Solid surface countertopsFreestanding soaking tubNew appliancesConvenient half bathWelcoming front entry foyerPrivate primary suitePrivate water closet
- 81 days |
- 247 |
- 8 |
Zillow last checked:
Listing updated:
Listed by:
Sam Page 251-605-8500,
Bellator Real Estate LLC Mobile
Source: GCMLS,MLS#: 7763536
Facts & features
Interior
Bedrooms & bathrooms
- Bedrooms: 4
- Bathrooms: 3
- Full bathrooms: 2
- 1/2 bathrooms: 1
Heating
- Central, Heat Pump
Cooling
- Ceiling Fan(s), Central Air, Heat Pump
Appliances
- Included: Dishwasher, Gas Range, Range Hood, Tankless Water Heater
- Laundry: Laundry Room, Main Level
Features
- Double Vanity, Entrance Foyer, High Ceilings 10 ft Main, Tray Ceiling(s), Walk-In Closet(s)
- Flooring: Ceramic Tile, Vinyl
- Basement: None
- Has fireplace: Yes
- Fireplace features: Electric, Insert, Living Room
Interior area
- Total structure area: 2,050
- Total interior livable area: 2,050 sqft
Property
Parking
- Total spaces: 2
- Parking features: Attached, Driveway, Garage, Garage Faces Side, Kitchen Level
- Attached garage spaces: 2
- Has uncovered spaces: Yes
Accessibility
- Accessibility features: None
Features
- Levels: One
- Patio & porch: Covered, Front Porch, Rear Porch
- Exterior features: Private Yard
- Pool features: None
- Spa features: None
- Fencing: None
- Has view: Yes
- View description: Other
- Waterfront features: None
Lot
- Size: 0.44 Acres
- Dimensions: 99 x 216 x 100 x 216
- Features: Back Yard, Front Yard
Details
- Additional structures: None
- Parcel number: 3501110000003275
Construction
Type & style
- Home type: SingleFamily
- Architectural style: Craftsman
- Property subtype: Single Family Residence, Residential
Materials
- Brick
- Foundation: Slab
- Roof: Ridge Vents,Shingle
Condition
- true
- New construction: Yes
Utilities & green energy
- Electric: 110 Volts, 220 Volts in Laundry
- Sewer: Septic Tank
- Water: Public
- Utilities for property: Electricity Available, Natural Gas Available, Water Available
Green energy
- Energy efficient items: None
Community & HOA
Community
- Features: None
- Subdivision: Deer Crest
HOA
- Has HOA: Yes
Location
- Region: Mobile
Financial & listing details
- Price per square foot: $244/sqft
- Annual tax amount: $311
- Date on market: 5/1/2026
- Electric utility on property: Yes
- Road surface type: Asphalt
Estimated market value
$493,500
$469,000 - $518,000
$2,135/mo
Price history
| Date | Event | Price |
|---|---|---|
| 5/4/2026 | Listed for sale | $499,900$244/sqft |
Source:  GCMLS #7763536 Report a problem GCMLS #7763536 Report a problem | ||
Public tax history
Tax history is unavailable.
Monthly payment
Est. payment
Payment breakdown
Explore the cost of this home by adjusting the details. Changes won't be saved.Climate risks
Neighborhood: 36695
Nearby schools
GreatSchools rating
- 9/10Dawes Intermediate SchoolGrades: 3-5Distance: 4 mi
- 9/10Bernice J Causey Middle SchoolGrades: 6-8Distance: 6.1 mi
- 7/10Baker High SchoolGrades: 9-12Distance: 6.9 mi
Schools provided by the listing agent
- Elementary: Hutchens/Dawes
- Middle: Bernice J Causey
- High: Baker
Source: GCMLS. This data may not be complete. We recommend contacting the local school district to confirm school assignments for this home.
- $364,800-- bd1 ba2k sqft13224 Deer Crest Ln, Mobile, AL 36695Off Market
- $58,0000.48 Acres13242 Deer Crest Ln, Mobile, AL 36695Off Market
- $599,9003 bd4 ba2.4k sqft3387 Deer Crest Dr, Mobile, AL 36695For Sale
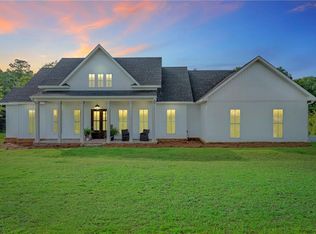
- $58,0000.44 Acres13188 Deer Crest Ln, Mobile, AL 36695Off Market
- $584,1005 bd4 ba3.2k sqft13211 Deer Crst, Mobile, AL 36695Off Market
- $492,500-- bd1 ba3k sqft13249 Deer Crest Ln, Mobile, AL 36695Off Market
- $543,800-- bd1 ba2.4k sqft13227 Deer Crest Ln, Mobile, AL 36695Off Market
- $609,600-- bd2 ba3.2k sqft13211 Deer Crest Ln, Mobile, AL 36695Off Market
A local agent can set up tours, give advice and negotiate with sellers.
Similar homes
- $599,6994 bd4 ba2.8k sqft13258 Deer Crest Ln, Mobile, AL 36695New Construction
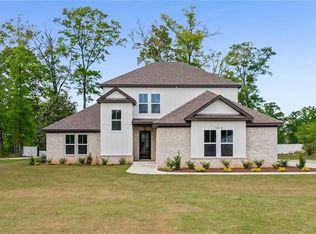 MLS ID #7749303, Sheree Dees, Cooper & Co Inc.. GCMLS
 - $438,4004 bd4 ba2.7k sqft3877 Newman Rd, Mobile, AL 36695New Construction
 GCMLS
GCMLS - $429,9004 bd3 ba2.9k sqft9010 Crain Ave, Mobile, AL 36695For Sale
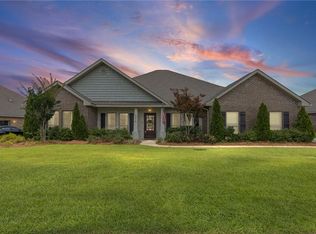 MLS ID #7794214, Mark Minnaert, Better Homes & Gardens RE Platinum Properties. GCMLS
 - $395,9004 bd3 ba2.5k sqft11919 Jeff Hamilton Rd, Mobile, AL 36695New Construction
 GCMLS
GCMLS - $402,4004 bd4 ba2.4k sqft3865 Newman Rd, Mobile, AL 36695New ConstructionGCMLS
- $378,8004 bd2 ba2.3k sqft1747 Trail Side Way, Mobile, AL 36695New ConstructionMLS ID #7777362, Stephanie Anderson, ADAMS HOMES, LLC. GCMLS
- from $429,9004 bd4 ba2.7k sqftThe Camden Plan, Sandy Creek, Mobile, AL 36695New ConstructionDR Horton
- $367,9904 bd2 ba2.1k sqft10329 Grady Ln, Mobile, AL 36695New ConstructionMLS ID #7788902, Calvin Cowan, Meritage Homes of Alabama. GCMLS
- $388,0504 bd3 ba2.5k sqft1761 Trail Side Way, Mobile, AL 36695New ConstructionMLS ID #7776335, Stephanie Anderson, ADAMS HOMES, LLC. GCMLS
- from $402,9004 bd3 ba2.5k sqftThe Katherine Plan, Sandy Creek, Mobile, AL 36695New ConstructionDR Horton
- from $434,9004 bd3 ba2.9k sqftThe Kingston Plan, Laurel Oaks, Mobile, AL 36695New ConstructionDR Horton
- $472,1504 bd3 ba2.9k sqft12283 Hi Fields Rd, Grand Bay, AL 36541New ConstructionGCMLS
- $362,9004 bd3 ba2.5k sqft9872 Hamilton Ridge Dr N, Mobile, AL 36695For SaleMLS ID #7760518, Ashley Barlow, IXL Real Estate LLC. GCMLS
- $469,4854 bd4 ba2.7k sqft4677 McFarland Rd, Theodore, AL 36582New ConstructionGCMLS
- $374,9904 bd2 ba2.1k sqft10294 Grady Ln, Mobile, AL 36695New ConstructionMLS ID #7789512, Calvin Cowan, Meritage Homes of Alabama. GCMLS
- $472,9004 bd3 ba2.9k sqft12309 Hi Fields Rd, Grand Bay, AL 36541New ConstructionMLS ID #7712557, Jennie Ely, DHI Realty of Alabama LLC. GCMLS
- from $394,9004 bd3 ba2.5k sqftThe Katherine Plan, Laurel Oaks, Mobile, AL 36695New ConstructionDR Horton
- $425,0003 bd4 ba2.2k sqft5777 Orchard Ln E, Grand Bay, AL 36541For SaleMLS ID #7787991, Tara Morrison, eXp Realty Southern Branch. GCMLS
- from $376,9004 bd3 ba2.5k sqftThe Katherine Plan, Hamilton Ridge, Mobile, AL 36695New ConstructionDR Horton
- from $389,9004 bd4 ba2.4k sqftThe Avery Plan, Laurel Oaks, Mobile, AL 36695New ConstructionDR Horton
