QUICK OCCUPANCY! This recently completed ''Kirkwood'' 4 bed and 3.5 bath Ranch, showcases 4,400+ square feet of finished living space, including a finished lower-level. Home is adorned with top-tier finishes, Wood Flooring and Quartz CT throughout the entirety of the house. Gourmet-style kitchen with premium cabinets,SS appliances, a custom wood hood, and a bev center. With 10' ceilings and 8' doors interiors. Premium vanities, large shower and Freestanding tub in the Owner's Bath. Premium lighting and plumbing fixtures. Oversized 2-car garage with storage. Please note that the photos shown are of previously completed home. Price includes SS appliances, Sod and sprinklers and front landscaping.
Sold
$929,200
57439 Meadowridge Dr, Washington, MI 48094
4beds
4,361sqft
Single Family Residence
Built in 2024
0.25 Acres Lot
$968,400 Zestimate®
$213/sqft
$4,618 Estimated rent
Home value
$968,400
$891,000 - $1.06M
$4,618/mo
Zestimate® history
Owner options
List your home for rent
$4,618/mo
Rent Zestimate®
Find your next renter with Zillow Rental Manager. Plus, with online applications, you can quickly screen prospective tenants – for free.
$4,618/mo
Rent Zestimate®
Refinance and save
$6,307/mo
Est. payment
Refinancing to a lower rate could help reduce your monthly payments and save thousands over the life of the loan.
$6,307/mo
Est. payment
Explore your selling options
Work with a Zillow partner agent
Leverage their expertise and Zillow's premium Showcase listings to get your home seen by more buyers.
Get startedList with your own agent
Get your home in front of millions of buyers by listing it on Zillow.
Learn how to do itSell it yourself
Take full control of how buyers see your home on Zillow by listing For Sale by Owner (FSBO).
List your homeWhat's special
Zillow last checked:
Listing updated:
Listed by:
Kenny Lanzar 586-457-3030,
Arterra Realty Michigan LLC,
Kristina Martin,
Arterra Realty Michigan LLC
Bought with:
Lori James
Source: MichRIC,MLS#: 24057630
Facts & features
Interior
Bedrooms & bathrooms
- Bedrooms: 4
- Bathrooms: 4
- Full bathrooms: 3
- 1/2 bathrooms: 1
- Main level bedrooms: 3
Primary bedroom
- Level: Main
- Area: 255
- Dimensions: 15.00 x 17.00
Bedroom 2
- Level: Main
- Area: 121
- Dimensions: 11.00 x 11.00
Bedroom 3
- Level: Main
- Area: 121
- Dimensions: 11.00 x 11.00
Bedroom 4
- Level: Basement
- Area: 121
- Dimensions: 11.00 x 11.00
Primary bathroom
- Level: Main
Bathroom 1
- Level: Main
Bathroom 2
- Level: Main
Bathroom 4
- Level: Basement
Den
- Level: Basement
- Area: 110
- Dimensions: 10.00 x 11.00
Dining room
- Level: Main
- Area: 195
- Dimensions: 13.00 x 15.00
Family room
- Level: Main
- Area: 304
- Dimensions: 16.00 x 19.00
Gym
- Level: Basement
- Area: 132
- Dimensions: 12.00 x 11.00
Kitchen
- Level: Main
- Area: 228
- Dimensions: 12.00 x 19.00
Heating
- Forced Air
Cooling
- Central Air
Appliances
- Included: Built-In Gas Oven, Dishwasher, Disposal, Microwave, Refrigerator
- Laundry: Gas Dryer Hookup, Laundry Room, Main Level, Sink, Washer Hookup
Features
- Ceiling Fan(s), Center Island, Pantry
- Flooring: Wood
- Basement: Full
- Number of fireplaces: 1
- Fireplace features: Family Room, Gas Log
Interior area
- Total structure area: 2,361
- Total interior livable area: 4,361 sqft
- Finished area below ground: 2,000
Property
Parking
- Total spaces: 2
- Parking features: Attached
- Garage spaces: 2
Accessibility
- Accessibility features: 36 Inch Entrance Door, 36' or + Hallway
Features
- Stories: 1
Lot
- Size: 0.25 Acres
- Dimensions: 70 x 144 x 70 x 144
Details
- Parcel number: 240436301031
Construction
Type & style
- Home type: SingleFamily
- Architectural style: Ranch
- Property subtype: Single Family Residence
Materials
- Brick, HardiPlank Type, Stone
- Roof: Asphalt,Shingle
Condition
- New Construction
- New construction: Yes
- Year built: 2024
Details
- Builder name: Arteva Lassale Homes
- Warranty included: Yes
Utilities & green energy
- Sewer: Public Sewer
- Water: Public
Community & HOA
Community
- Subdivision: Veridian
HOA
- Has HOA: Yes
- Services included: Snow Removal, Maintenance Grounds
- HOA fee: $340 monthly
Location
- Region: Washington
Financial & listing details
- Price per square foot: $213/sqft
- Tax assessed value: $3,841
- Annual tax amount: $3,841
- Date on market: 11/7/2024
- Listing terms: Cash,Conventional
Price history
| Date | Event | Price |
|---|---|---|
| 2/6/2025 | Sold | $929,200-3.2%$213/sqft |
Source:  MichRIC #24057630 Report a problem MichRIC #24057630 Report a problem | ||
| 1/25/2025 | Pending sale | $959,900$220/sqft |
Source: MichRIC #24057630 Report a problem | ||
| 11/7/2024 | Listed for sale | $959,900$220/sqft |
Source: MichRIC #24057630 Report a problem | ||
| 8/19/2024 | Listing removed | $959,900$220/sqft |
Source:  Realcomp II #81024004066 Report a problem Realcomp II #81024004066 Report a problem | ||
| 8/5/2024 | Listed for sale | $959,900+0.1%$220/sqft |
Source: MichRIC #24004066 Report a problem | ||
| 6/27/2024 | Listing removed | -- |
Source: Realcomp II #81024004066 Report a problem | ||
| 4/10/2024 | Listed for sale | $958,800+1.1%$220/sqft |
Source: MichRIC #24004066 Report a problem | ||
| 3/19/2024 | Listing removed | -- |
Source: MichRIC #24004066 Report a problem | ||
| 1/19/2024 | Listed for sale | $948,800+475%$218/sqft |
Source: MichRIC #24004066 Report a problem | ||
| 10/20/2023 | Sold | $165,000$38/sqft |
Source: Public Record Report a problem | ||
Public tax history
| Year | Property taxes | Tax assessment |
|---|---|---|
| 2025 | $3,204 +1646.9% | $359,400 +234% |
| 2024 | $183 +8% | $107,600 +69.7% |
| 2023 | $170 | $63,400 +34.9% |
| 2022 | -- | $47,000 |
Find assessor info on the county website
Neighborhood: 48094
Nearby homes
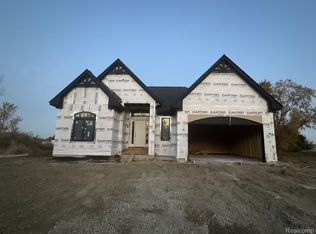
- $850,0003 bd3 ba2.3k sqft57118 Meadowridge Dr, Washington, MI 48094Sold

- $896,0323 bd3 ba2.3k sqft57515 Meadowridge Dr, Washington, MI 48094Sold
- $1,322,1555 bd5 ba5.6k sqft13827 Arthur Ct, Washington, MI 48094Pending

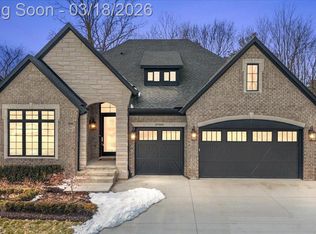
- $930,0004 bd5 ba4.6k sqft57553 Meadowridge Dr, Washington, MI 48094Sold
- $835,0003 bd3 ba2.3k sqft13851 Arthur Ct, Washington, MI 48094Sold
- $935,0003 bd4 ba4.8k sqft57382 Meadowridge Dr, Washington, MI 48094Sold
- $909,2003 bd5 ba4.6k sqft57496 Meadowridge Dr, Washington, MI 48094Sold
- $1,149,8903 bd4 ba3.1k sqft57572 Meadowridge Dr, Washington, MI 48094New Construction
Nearby schools
GreatSchools rating
- 8/10Richard J. Duncan ElementaryGrades: PK-6Distance: 0.6 mi
- 7/10Malow Junior High SchoolGrades: 7-9Distance: 3.3 mi
- 9/10Eisenhower High SchoolGrades: 10-12Distance: 3.2 mi
Get a cash offer in 3 minutes
Find out how much your home could sell for in as little as 3 minutes with a no-obligation cash offer.
Estimated market value
$968,400
Get a cash offer in 3 minutes
Find out how much your home could sell for in as little as 3 minutes with a no-obligation cash offer.
Estimated market value
$968,400
- Michigan
- Macomb County
- Washington
- 48094
- 57439 Meadowridge Dr
Nearby cities
Nearby zip codes
Other Washington Topics
