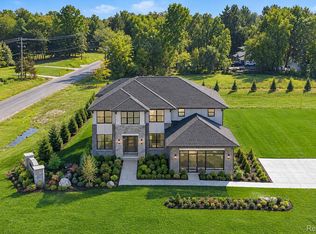
PENDING – This stunning fully custom split-level ranch on Lot 40 is now under contract. Thoughtfully designed with a loft, the home features two bedrooms on the upper level and a fully finished lower level complete with a rec room, second kitchen, bedroom, and full bathroom. The well-planned layout offers a total of 5 bedrooms and 4.1 bathrooms, including a rare first-floor en-suite in addition to the primary suite.
Missed this opportunity? Additional premium homesites are available in Veridian. Buyers may still secure a lot and design a fully custom home with Lassale/Arteva Homes. BATVAI. Tour our model for more information located at 13953 Quail View Drive, Washington Twp 48094
Pending
$1,322,155
13827 Arthur Ct, Washington, MI 48094
5beds
5,671sqft
Single Family Residence
Built in 2026
0.31 Acres Lot
$1,320,800 Zestimate®
$233/sqft
$340/mo HOA
What's special
Fully finished lower levelRec roomRare first-floor en-suitePrimary suiteSecond kitchen
- 2 days
- 0
- 0
Zillow last checked:
Listing updated:
Listed by:
Kristina Martin 586-242-0551,
Arterra Realty Michigan LLC 248-731-0048
Source: Realcomp II,MLS#: 20261001778
Facts & features
Interior
Bedrooms & bathrooms
- Bedrooms: 5
- Bathrooms: 5
- Full bathrooms: 4
- 1/2 bathrooms: 1
Primary bedroom
- Level: Entry
- Area: 289
- Dimensions: 17 X 17
Bedroom
- Level: Second
- Area: 169
- Dimensions: 13 X 13
Bedroom
- Level: Second
- Area: 270
- Dimensions: 18 X 15
Bedroom
- Level: Second
- Area: 270
- Dimensions: 18 X 15
Bedroom
- Level: Basement
- Area: 156
- Dimensions: 13 X 12
Primary bathroom
- Level: Entry
- Area: 195
- Dimensions: 15 X 13
Other
- Level: Second
- Area: 126
- Dimensions: 18 X 7
Other
- Level: Entry
- Area: 42
- Dimensions: 7 X 6
Other
- Level: Basement
- Area: 48
- Dimensions: 8 X 6
Other
- Level: Entry
- Area: 35
- Dimensions: 7 X 5
Bonus room
- Level: Basement
- Area: 520
- Dimensions: 26 X 20
Bonus room
- Level: Basement
- Area: 225
- Dimensions: 15 X 15
Bonus room
- Level: Basement
- Area: 120
- Dimensions: 12 X 10
Dining room
- Level: Entry
- Area: 294
- Dimensions: 21 X 14
Family room
- Level: Entry
- Area: 440
- Dimensions: 20 X 22
Flex room
- Level: Entry
- Area: 169
- Dimensions: 13 X 13
Kitchen
- Level: Basement
- Area: 399
- Dimensions: 21 X 19
Laundry
- Level: Entry
- Area: 45
- Dimensions: 9 X 5
Heating
- Forced Air, Natural Gas
Features
- Basement: Finished
- Has fireplace: Yes
- Fireplace features: Basement, Family Room, Other Locations, Wood Burning
Interior area
- Total interior livable area: 5,671 sqft
- Finished area above ground: 3,617
- Finished area below ground: 2,054
Property
Parking
- Total spaces: 2
- Parking features: Two Car Garage, Attached, Electricityin Garage, Oversized
- Attached garage spaces: 2
Features
- Levels: Two
- Stories: 2
- Entry location: GroundLevelwSteps
- Patio & porch: Covered
- Pool features: None
Lot
- Size: 0.31 Acres
- Dimensions: 98 x 143 x 90 x 143
Details
- Parcel number: 240436301040
- Special conditions: Short Sale No,Standard
Construction
Type & style
- Home type: SingleFamily
- Architectural style: Colonial
- Property subtype: Single Family Residence
Materials
- Brick, Other
- Foundation: Basement, Poured, Sump Pump
- Roof: Asphalt
Condition
- New Construction
- New construction: Yes
- Year built: 2026
Details
- Warranty included: Yes
Utilities & green energy
- Sewer: Sewer At Street
- Water: Waterat Street
Community & HOA
HOA
- Has HOA: Yes
- Services included: Maintenance Grounds, Other, Snow Removal
- HOA fee: $340 monthly
Location
- Region: Washington
Financial & listing details
- Price per square foot: $233/sqft
- Tax assessed value: $353,600
- Annual tax amount: $198
- Date on market: 1/17/2026
- Cumulative days on market: 2 days
- Listing agreement: Exclusive Right To Sell
- Listing terms: Cash,Conventional
- Exclusions: Exclusion(s) Do Not Exist
Estimated market value
$1,320,800
$1.25M - $1.39M
$5,688/mo
Price history
| Date | Event | Price |
|---|---|---|
| 1/18/2026 | Pending sale | $1,322,155$233/sqft |
Source:  Realcomp II #20261001778 Report a problem Realcomp II #20261001778 Report a problem | ||
| 1/17/2026 | Listed for sale | $1,322,155+578%$233/sqft |
Source: Realcomp II #20261001778 Report a problem | ||
| 9/3/2025 | Sold | $195,000$34/sqft |
Source: Public Record Report a problem | ||
Public tax history
| Year | Property taxes | Tax assessment |
|---|---|---|
| 2026 | $198 +2.9% | $176,800 +76.8% |
| 2025 | $193 +5% | $100,000 +2.6% |
| 2024 | $183 +8% | $97,500 +21.9% |
| 2023 | $170 | $80,000 +77.8% |
| 2022 | -- | $45,000 |
Find assessor info on the county website
Monthly payment
Est. payment
Payment breakdown
Explore the cost of this home by adjusting the details. Changes won't be saved.Climate risks
Neighborhood: 48094
Similar homes
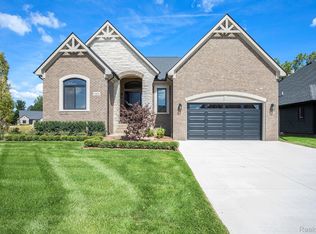
- $769,9904 bd4 ba3.6k sqft13268 Cousins Ct, Washington, MI 48094New Construction
 MLS ID #20261078108, Kristina Martin, Arterra Realty Michigan LLC. Realcomp II
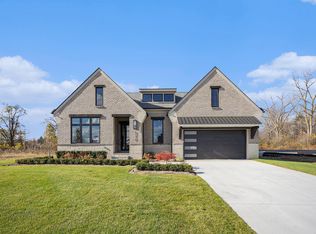
 - $874,9004 bd4 ba3.2k sqft57300 Glen Forest Dr, Washington, MI 48094New Construction

 MLS ID #50220796, Domenica DiNello, Vanguard Realty Group LLC. MiRealSource
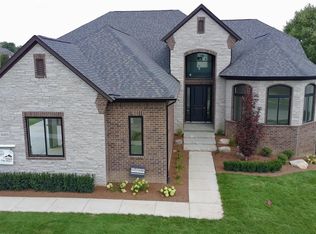
 - $1,250,0004 bd5 ba5.2k sqft6489 Pond Dr, Washington, MI 48094New Construction
 MLS ID #20261043786, Evduza Ramaj, Inside Realty, LLC. Realcomp II
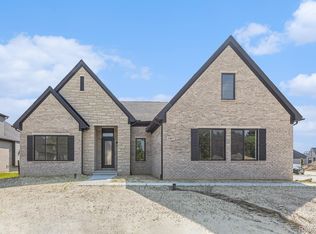
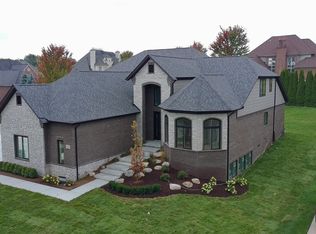
 - $1,200,0004 bd5 ba5.2k sqft61367 Beacon Hill Dr, Washington, MI 48094New Construction
 MLS ID #20261043835, Evduza Ramaj, Inside Realty, LLC. Realcomp II
 - $796,5254 bd3 ba3.3k sqft61870 Hevel Ln, Washington, MI 48094New ConstructionRealcomp II
- $1,475,9995 bd5 ba7.2k sqft20600-29 Mile Rd, Ray, MI 48096For SaleMLS ID #50220157, Angela Jozwiak, Epique Inc.. MiRealSource
- $799,9004 bd4 ba3.2k sqft0 Old Coach Trl Lot 291, Washington, MI 48094For SaleMLS ID #50216894, Vincent Tanner, RE/MAX Eclipse. MiRealSource
- $776,5204 bd3 ba3.7k sqft61836 Hevel Ln, Washington, MI 48094New ConstructionRealcomp II
- $1,156,2434 bd4 ba4.1k sqft11999 Ovation Ct, Shelby Township, MI 48315New ConstructionMLS ID #50201192, Todd McNulty, Arterra Realty Michigan LLC. MiRealSource
- $969,9004 bd4 ba3.9k sqft54679 White Pine Ln, Shelby Township, MI 48315New ConstructionMLS ID #50221609, Marianna Ruffino, Realty Executives Home Towne Shelby. MiRealSource
- $1,760,8904 bd4 ba3.6k sqft6900 Churchill Dr, Washington, MI 48095New ConstructionMLS ID #20261074379, Anthony Lombardo, Cranbrook Custom Homes LLC. Realcomp II
- $1,399,9003 bd3 ba3.4k sqft66930 Dorothy Trl, Washington, MI 48095New ConstructionMLS ID #20251056543, Adriana Sarti, Realty Executives Home Towne. Realcomp II
- $1,024,9004 bd4 ba3.6k sqft54438 Carrington Dr Lot 110, Shelby Township, MI 48316New ConstructionMLS ID #50222248, Thomas Zibkowski, Real Estate One Inc-Shelby. MiRealSource
- $672,9904 bd3 ba3.1k sqft14009 Regatta Bay Dr, Utica, MI 48315New ConstructionRealcomp II
- $899,9004 bd5 ba3.5k sqft52801 Royal Park Ave Unit 6, Utica, MI 48315For SaleMLS ID #50221064, Thomas Zibkowski, Real Estate One Inc-Shelby. MiRealSource
- $1,250,0004 bd3 ba6.2k sqft1220 Shephards Ln, Oxford, MI 48371For SaleMLS ID #50218420, Michael P Blake, Epique Inc.. MiRealSource
- $1,399,9994 bd4 ba3.6k sqft2058 S Livernois Rd, Rochester, MI 48307For SaleMLS ID #20261073752, Ninos Souresho, Keller Williams Lakeside. Realcomp II
- $880,0004 bd4 ba3.4k sqft15870 Via Manzoni, Macomb, MI 48042For SaleMLS ID #20261020204, Vilson Spirovski, Utica Realty LLC. Realcomp II
- $1,859,8904 bd4 ba4.5k sqft6253 Churchill Dr, Washington, MI 48095New ConstructionMLS ID #20261074449, Anthony Lombardo, Cranbrook Custom Homes LLC. Realcomp II
