Skip main navigation
Sold for $835,000
  • $835,000

    13851 Arthur Ct, Washington, MI 48094

    3beds
    2,374sqft
    Single Family Residence
    Built in 2025
    10,454 Square Feet Lot
    $205,900 Zestimate®
    $352/sqft
    $3,464 Estimated rent

    Home value

    $205,900

    $194,000 - $218,000

    $3,464/mo

    Zestimate® history
    Loading
    Loading...

    Owner options

    List your home for rent

    $3,464/mo

    Rent Zestimate®

    Find your next renter with Zillow Rental Manager. Plus, with online applications, you can quickly screen prospective tenants – for free.

    Learn more

    $3,464/mo

    Rent Zestimate®

    Refinance and save

    $5,755/mo

    Est. payment

    Refinancing to a lower rate could help reduce your monthly payments and save thousands over the life of the loan.

    See today's rates

    $5,755/mo

    Est. payment

    Explore your selling options

    Work with a Zillow partner agent

    Leverage their expertise and Zillow's premium Showcase listings to get your home seen by more buyers.

    Get started

    List with your own agent

    Get your home in front of millions of buyers by listing it on Zillow.

    Learn how to do it

    Sell it yourself

    Take full control of how buyers see your home on Zillow by listing For Sale by Owner (FSBO).

    List your home

    What's special

    Espresso islandSculptural pendantsWide-plank white-oak flooringPremium lotMatte-black kohler fixturesLed ceiling fansDual quartz vanities
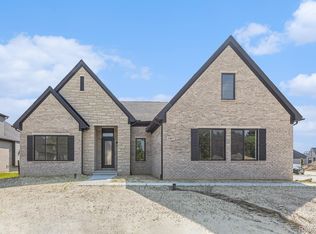
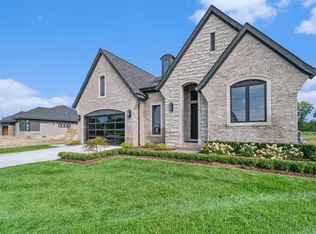
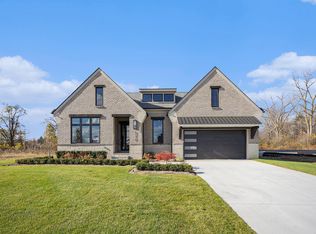
    Refined elegance meets low-maintenance living in this custom 2,374 sq ft new-construction ranch on a premium lot in Washington Township’s Villas of Veridian—one of Macomb County’s most desirable luxury ranch communities. Designed with 10–12 ft ceilings throughout, including a 12 ft foyer and a 12 ft stepped ceiling in the great room, the home delivers volume, light, and craftsmanship across a modern, intentional layout. The great room features a floor-to-ceiling porcelain fireplace with white-oak mantel, illuminated floating shelves, and black-trim Andersen windows beneath the elevated ceiling. Sculptural pendants lead into a chef’s kitchen appointed with Lafata soft-close cabinetry, an espresso island, full quartz slab backsplash, under-cabinet lighting, and a vented stainless-steel hood over a centered undermount sink framed by an architectural window. The primary suite includes a freestanding Mansfield AVA soaking tub, a frameless Euro-glass shower with Mosetic™ designer tile and a quartz bench, dual quartz vanities, matte-black Kohler fixtures, and a private water closet. Additional features include wide-plank white-oak flooring, Andersen windows, LED ceiling fans, and a full 8-ft poured basement with bath rough-in ideal for future finishing. Outdoor living extends under the 31-ft covered loggia with a wood-plank ceiling and recessed lighting. Located within the low-maintenance Villas of Veridian community, this home offers true first-floor living with lawn care, irrigation, and snow removal included. Immediate occupancy. Preferred lender incentive: 1% interest-rate buydown (Year 1) + free appraisal. Great Room and Primary Bedroom virtually staged.

    Zillow last checked:

    Listing updated:

    Listed by:

    Salvatore Dimercurio 586-271-8460,

    DiMercurio Real Estate

    Bought with:

    Melissa Hadsall, 6501410040

    HB Realty Partners

    Source: Realcomp II,MLS#: 20251053304MLS Logo

    Facts & features

    Interior

    Bedrooms & bathrooms
    • Bedrooms: 3
    • Bathrooms: 3
    • Full bathrooms: 2
    • 1/2 bathrooms: 1
    Primary bedroom
    • Level: Entry
    • Area: 234
    • Dimensions: 13 X 18
    Bedroom
    • Level: Entry
    • Area: 132
    • Dimensions: 12 X 11
    Bedroom
    • Level: Entry
    • Area: 132
    • Dimensions: 12 X 11
    Primary bathroom
    • Level: Entry
    • Area: 169
    • Dimensions: 13 X 13
    Other
    • Level: Entry
    • Area: 40
    • Dimensions: 8 X 5
    Other
    • Level: Entry
    • Area: 30
    • Dimensions: 6 X 5
    Other
    • Level: Entry
    • Area: 126
    • Dimensions: 14 X 9
    Great room
    • Level: Entry
    • Area: 345
    • Dimensions: 23 X 15
    Kitchen
    • Level: Entry
    • Area: 126
    • Dimensions: 14 X 9
    Laundry
    • Level: Entry
    • Area: 77
    • Dimensions: 11 X 7
    Mud room
    • Level: Entry
    • Area: 66
    • Dimensions: 11 X 6
    Heating
    • Forced Air, Natural Gas
    Cooling
    • Ceiling Fans, Central Air
    Appliances
    • Included: Range Hood
    • Laundry: Gas Dryer Hookup
    Features
    • Programmable Thermostat
    • Windows: Egress Windows
    • Basement: Bath Stubbed,Full,Unfinished
    • Has fireplace: Yes
    • Fireplace features: Gas, Great Room
    Interior area
    • Total interior livable area: 2,374 sqft
    • Finished area above ground: 2,374

    Property

    Parking
    • Total spaces: 2
    • Parking features: Two Car Garage, Attached, Electricityin Garage, Oversized
    • Attached garage spaces: 2
    Features
    • Levels: One
    • Stories: 1
    • Entry location: GroundLevelwSteps
    • Patio & porch: Covered, Enclosed, Patio, Porch
    • Exterior features: Grounds Maintenance
    • Pool features: None
    • Fencing: Fencing Allowed
    Lot
    • Size: 10,454 Square Feet
    • Dimensions: 72 x 143
    • Features: Sprinklers
    Details
    • Parcel number: 0436301041
    • Special conditions: Short Sale No,Standard

    Construction

    Type & style
    • Home type: SingleFamily
    • Architectural style: Ranch
    • Property subtype: Single Family Residence
    Materials
    • Brick, Stone
    • Foundation: Basement, Brick Mortar, Poured, Sump Pump
    • Roof: Asphalt
    Condition
    • New Construction,Quick Delivery Home,Site Condo
    • New construction: Yes
    • Year built: 2025

    Utilities & green energy

    • Sewer: Public Sewer
    • Water: Public
    • Utilities for property: Underground Utilities

    Community & HOA

    Community
    • Security: Smoke Detectors
    HOA
    • Has HOA: Yes
    • Services included: Maintenance Grounds, Snow Removal
    • HOA fee: $340 monthly
    • HOA phone: 866-788-5130
    Location
    • Region: Washington

    Financial & listing details

    • Price per square foot: $352/sqft
    • Tax assessed value: $207,415
    • Annual tax amount: $6,968
    • Date on market: 11/13/2025
    • Cumulative days on market: 160 days
    • Listing agreement: Exclusive Right To Sell
    • Listing terms: Cash,Conventional
    • Exclusions: Exclusion(s) Do Not Exist

    Price history

    DateEventPrice
    1/29/2026Sold$835,000-0.6%$352/sqft
    Source: Realcomp II #20251053304 Report a problem
    1/8/2026Pending sale$839,900$354/sqft
    Source: Realcomp II #20251053304 Report a problem
    11/13/2025Listed for sale$839,900$354/sqft
    Source: Realcomp II #20251053304 Report a problem
    11/11/2025Listing removed$839,900$354/sqft
    Source: Realcomp II #20251001565 Report a problem
    9/29/2025Price change$839,900-2.3%$354/sqft
    Source: Realcomp II #20251001565 Report a problem
    7/25/2025Listed for sale$859,900$362/sqft
    Source: Realcomp II #20251001565 Report a problem

    Public tax history

    YearProperty taxesTax assessment
    2025$3,105 +1593.3%$216,200 +232.6%
    2024$183 +8%$65,000 +2.5%
    2023$170 $63,400 +35.8%
    2022-- $46,700
    Find assessor info on the county website

    Neighborhood: 48094

    Nearby schools

    GreatSchools rating
    Get a cash offer in 3 minutes
    Find out how much your home could sell for in as little as 3 minutes with a no-obligation cash offer.
    Estimated market value
    $205,900
    Get a cash offer in 3 minutes
    Find out how much your home could sell for in as little as 3 minutes with a no-obligation cash offer.
    Estimated market value
    $205,900