Skip main navigation
Sold
  • $1,118,049

    13864 Arthur Ct, Washington, MI 48094

    4beds
    3,968sqft
    Single Family Residence
    Built in 2025
    0.25 Acres Lot
    $1,154,400 Zestimate®
    $282/sqft
    $4,577 Estimated rent

    Home value

    $1,154,400

    $1.07M - $1.25M

    $4,577/mo

    Zestimate® history
    Loading
    Loading...

    Owner options

    List your home for rent

    $4,577/mo

    Rent Zestimate®

    Find your next renter with Zillow Rental Manager. Plus, with online applications, you can quickly screen prospective tenants – for free.

    Learn more

    $4,577/mo

    Rent Zestimate®

    Refinance and save

    $5,957/mo

    Est. payment

    Refinancing to a lower rate could help reduce your monthly payments and save thousands over the life of the loan.

    See today's rates

    $5,957/mo

    Est. payment

    Explore your selling options

    Work with a Zillow partner agent

    Leverage their expertise and Zillow's premium Showcase listings to get your home seen by more buyers.

    Get started

    List with your own agent

    Get your home in front of millions of buyers by listing it on Zillow.

    Learn how to do it

    Sell it yourself

    Take full control of how buyers see your home on Zillow by listing For Sale by Owner (FSBO).

    List your home

    What's special

    Large kitchen islandWood floorsTwo walk-in closetsDouble vanity bathroomSoft-close cabinetsShaker-style cabinetsStainless steel kitchen appliances
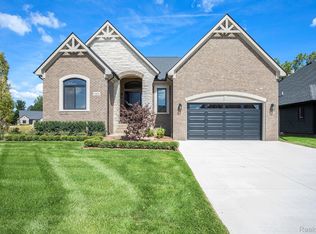
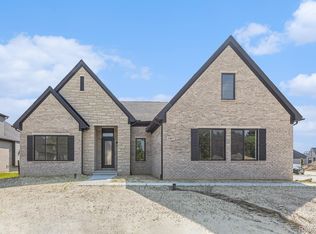

    Explore the 'Kirkwood' floor plan at Villas at Veridian. This spacious 3-bedroom, 2.5-bathroom home features an open-concept design, with a large kitchen island, soft-close cabinets, and beautiful granite or quartz countertops. Bedroom 3 offers flexibility as a possible study or flex space. The Owner's Suite includes two walk-in closets and a double vanity bathroom with elegant granite or quartz countertops. Standard features include wood floors, shaker-style cabinets, quality lighting and plumbing fixtures, stainless steel kitchen appliances, and front landscaping with sod and sprinklers. PLEASE NOTE THAT THE PHOTOS SHOWN INCLUDE UPGRADES BEYOND OUR STANDARD BASE PRICE FIT AND FINISH PACKAGE. Model open 12-5 PM; Closed Tuesday and Wednesday

    Zillow last checked:

    Listing updated:

    Listed by:

    Kenny Lanzar 586-457-3030,

    Arterra Realty Michigan LLC,

    Michael Mason,

    Arterra Realty Michigan LLC

    Bought with:

    Kenny Lanzar, 6501390467

    Arterra Realty Michigan LLC

    Source: MichRIC,MLS#: 24052938MLS Logo

    Facts & features

    Interior

    Bedrooms & bathrooms
    • Bedrooms: 4
    • Bathrooms: 4
    • Full bathrooms: 3
    • 1/2 bathrooms: 1
    • Main level bedrooms: 3
    Primary bedroom
    • Level: Main
    • Area: 252
    • Dimensions: 14.00 x 18.00
    Bedroom 2
    • Level: Main
    • Area: 132
    • Dimensions: 12.00 x 11.00
    Bedroom 3
    • Level: Main
    • Area: 144
    • Dimensions: 12.00 x 12.00
    Bedroom 4
    • Level: Basement
    • Area: 208
    • Dimensions: 13.00 x 16.00
    Primary bathroom
    • Level: Main
    Bathroom 1
    • Level: Main
    Bathroom 2
    • Level: Main
    Bathroom 3
    • Level: Basement
    Dining room
    • Level: Main
    • Area: 195
    • Dimensions: 13.00 x 15.00
    Family room
    • Level: Main
    • Area: 342
    • Dimensions: 18.00 x 19.00
    Kitchen
    • Level: Main
    • Area: 170
    • Dimensions: 10.00 x 17.00
    Laundry
    • Level: Main
    • Area: 48
    • Dimensions: 6.00 x 8.00
    Heating
    • Forced Air
    Cooling
    • Central Air
    Appliances
    • Laundry: Gas Dryer Hookup, Laundry Room, Sink, Washer Hookup
    Features
    • Basement: Full
    • Number of fireplaces: 1
    • Fireplace features: Family Room
    Interior area
    • Total structure area: 2,368
    • Total interior livable area: 3,968 sqft
    • Finished area below ground: 1,600

    Property

    Parking
    • Total spaces: 2.5
    • Parking features: Garage Faces Front, Garage Door Opener, Attached
    • Garage spaces: 2.5
    Accessibility
    • Accessibility features: 36 Inch Entrance Door, 36' or + Hallway
    Features
    • Stories: 1
    Lot
    • Size: 0.25 Acres
    • Dimensions: 70 x 143 x 71 x 157
    Details
    • Parcel number: 240436301052

    Construction

    Type & style
    • Home type: SingleFamily
    • Architectural style: Ranch
    • Property subtype: Single Family Residence
    Materials
    • Brick, HardiPlank Type
    • Roof: Asphalt
    Condition
    • New Construction
    • New construction: Yes
    • Year built: 2025

    Utilities & green energy

    • Sewer: Public Sewer
    • Water: Public

    Community & neighborhood

    Location
    • Region: Washington

    Other

    Other facts
    • Listing terms: Other,Cash,Conventional

    Price history

    DateEventPrice
    8/4/2025Sold$1,118,049+473.4%$282/sqft
    Source: MichRIC #24052938 Report a problem
    11/27/2024Sold$195,000+18.2%$49/sqft
    Source: Public Record Report a problem
    10/18/2024Sold$165,000-83.7%$42/sqft
    Source: Public Record Report a problem
    10/8/2024Pending sale$1,015,000$256/sqft
    Source: MichRIC #24052938 Report a problem
    10/8/2024Listed for sale$1,015,000$256/sqft
    Source: MichRIC #24052938 Report a problem

    Public tax history

    YearProperty taxesTax assessment
    2025$193 +5%$104,800 +61.2%
    2024$183 +8%$65,000 +2.5%
    2023$170 $63,400 +35.2%
    2022-- $46,900

    Find assessor info on the county website

    Neighborhood: 48094

    Nearby schools

    GreatSchools rating
    Get a cash offer in 3 minutes
    Find out how much your home could sell for in as little as 3 minutes with a no-obligation cash offer.
    Estimated market value
    $1,154,400
    Get a cash offer in 3 minutes
    Find out how much your home could sell for in as little as 3 minutes with a no-obligation cash offer.
    Estimated market value
    $1,154,400