Welcome to this comfortable all brick 3 bed, 2 bath home w/ unfinished basement that offers excellent potential for future living space, exercise/workout space, a workshop or just great additional storage space. Enjoy dinner with a view from the dining room's large bay window or relax this summer in your in-ground pool featuring an Ionization System, heater and a new vinyl liner installed in June 2026. Inside and out this home is equipped with thoughtful upgrades for comfort and peace of mind, including a Generac Guardian 22kW whole-house generator installed March 2024, a whole-house water softener system, and a comprehensive security system covering all doors and windows. This property combines the privacy of county living with no HOA's, a resort feel with your backyard pool and the convenience of being just minutes from schools shopping and dining in Greensboro or High Point, only 22 mins. to the Toyota Battery plant. Come look at 5748 Drake Rd. and make it your next home!
For sale
$390,000
5748 Drake Rd, Greensboro, NC 27406
3beds
1,784sqft
Stick/Site Built, Residential, Single Family Residence
Built in 1989
1.31 Acres Lot
$-- Zestimate®
$--/sqft
$-- HOA
What's special
- 2 days
- 571
- 23
Zillow last checked:
Listing updated:
Listed by:
Linda Hardin 336-314-4116,
Keller Williams One
Source: Triad MLS,MLS#: 1241205
Facts & features
Interior
Bedrooms & bathrooms
- Bedrooms: 3
- Bathrooms: 2
- Full bathrooms: 2
- Main level bathrooms: 2
Primary bedroom
- Level: Main
- Dimensions: 15.42 x 13.67
Bedroom 2
- Level: Main
- Dimensions: 13.75 x 11.92
Bedroom 3
- Level: Main
- Dimensions: 12.25 x 11.92
Dining room
- Level: Main
- Dimensions: 11.67 x 12.92
Entry
- Level: Main
- Dimensions: 4.92 x 11.5
Kitchen
- Level: Main
- Dimensions: 14.83 x 11.5
Laundry
- Level: Main
- Dimensions: 6.33 x 6.5
Living room
- Level: Main
- Dimensions: 25.42 x 13.83
Heating
- Forced Air, Heat Pump, Electric
Cooling
- Central Air
Appliances
- Included: Dishwasher, Free-Standing Range, Range Hood, Electric Water Heater
- Laundry: Dryer Connection, Main Level, Washer Hookup
Features
- Ceiling Fan(s), Dead Bolt(s), Pantry, Separate Shower, Solid Surface Counter
- Flooring: Carpet, Laminate, Vinyl, Wood
- Windows: Insulated Windows
- Basement: Unfinished, Basement
- Attic: Access Only
- Has fireplace: No
Interior area
- Total structure area: 2,738
- Total interior livable area: 1,784 sqft
- Finished area above ground: 1,784
Property
Parking
- Total spaces: 2
- Parking features: Driveway, Garage, Garage Door Opener, Attached
- Attached garage spaces: 2
- Has uncovered spaces: Yes
Accessibility
- Accessibility features: 2 or more Access Exits
Features
- Levels: One
- Stories: 1
- Exterior features: Dog Run
- Has private pool: Yes
- Pool features: In Ground, Private
- Fencing: Fenced
Lot
- Size: 1.31 Acres
- Features: Level, Partially Wooded, Not in Flood Zone
- Residential vegetation: Partially Wooded
Details
- Parcel number: 0145103
- Zoning: RS-40
- Special conditions: Owner Sale
- Other equipment: Generator, Sump Pump
Construction
Type & style
- Home type: SingleFamily
- Property subtype: Stick/Site Built, Residential, Single Family Residence
Materials
- Brick
Condition
- Year built: 1989
Utilities & green energy
- Sewer: Septic Tank
- Water: Well
Community & HOA
Community
- Security: Security System, Carbon Monoxide Detector(s)
HOA
- Has HOA: No
Location
- Region: Greensboro
Financial & listing details
- Tax assessed value: $353,600
- Annual tax amount: $2,151
- Date on market: 11/5/2026
- Cumulative days on market: 2 days
- Listing agreement: Exclusive Right To Sell
- Listing terms: Cash,Conventional,FHA,USDA Loan,VA Loan
Estimated market value
Not available
Estimated sales range
Not available
Not available
Price history
| Date | Event | Price |
|---|---|---|
| 11/5/2026 | Listed for sale | $390,000+1900% |
Source:  Triad MLS #1241205 Report a problem | ||
| 10/15/1987 | Sold | $19,500$11/sqft |
Source: Agent Provided Report a problem | ||
Public tax history
| Year | Property taxes | Tax assessment |
|---|---|---|
| 2026 | $2,151 +10.6% | $216,600 |
| 2025 | $1,944 +3.5% | $216,600 |
| 2024 | $1,879 | $216,600 |
| 2023 | $1,879 | $216,600 |
| 2022 | $1,879 +27.9% | $216,600 +27.9% |
| 2021 | $1,469 +2% | $169,300 |
| 2018 | $1,440 +5.5% | $169,300 |
| 2017 | $1,364 | $169,300 +6.5% |
| 2016 | $1,364 | $158,900 |
| 2015 | $1,364 -2.2% | $158,900 |
| 2014 | $1,395 | $158,900 |
| 2013 | -- | $158,900 |
| 2012 | -- | $158,900 -2.1% |
| 2011 | -- | $162,300 |
| 2010 | -- | $162,300 |
| 2009 | -- | $162,300 |
| 2008 | -- | $162,300 |
| 2007 | -- | $162,300 |
| 2006 | -- | $162,300 +8.4% |
| 2005 | -- | $149,700 |
| 2004 | -- | $149,700 |
Find assessor info on the county website
Monthly payment
Est. payment
Payment breakdown
Explore the cost of this home by adjusting the details. Changes won't be saved.Climate risks
Neighborhood: 27406
Nearby schools
Schools provided by the listing agent
- Elementary: Southern
- Middle: Southern
- High: Southern
Source: Triad MLS. This data may not be complete. We recommend contacting the local school district to confirm school assignments for this home.


Similar homes
- $424,9004 bd3 ba2.6k sqft2824 Pickering Rd, Greensboro, NC 27407For Sale
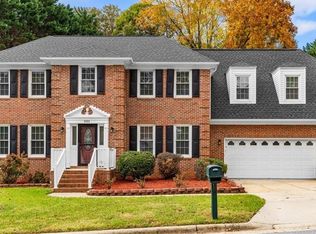
 MLS ID #1240371, Marina Romero. Triad MLS
- $--3 bd2 ba1.4k sqft440 Clark Ave, Greensboro, NC 27406Auction
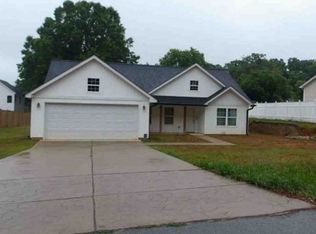 Xome
- $--3 bd2 ba1.4k sqft2300 Phoenix Dr, Greensboro, NC 27406Auction
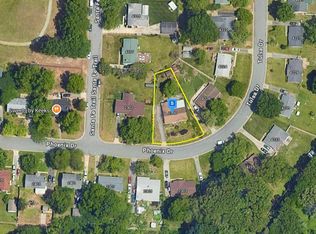 Auction.com 2
- $250,0003 bd1 ba1.3k sqft107 Jupiter Dr, Greensboro, NC 27406For Sale
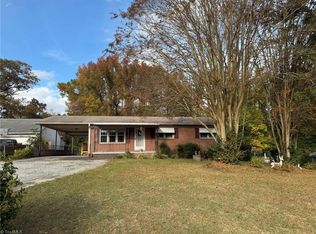 MLS ID #1241364, Lisa Carden Brown. Triad MLS
- $329,0003 bd3 ba1.9k sqft5511 Cornerstaff Dr, Greensboro, NC 27407For SaleMLS ID #1240382, Cynthia Bilbro. Triad MLS
- $280,0005 bd3 ba2k sqft3212A Creek Ridge Rd, Greensboro, NC 27406For Sale
 MLS ID #10201886, Margaret McPhail. Doorify MLS
- $450,0003 bd2 ba2.6k sqft619 Ritters Lake Rd, Greensboro, NC 27406For SaleMLS ID #1240862, Erin Blackman. Triad MLS
- $269,7003 bd2 ba1.4k sqft2409 Shelia Dr, Greensboro, NC 27406For SaleMLS ID #1236203, John Hinnant. Triad MLS
- $350,0003 bd2 ba1.7k sqft5704 Kings Ct, Pleasant Garden, NC 27313For SaleMLS ID #1239289, Christopher Pappalardo. Triad MLS
- $444,0004 bd3 ba2.1k sqft4901 Bisbee Dr, Greensboro, NC 27407For SaleMLS ID #1239874, Kara Farrar. Triad MLS
- $309,0003 bd2 ba1.9k sqft117 Brook Pine Dr, Greensboro, NC 27406For SaleMLS ID #1239943, Wendy Farmer. Triad MLS
- $370,0003 bd2 ba2k sqft3108 Darden Rd, Greensboro, NC 27407For SaleMLS ID #1219257, John Nguyen. Triad MLS
- $398,5003 bd3 ba1.8k sqft5875 Groometown Rd, Archdale, NC 27263For SaleMLS ID #1216690, Michael Byrd. Triad MLS
- $275,0003 bd2 ba1.8k sqft805 Pineburr Rd, Jamestown, NC 27282For SaleMLS ID #1241411, Tara Hargrove. Triad MLS
- $255,0003 bd2 ba1.5k sqft5325 Audrey Rd, Greensboro, NC 27406For SaleMLS ID #1224848, Emily Greene. Triad MLS
- $285,0003 bd2 ba1.6k sqft4501 Freida Ln, Greensboro, NC 27406For SaleMLS ID #1225830, Wendy Farmer. Triad MLS
- $560,0003 bd3 ba2.3k sqft6916 Harvest Glen Dr, Greensboro, NC 27406For SaleMLS ID #1225479, Jill Holliday. Triad MLS
- $349,9003 bd4 ba2.4k sqft5217 Overlea Dr, Greensboro, NC 27407For SaleMLS ID #1217884, Likesha Tillman. Triad MLS
