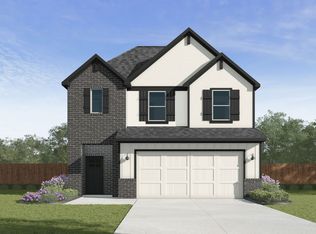
MLS 580331 - Built by Toll Brothers - Ready Now! ~ This beautifully designed home boasts an unbeatable location and features that will exceed your expectations. The spacious kitchen island is ideal for hosting and will quickly become the heart of your gatherings. On the second floor, the flexible loft space can be transformed to match your personal needs, whether it's a cozy reading nook or a creative studio. The dedicated office on the first floor ensures that your work-from-home setup is both comfortable and productive. Don't miss out on the opportunity to see it in person schedule a tour today and make your dream home a reality!.
Pending
Price cut: $1K (5/22)
$578,000
5748 Emmett St, New Braunfels, TX 78130
4beds
2,821sqft
:
Get pre-qualified$3,926/mo
Single Family Residence
Built in 2025
5,662 Square Feet Lot
$570,700 Zestimate®
$205/sqft
$33/mo HOA
What's special
Flexible loft spaceSpacious kitchen island
- 453 days |
- 23 |
- 0 |
Zillow last checked:
Listing updated:
Listed by:
Ben Caballero (469)916-5493,
HomesUSA.com
Source: Central Texas MLS,MLS#: 580331 Originating MLS: Four Rivers Association of REALTORS
Originating MLS: Four Rivers Association of REALTORSFacts & features
Interior
Bedrooms & bathrooms
- Bedrooms: 4
- Bathrooms: 4
- Full bathrooms: 3
- 1/2 bathrooms: 1
Primary bedroom
- Level: Main
- Dimensions: 16 X 13
Bedroom
- Level: Main
- Dimensions: 12 X 11
Bedroom 2
- Level: Upper
- Dimensions: 12 X 11
Bedroom 3
- Level: Upper
- Dimensions: 12 X 11
Primary bathroom
- Level: Main
- Dimensions: 16 X 13
Dining room
- Level: Main
- Dimensions: 13 X 12
Great room
- Level: Main
- Dimensions: 16 X 15
Kitchen
- Level: Main
- Dimensions: 16 X 11
Media room
- Level: Upper
- Dimensions: 13 X 12
Office
- Level: Main
- Dimensions: 12 X 11
Heating
- Zoned
Cooling
- Zoned
Appliances
- Included: Dishwasher, Disposal
- Laundry: Washer Hookup, Electric Dryer Hookup
Features
- Ceiling Fan(s), Walk-In Closet(s), Eat-in Kitchen, Pantry, Walk-In Pantry
- Flooring: Carpet, Ceramic Tile, Vinyl
- Attic: Access Only
- Has fireplace: No
- Fireplace features: None
Interior area
- Total interior livable area: 2,821 sqft
Video & virtual tour
Property
Parking
- Total spaces: 2
- Parking features: Attached, Detached, Garage
- Attached garage spaces: 2
Features
- Levels: Two
- Stories: 2
- Patio & porch: Covered, Patio
- Exterior features: Covered Patio
- Pool features: None
- Fencing: Wood
- Has view: Yes
- View description: None
- Body of water: None
Lot
- Size: 5,662 Square Feet
Details
- Parcel number: 466890
- Special conditions: Builder Owned
Construction
Type & style
- Home type: SingleFamily
- Architectural style: Hill Country
- Property subtype: Single Family Residence
Materials
- Stucco
- Foundation: Slab
- Roof: Composition,Shingle
Condition
- Year built: 2025
Details
- Builder name: Toll Brothers
Utilities & green energy
- Sewer: Public Sewer
- Water: Public
- Utilities for property: Cable Available, Natural Gas Available, High Speed Internet Available, Underground Utilities
Community & HOA
Community
- Features: Playground, Park, Trails/Paths, Sidewalks
- Subdivision: Toll Brothers at Mayfair - Comal Collection
HOA
- Has HOA: Yes
- HOA fee: $400 annually
- HOA name: Mayfair Master Community, Inc
Location
- Region: New Braunfels
Financial & listing details
- Price per square foot: $205/sqft
- Tax assessed value: $61,640
- Annual tax amount: $1,469
- Date on market: 5/16/2025
- Cumulative days on market: 450 days
- Listing terms: Cash,Conventional,FHA,VA Loan
Estimated market value
$570,700
$542,000 - $599,000
$2,981/mo
Price history
| Date | Event | Price |
|---|---|---|
| 6/25/2026 | Pending sale | $578,000$205/sqft |
Source:  LERA MLS #1867565 Report a problem LERA MLS #1867565 Report a problem | ||
| 5/22/2026 | Price change | $578,000-0.2%$205/sqft |
Source:  Toll Brothers Inc. Report a problem Toll Brothers Inc. Report a problem | ||
| 1/14/2026 | Price change | $579,000-3.3%$205/sqft |
Source: Toll Brothers Inc. Report a problem | ||
| 10/11/2025 | Price change | $599,000-1.6%$212/sqft |
Source: Toll Brothers Inc. Report a problem | ||
| 9/24/2025 | Price change | $609,000-3.6%$216/sqft |
Source: Toll Brothers Inc. Report a problem | ||
| 6/11/2025 | Price change | $632,000-0.1%$224/sqft |
Source: Toll Brothers Inc. Report a problem | ||
| 3/7/2025 | Listed for sale | $632,805$224/sqft |
Source: Toll Brothers Inc. Report a problem | ||
Public tax history
| Year | Property taxes | Tax assessment |
|---|---|---|
| 2025 | $1,469 -34.3% | $61,640 -35% |
| 2024 | $2,234 | $94,830 |
Find assessor info on the county website
Monthly payment
Est. payment
Payment breakdown
Explore the cost of this home by adjusting the details. Changes won't be saved.Climate risks
Neighborhood: 78130
Nearby schools
GreatSchools rating
- 7/10Freiheit Elementary SchoolGrades: PK-5Distance: 3.7 mi
- 5/10Canyon Middle SchoolGrades: 6-8Distance: 3.3 mi
- 7/10Canyon High SchoolGrades: 9-12Distance: 4 mi
Schools provided by the listing agent
- District: Comal ISD
Source: Central Texas MLS. This data may not be complete. We recommend contacting the local school district to confirm school assignments for this home.
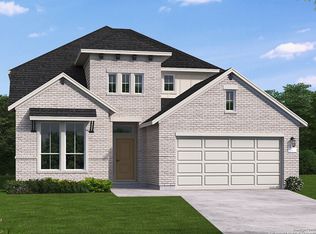
- $--5 bd4 ba3.1k sqft5744 Emmett St, New Braunfels, TX 78130Sold
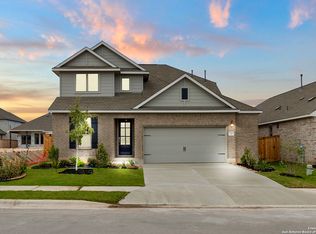
- $--4 bd3 ba2.8k sqft5749 Huron Dr, New Braunfels, TX 78130Sold
- $--4 bd4 ba2.9k sqft5736 Emmett St, New Braunfels, TX 78130Sold

- $513,900-- bd3 ba2.4k sqft5745 Huron Dr, New Braunfels, TX 78130Off Market
- $--3 bd2 ba2.1k sqft5764 Emmett St, New Braunfels, TX 78130Sold
- $--3 bd2 ba2k sqft5740 Emmett St, New Braunfels, TX 78130Sold
- $--4 bd4 ba2.7k sqft5769 Huron Dr, New Braunfels, TX 78130Sold
- $--4 bd5 ba3.5k sqft407 Nash Way, New Braunfels, TX 78130Sold
A local agent can set up tours, give advice and negotiate with sellers.
Similar homes
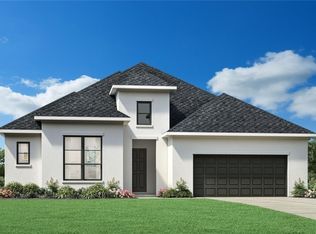
- $589,0004 bd4 ba2.6k sqft5755 Tug Point, New Braunfels, TX 78130Active
 Central Texas MLS
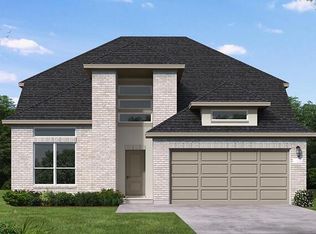
 - $623,7204 bd3 ba2.9k sqft5676 Ryder Road, New Braunfels, TX 78130New Construction
 LERA MLS
 - $674,9004 bd4 ba2.9k sqft5774 SATCHEL TRL, New Braunfels, TX 78130New Construction
 LERA MLS
 - from $399,9904 bd3 ba1.9k sqftThe Grace Plan, Mayfair, New Braunfels, TX 78130New Construction
 DR Horton
 - $425,0003 bd3 ba2.1k sqft5750 Huron, New Braunfels, TX 78130New ConstructionLERA MLS
- $749,0004 bd4 ba3.1k sqft338 Cleveland Way, New Braunfels, TX 78130ActiveCentral Texas MLS
- $419,9904 bd4 ba2.5k sqft132 ARLO PT, New Braunfels, TX 78130New ConstructionLERA MLS
- $714,9905 bd5 ba3.7k sqft5717 Satchel Trail, New Braunfels, TX 78130New ConstructionLERA MLS
- $558,4254 bd4 ba2.9k sqft1638 Saddleback Run, New Braunfels, TX 78130New ConstructionMLS ID #1965136, Ashisha Moran TREC #742747, Move Up America. LERA MLS
- $724,9005 bd5 ba3.6k sqft5758 SATCHEL TRL, New Braunfels, TX 78130New ConstructionLERA MLS
- $599,0004 bd3 ba2.9k sqft335 Grand Legacy, New Braunfels, TX 78130ActiveCentral Texas MLS
- from $436,9905 bd3 ba2.4k sqftThe Madison Plan, Mayfair, New Braunfels, TX 78130New ConstructionDR Horton
- from $434,9904 bd3 ba2.2k sqftThe Mitchell Plan, Mayfair, New Braunfels, TX 78130New ConstructionDR Horton
- $387,6304 bd3 ba2k sqft5542 Daylight Dr, New Braunfels, TX 78130ActiveMLS ID #609652, David Clinton, Dr Horton-Austin. Central Texas MLS
- $399,9905 bd3 ba2.2k sqft5515 Eula Ln, New Braunfels, TX 78130ActiveMLS ID #609647, David Clinton, Dr Horton-Austin. Central Texas MLS
- $401,2704 bd2 ba1.5k sqft5537 Daylight Dr, New Braunfels, TX 78130ActiveMLS ID #609660, David Clinton, Dr Horton-Austin. Central Texas MLS
- from $394,9904 bd2 ba1.5k sqftThe Dalton Plan, Mayfair, New Braunfels, TX 78130New ConstructionDR Horton
- $399,9904 bd3 ba2k sqft5539 Eula Lane, New Braunfels, TX 78130New ConstructionLERA MLS
- from $419,9904 bd3 ba1.8k sqftThe Harris Plan, Mayfair, New Braunfels, TX 78130New ConstructionDR Horton
- from $384,9904 bd3 ba2k sqftThe Lyndon Plan, Mayfair, New Braunfels, TX 78130New ConstructionDR Horton
