4.99% 30-YEAR FIXED RATE. Limited time offering for exclusive Haymeadow qualified buyers. Call for details. **New Construction. Q3 2026 Estimated Completion. Introducing The Tillage -- Haymeadow's newest single-level, single-family home, thoughtfully designed for modern Colorado living. Nestled in Eagle's most scenic and sought-after neighborhood, Haymeadow, this beautifully crafted three-bedroom home blends comfort, functionality, and timeless style. Step onto the charming covered front porch and into a spacious open-concept layout that includes a generous living area, a well-appointed kitchen, and a much-desired main-floor primary suite. With a 3-car garage and smart design throughout, The Tillage offers flexibility and ease for every lifestyle. Park your camper, sports trailer or boat at your residence. Inspired by the spirit of Colorado, this home features natural textures, warm materials, and clean architectural lines. Whether you're downsizing, embracing the simplicity of one-level living, raising a family, entertaining friends, or savoring quiet mountain mornings, The Tillage grows with you. On-site Sales Office at 517 Mount Hope Circle open Tuesday through Friday from 1-4PM, and Sunday from 1-4PM. Private tours available daily by appointment. Mortgage applicants are subject to credit & underwriting approval. Qualifying parameters apply- including credit score, debt-to-income ratio, reserve assets requirements, and valuation of the subject property. Not all applicants will be approved for financing. The receipt of an application does not represent a final approval for the loan, or an interest rate guarantee. Guaranteed Rate Affinity, LLC is a private corporation organized under the laws of the State of Delaware. Guaranteed Rate Affinity, LLC NLMS#1598647. Equal Housing Lender. Regulated by the Division of Real Estate. Matthew Hibler is a licensed Loan Officer - NMLS#287502. APR 5.68%
For sale
$2,395,000
575 Mount Hope Cir, Eagle, CO 81631
3beds
2,240sqft
Single Family Residence
Built in 2026
10,454 Square Feet Lot
$2,321,100 Zestimate®
$1,069/sqft
$50/mo HOA
What's special
Clean architectural linesMain-floor primary suiteWarm materialsCharming covered front porchWell-appointed kitchenSpacious open-concept layoutNatural textures
- 370 days
- 34
- 2
Zillow last checked:
Listing updated:
Listed by:
Haymeadow Team 970-705-1000,
Berkshire Hathaway - Eagle Ranch
Source: VMLS,MLS#: 1012882
Facts & features
Interior
Bedrooms & bathrooms
- Bedrooms: 3
- Bathrooms: 4
- Full bathrooms: 1
- 3/4 bathrooms: 2
- 1/2 bathrooms: 1
Heating
- Electric
Cooling
- Central Air
Appliances
- Included: Dishwasher, Disposal, Microwave, Range, Range Hood, Refrigerator
- Laundry: Electric Dryer Hookup, Washer Hookup
Features
- Flooring: Carpet, Tile, Wood
- Has basement: No
- Has fireplace: Yes
- Fireplace features: Electric
Interior area
- Total structure area: 2,240
- Total interior livable area: 2,240 sqft
Property
Parking
- Total spaces: 3
- Parking features: Heated Garage
- Attached garage spaces: 3
Features
- Levels: One
- Stories: 1
- Entry location: Main level
- Patio & porch: Patio
- Has view: Yes
- View description: Mountain(s), Valley
Lot
- Size: 10,454 Square Feet
Details
- Parcel number: 210904405009
- Zoning: PUD
- Special conditions: Standard
Construction
Type & style
- Home type: SingleFamily
- Property subtype: Single Family Residence
Materials
- Frame, Stucco, Wood Siding
- Foundation: Poured in Place
- Roof: Asphalt,Metal
Condition
- Year built: 2026
- Major remodel year: 2026
Utilities & green energy
- Water: Public
- Utilities for property: Cable Available, Electricity Available, Natural Gas Available, Sewer Available, Sewer Connected, Water Available
Community & HOA
Community
- Features: Cross Country Trail(s), Fishing, Golf, Pool, Tennis Court(s), Trail(s)
- Subdivision: Haymeadow
HOA
- Has HOA: Yes
- Services included: Common Area Maintenance, Insurance, Snow Removal
- HOA fee: $50 monthly
Location
- Region: Eagle
Financial & listing details
- Price per square foot: $1,069/sqft
- Annual tax amount: $21,364
- Date on market: 7/24/2026
- Cumulative days on market: 370 days
- Electric utility on property: Yes
- Road surface type: All Year, Paved
Estimated market value
$2,321,100
$2.21M - $2.44M
$4,993/mo
Price history
| Date | Event | Price |
|---|---|---|
| 10/16/2025 | Listed for sale | $2,395,000$1,069/sqft |
Source:  VMLS #1012882 Report a problem VMLS #1012882 Report a problem | ||
Public tax history
Tax history is unavailable.
Monthly payment
Est. payment
Payment breakdown
Explore the cost of this home by adjusting the details. Changes won't be saved.Climate risks
Neighborhood: 81631
Similar homes
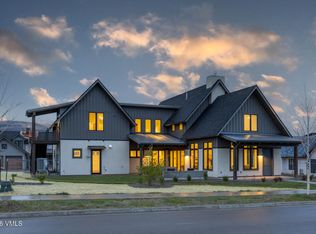
- $2,338,0003 bd4 ba2.5k sqft361 Haymeadow Dr, Eagle, CO 81631For Sale
 MLS ID #1012179, Haymeadow Team, Berkshire Hathaway - Eagle Ranch. VMLS
 - $2,058,0003 bd4 ba1.9k sqft481 Haymeadow Dr, Eagle, CO 81631For Sale
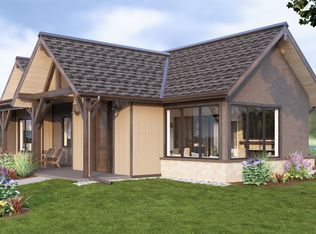 MLS ID #1012909, Haymeadow Team, Berkshire Hathaway - Eagle Ranch. VMLS
 - $2,685,0003 bd4 ba2.8k sqft531 Mount Hope Cir, Eagle, CO 81631For Sale
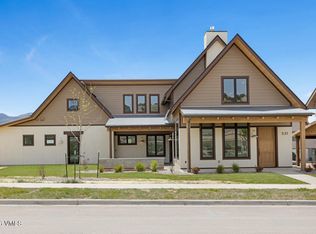 MLS ID #1012175, Haymeadow Team, Berkshire Hathaway - Eagle Ranch. VMLS
 - $1,895,0003 bd4 ba1.9k sqft229 Mount Hope Cir, Eagle, CO 81631For Sale
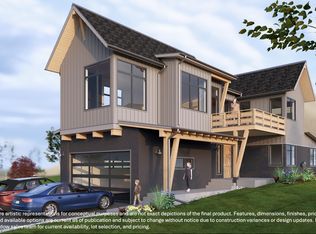 MLS ID #1012174, Haymeadow Team, Berkshire Hathaway - Eagle Ranch. VMLS
