An affordable option in St. George, close to the hospital, SkyWest, shopping, and restaurants. The nearby Trailblazer Tunnel provides a walking and biking connection toward Utah Tech. This two-story Sageview townhome offers 3 bedrooms, 1.5 bathrooms, and 1,134 square feet. Features include granite countertops, painted kitchen cabinets, a breakfast bar, and LVP flooring. All bedrooms and the laundry are upstairs. Enjoy a back patio, one covered parking space, and one uncovered space. The HOA takes care of the lawn and exterior maintenance.
For sale
$275,000
575 S 1100 E APT 27, St George, UT 84790
3beds
2baths
1,134sqft
Townhouse
Built in 1986
435 Square Feet Lot
$249,000 Zestimate®
$243/sqft
$175/mo HOA
What's special
One covered parking spaceBack patioLvp flooringPainted kitchen cabinetsBreakfast barGranite countertops
- 10 hours
- 93
- 7
Zillow last checked:
Listing updated:
Listed by:
LANCE M OBORN,
RED ROCK REAL ESTATE
Source: WCBR,MLS#: 26-277337
Facts & features
Interior
Bedrooms & bathrooms
- Bedrooms: 3
- Bathrooms: 2
Primary bedroom
- Level: Second
Bedroom 2
- Level: Second
Bedroom 3
- Level: Second
Bathroom
- Level: Main
Bathroom
- Level: Second
Dining room
- Level: Main
Kitchen
- Level: Main
Laundry
- Level: Second
Living room
- Level: Main
Heating
- Heat Pump
Cooling
- Heat Pump
Interior area
- Total structure area: 1,134
- Total interior livable area: 1,134 sqft
- Finished area above ground: 525
Property
Parking
- Total spaces: 1
- Parking features: Detached
- Has garage: Yes
- Carport spaces: 1
Features
- Stories: 2
Lot
- Size: 435 Square Feet
- Features: Curbs & Gutters
Details
- Parcel number: SGSVTH227
- Zoning description: Residential
Construction
Type & style
- Home type: Townhouse
- Property subtype: Townhouse
Materials
- Stucco
- Foundation: Slab
- Roof: Tile
Condition
- Built & Standing
- Year built: 1986
Utilities & green energy
- Water: Culinary
- Utilities for property: Electricity Connected
Community & HOA
Community
- Features: Sidewalks
- Subdivision: SAGEVIEW TOWNHOMES
HOA
- Has HOA: Yes
- Services included: Common Area Maintenance, Water, Sewer, Roof, Garbage, Exterior Bldg Maint, Exterior Bldg Ins
- HOA fee: $175 monthly
Location
- Region: St George
Financial & listing details
- Price per square foot: $243/sqft
- Tax assessed value: $242,000
- Annual tax amount: $882
- Date on market: 10/23/2026
- Cumulative days on market: 2 days
- Listing terms: Seller Financing,FHA,Conventional,Cash,1031 Exchange
- Inclusions: Window Coverings, Sprinkler, Full, Patio, Uncovered, Microwave, Landscaped, Full, Disposal, Ceiling Fan(s)
- Electric utility on property: Yes
- Road surface type: Paved
Estimated market value
$249,000
$234,000 - $261,000
$1,429/mo
Price history
| Date | Event | Price |
|---|---|---|
| 10/23/2026 | Listed for sale | $275,000$243/sqft |
Source: WCBR #26-277337 Report a problem | ||
| 2/1/2021 | Sold | -- |
Source: Agent Provided Report a problem | ||
Public tax history
| Year | Property taxes | Tax assessment |
|---|---|---|
| 2025 | $876 -2.3% | $133,100 +0.8% |
| 2024 | $897 -5.3% | $132,000 -6.7% |
| 2023 | $947 -2.7% | $141,515 +3.4% |
| 2022 | $974 +4.3% | $136,840 +27.2% |
| 2021 | $933 -32.5% | $107,580 -28.3% |
| 2020 | $1,382 +6.9% | $150,000 +9.4% |
| 2019 | $1,293 +3.4% | $137,100 +13.4% |
| 2018 | $1,251 +34.8% | $120,900 +34.8% |
| 2017 | $928 | $89,700 +6.3% |
| 2016 | $928 -2.7% | $84,400 +3.2% |
| 2015 | $954 | $81,800 +5.8% |
| 2014 | $954 +25.8% | $77,300 +24.9% |
| 2013 | $758 -2.9% | $61,900 +4.4% |
| 2012 | $781 +3.3% | $59,300 +3.7% |
| 2011 | $756 +41% | $57,200 +33.7% |
| 2010 | $536 +10.8% | $42,770 -21% |
| 2009 | $483 -18.5% | $54,170 -18.5% |
| 2008 | $593 | $66,505 +27.6% |
| 2006 | -- | $52,135 |
| 2005 | -- | -- |
Find assessor info on the county website
Monthly payment
Est. payment
Payment breakdown
Explore the cost of this home by adjusting the details. Changes won't be saved.Climate risks
Neighborhood: 84790
Nearby schools
Schools provided by the listing agent
- Elementary: Legacy Elementary
- High: Dixie High
Source: WCBR. This data may not be complete. We recommend contacting the local school district to confirm school assignments for this home.


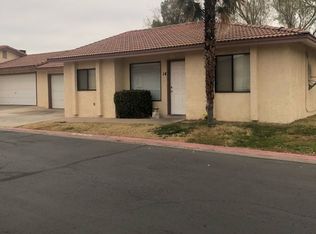

Similar homes
- $230,0002 bd2 ba1k sqft525 S 1100 E St #23, Saint George, UT 84790For Sale
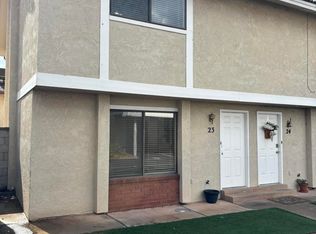 MLS ID #26-277343, MARK K HASEK, Omada Real Estate (Team Plus Realty). WCBR
- $279,9003 bd2 ba1.4k sqft3419 S River Rd Unit 102, St George, UT 84790For Sale By Owner

- $278,0003 bd2 ba1.1k sqft444 E Sunland Dr Unit 66, Saint George, UT 84790For Sale
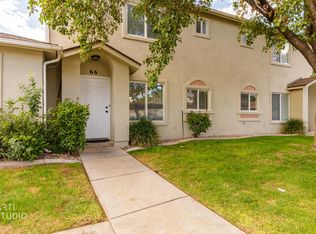 MLS ID #26-276554, JOANNA L WILLIAMS, MARKETPRO REAL ESTATE PLLC. WCBR
- $304,9003 bd2 ba1.2k sqft1050 E 500 S APT 19, Saint George, UT 84790For Sale
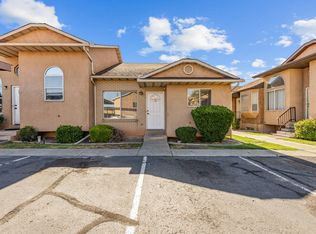 MLS ID #26-274077, BRON BERGESON, Utah Key Real Estate, LLC (Sou. WCBR
- $299,9002 bd2 ba1.1k sqft1050 E 500 S APT 8, Saint George, UT 84790For Sale
 MLS ID #2141992, Joshua D Newbold, Equity Real Estate. UtahRealEstate.com
