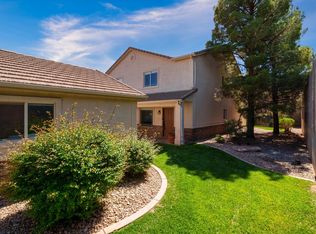
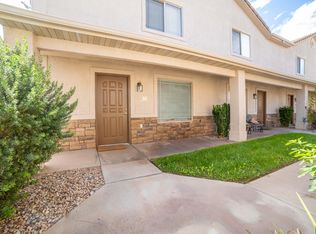
Move-in ready St. George home across from Fossil Falls Park and the Virgin River Trail.
Quartz countertop in kitchen, 2026 water heater, 2022 HVAC/AC with a wireless Ecobee thermostat, 2024 water softener and reverse osmosis, 2026 whole-home surge protector, 2023 Chamberlain Wi-Fi quiet belt-drive garage opener, central vac, bidet attachments in every bathroom, and a new 2026 garbage disposal. Plumbing, electrical, AC, and HVAC have all had recent professional checkups.
Central to shopping, the hospital, schools, and restaurants. The HOA is well managed and forward-looking. It covers the exterior, roof, gutters, fences, property insurance, water, common areas, and pool, which helps keep monthly ownership costs down.
Seller is a licensed Utah real estate agent.
For sale
$304,900
316 S 2450 E APT 31, St George, UT 84790
3beds
3baths
1,368sqft
Townhouse
Built in 2003
871 Square Feet Lot
$300,600 Zestimate®
$223/sqft
$225/mo HOA
What's special
Quartz countertop in kitchenCentral vac
- 2 days
- 252
- 14
Zillow last checked:
Listing updated:
Listed by:
Richard A Winn 435-357-1306,
Utah Key Real Estate, LLC (Sou
Source: WCBR,MLS#: 26-276564
Facts & features
Interior
Bedrooms & bathrooms
- Bedrooms: 3
- Bathrooms: 3
Primary bedroom
- Level: Second
Bedroom 2
- Level: Second
Bedroom 3
- Level: Second
Bathroom
- Level: Second
Bathroom
- Level: Second
Bathroom
- Level: Main
Dining room
- Level: Main
Family room
- Level: Main
Kitchen
- Level: Main
Laundry
- Level: Main
Heating
- Natural Gas
Cooling
- Central Air
Interior area
- Total structure area: 1,368
- Total interior livable area: 1,368 sqft
- Finished area above ground: 718
Property
Parking
- Total spaces: 1
- Parking features: Detached, Garage Door Opener
- Garage spaces: 1
Accessibility
- Accessibility features: Accessible Central Living Area, Accessible Entrance
Features
- Stories: 2
Lot
- Size: 871 Square Feet
- Features: Level
Details
- Parcel number: SGBDRK231
- Zoning description: Residential, Multi-Family
Construction
Type & style
- Home type: Townhouse
- Property subtype: Townhouse
Materials
- Stucco
- Foundation: Slab
- Roof: Tile
Condition
- Built & Standing
- Year built: 2003
Utilities & green energy
- Water: Culinary
- Utilities for property: Electricity Connected, Natural Gas Connected
Community & HOA
Community
- Features: Sidewalks
- Subdivision: BEDROCK TOWNHOMES
HOA
- Has HOA: Yes
- Services included: See Remarks, Common Area Maintenance, Water, Roof, Private Road, Exterior Bldg Maint, Exterior Bldg Ins
- HOA fee: $225 monthly
Location
- Region: St George
Financial & listing details
- Price per square foot: $223/sqft
- Tax assessed value: $313,600
- Annual tax amount: $1,135
- Date on market: 9/27/2026
- Cumulative days on market: 5 days
- Listing terms: FHA,Conventional,Cash,1031 Exchange
- Inclusions: Window, Double Pane, Window Coverings, Water, Rvrse Osmosis, Water Softner, Owned, Walk-in Closet(s), Refrigerator, Patio, Uncovered, Oven/Range, Freestnd, Microwave, Landscaped, Full, Home Warranty, Fenced, Full, Dishwasher, Central Vacuum, Ceiling Fan(s)
- Electric utility on property: Yes
Estimated market value
$300,600
$286,000 - $316,000
$1,975/mo
Price history
| Date | Event | Price |
|---|---|---|
| 9/27/2026 | Listed for sale | $304,900+165.2%$223/sqft |
Source: WCBR #26-276564 Report a problem | ||
| 7/2/2015 | Listing removed | $950$1/sqft |
Source: Utah First Property Management Report a problem | ||
| 6/26/2015 | Price change | $950+5.6%$1/sqft |
Source: Utah First Property Management Report a problem | ||
| 6/18/2015 | Listed for rent | $900$1/sqft |
Source: Utah First Property Management Report a problem | ||
| 10/24/2010 | Listing removed | $114,950$84/sqft |
Source: Re/Max Associates #10-122673 Report a problem | ||
| 8/25/2010 | Listed for sale | $114,950$84/sqft |
Source: Re/Max Associates #10-122673 Report a problem | ||
Public tax history
| Year | Property taxes | Tax assessment |
|---|---|---|
| 2025 | $1,136 -2.9% | $172,480 +0.2% |
| 2024 | $1,170 +1.8% | $172,150 +0.3% |
| 2023 | $1,149 -43.7% | $171,710 -40.1% |
| 2022 | $2,041 +8.6% | $286,800 +32.3% |
| 2021 | $1,880 +78.5% | $216,700 +89.5% |
| 2020 | $1,053 +10.3% | $114,345 +12.9% |
| 2019 | $955 +2.3% | $101,310 +9% |
| 2018 | $934 +13.5% | $92,950 +16.9% |
| 2017 | $823 | $79,530 +8% |
| 2016 | $823 +6.3% | $73,645 +10.9% |
| 2015 | $774 | $66,385 -0.1% |
| 2014 | $774 +11.7% | $66,440 +17.4% |
| 2013 | $693 -1.2% | $56,595 +6.2% |
| 2012 | $702 -1.3% | $53,295 -0.9% |
| 2011 | $711 -2.4% | $53,790 -7.5% |
| 2010 | $728 +18.7% | $58,130 -15.4% |
| 2009 | $613 -21.9% | $68,745 -21.9% |
| 2008 | $785 | $88,000 +0.6% |
| 2006 | -- | $87,450 |
| 2005 | -- | -- |
Find assessor info on the county website
Monthly payment
Est. payment
Payment breakdown
Explore the cost of this home by adjusting the details. Changes won't be saved.Climate risks
Neighborhood: 84790
Nearby schools
Schools provided by the listing agent
- Elementary: Panorama Elementary
- Middle: Pine View Middle
- High: Pine View High
Source: WCBR. This data may not be complete. We recommend contacting the local school district to confirm school assignments for this home.


Similar homes
- $280,0003 bd2 ba1.1k sqft444 E Sunland Dr Unit 66, Saint George, UT 84790For Sale
 MLS ID #26-276554, JOANNA L WILLIAMS, MARKETPRO REAL ESTATE PLLC. WCBR
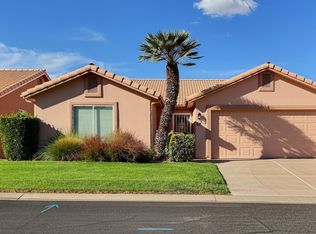
 - $314,9002 bd2 ba1.1k sqft210 N Mall Dr APT 67, Saint George, UT 84790For Sale
 MLS ID #26-276566, Deborah Carlile, Real Estate Essentials (St Geo. WCBR
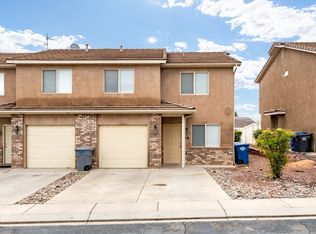
 - $315,0003 bd3 ba1.3k sqft790 N 2720 E Unit 34, Saint George, UT 84790For Sale
 MLS ID #26-275730, Marlene R Ritzman, RE/MAX ASSOCIATES SO UTAH. WCBR
 - $330,0002 bd2 ba1.4k sqft970 E 700 S Unit 67, Saint George, UT 84790For Sale
 MLS ID #26-276531, Russell Boshard, THE BROKER. WCBR
 - $309,9003 bd3 ba1.3k sqft370 W Buena Vis #90, Washington, UT 84780For Sale
 MLS ID #2187183, Calvin Hayward, ERA Brokers Consolidated (St George). UtahRealEstate.com
 - $299,9002 bd2 ba1.1k sqft1050 E 500 S APT 8, Saint George, UT 84790For SaleMLS ID #2141992, Joshua D Newbold, Equity Real Estate. UtahRealEstate.com
