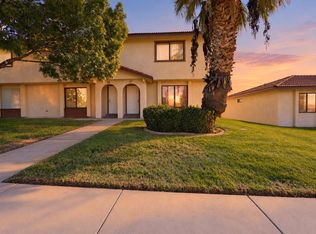
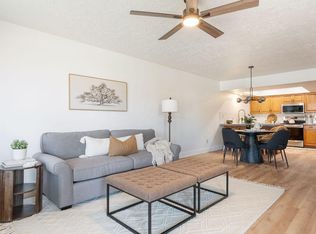
Welcome to this beautifully updated 3-bedroom, 2-bath townhome offering 1,196 sq. ft. of thoughtfully designed and flexible living space. The versatile main level is designed with a primary bedroom but is currently being enjoyed as an additional living area, giving you the freedom to create the layout that works best for you. An additional office provides the perfect space for working from home, hobbies, or extra storage.
Step outside to the uncovered back patio and take in the beautiful views and incredible sunsets! With no homes currently built directly behind the property, you can enjoy an open, unobstructed backdrop right from your backyard.
Inside, the home feels fresh and updated with new paint throughout, updated lighting fixtures, and door hardware. Major improvements include a new dishwasher in 2024, an oven/range in 2023, and an AC unit in 2022. Fiber internet is also available in the subdivision.
With flexible living spaces, thoughtful updates, beautiful views, and a layout that offers plenty of possibilities, this townhome is ready for its next owner!
For sale
Price cut: $2K (10/22)
$278,000
444 E Sunland Dr Unit 66, Saint George, UT 84790
3beds
2baths
1,196sqft
Townhouse
Built in 1995
435 Square Feet Lot
$274,900 Zestimate®
$232/sqft
$162/mo HOA
What's special
Uncovered back patioUpdated lighting fixtures
- 29 days
- 620
- 56
Zillow last checked:
Listing updated:
Listed by:
JOANNA L WILLIAMS,
MARKETPRO REAL ESTATE PLLC
Source: WCBR,MLS#: 26-276554
Facts & features
Interior
Bedrooms & bathrooms
- Bedrooms: 3
- Bathrooms: 2
Primary bedroom
- Level: Main
Bedroom 2
- Level: Second
Bedroom 3
- Level: Second
Bathroom
- Level: Main
Bathroom
- Level: Second
Kitchen
- Level: Main
Living room
- Level: Main
Office
- Level: Second
Heating
- Heat Pump
Cooling
- Heat Pump
Interior area
- Total structure area: 1,196
- Total interior livable area: 1,196 sqft
- Finished area above ground: 600
Property
Parking
- Total spaces: 1
- Parking features: Detached
- Has garage: Yes
- Carport spaces: 1
Features
- Stories: 2
- Has view: Yes
- View description: City, Mountain(s)
Lot
- Size: 435 Square Feet
- Features: Curbs & Gutters
Details
- Parcel number: SGVILG1C66
- Zoning description: Residential
Construction
Type & style
- Home type: Townhouse
- Property subtype: Townhouse
Materials
- Stucco
- Foundation: Slab
- Roof: Asphalt
Condition
- Built & Standing
- Year built: 1995
Utilities & green energy
- Water: Culinary
- Utilities for property: Electricity Connected
Community & HOA
Community
- Features: Sidewalks
- Subdivision: VILLAGE
HOA
- Has HOA: Yes
- Services included: Water, Exterior Bldg Maint, Exterior Bldg Ins
- HOA fee: $162 monthly
Location
- Region: Saint George
Financial & listing details
- Price per square foot: $232/sqft
- Tax assessed value: $252,400
- Annual tax amount: $914
- Date on market: 9/25/2026
- Cumulative days on market: 31 days
- Inclusions: Wired for Cable, Window Coverings, Walk-in Closet(s), Sprinkler, Auto, Refrigerator, Patio, Uncovered, Oven/Range, Freestnd, Outdoor Lighting, Microwave, Landscaped, Full, Fenced, Full, Disposal, Dishwasher, Ceiling Fan(s)
- Electric utility on property: Yes
- Road surface type: Paved
Estimated market value
$274,900
$261,000 - $289,000
$1,711/mo
Price history
| Date | Event | Price |
|---|---|---|
| 10/22/2026 | Price change | $278,000-0.7%$232/sqft |
Source: WCBR #26-276554 Report a problem | ||
| 9/26/2026 | Listed for sale | $280,000+80.6%$234/sqft |
Source: WCBR #26-276554 Report a problem | ||
| 3/9/2018 | Sold | -- |
Source: Agent Provided Report a problem | ||
| 1/31/2018 | Listed for sale | $155,000$130/sqft |
Source: Coldwell Banker Premier Realty #18-191147 Report a problem | ||
| 1/28/2010 | Sold | -- |
Source: Public Record Report a problem | ||
Public tax history
| Year | Property taxes | Tax assessment |
|---|---|---|
| 2025 | $914 -4.6% | $138,820 -1.6% |
| 2024 | $958 -6.7% | $141,020 -8.1% |
| 2023 | $1,027 -2.9% | $153,450 +3.3% |
| 2022 | $1,058 +15.5% | $148,610 +40.8% |
| 2021 | $916 -40.6% | $105,545 -37% |
| 2020 | $1,542 +4.8% | $167,400 +7.3% |
| 2019 | $1,471 +96.6% | $156,000 +115.7% |
| 2018 | $748 +18.3% | $72,325 +18.3% |
| 2017 | $633 | $61,160 +12% |
| 2016 | $633 +24.9% | $54,615 +25.7% |
| 2015 | $507 | $43,450 +1% |
| 2014 | $507 -0.8% | $43,010 +3.2% |
| 2013 | $511 +3.6% | $41,690 +11.3% |
| 2012 | $493 -0.3% | $37,455 |
| 2011 | $495 -51.7% | $37,455 -54.2% |
| 2010 | $1,024 +83.7% | $81,775 +30.9% |
| 2009 | $558 -17.8% | $62,495 -17.8% |
| 2008 | $679 | $76,055 +10.7% |
| 2006 | -- | $68,720 |
Find assessor info on the county website
Monthly payment
Est. payment
Payment breakdown
Explore the cost of this home by adjusting the details. Changes won't be saved.Climate risks
Neighborhood: 84790
Nearby schools
Schools provided by the listing agent
- Elementary: Heritage Elementary
- High: Dixie High
Source: WCBR. This data may not be complete. We recommend contacting the local school district to confirm school assignments for this home.
- $--3 bd2 ba1.1k sqft444 Sunland Dr APT 77, Saint George, UT 84790Off Market

- $259,3003 bd2 ba1k sqft444 E Sunland Dr #73, Saint George, UT 84790Off Market

- $274,7003 bd2 ba1.1k sqft444 E Sunland Dr #34, Saint George, UT 84790Off Market

- $260,0003 bd2 ba1.2k sqft444 E Sunland Dr #65, Saint George, UT 84790Off Market

Similar homes
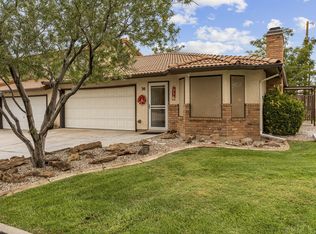
- $275,0003 bd2 ba1.1k sqft575 S 1100 E APT 27, St George, UT 84790For Sale
 MLS ID #26-277337, LANCE M OBORN, RED ROCK REAL ESTATE. WCBR
- $279,9003 bd2 ba1.4k sqft3419 S River Rd Unit 102, St George, UT 84790For Sale By Owner

- $309,9002 bd2 ba1.1k sqft701 E 900 S Unit 13, Saint George, UT 84790For Sale
 MLS ID #26-277146, RENAE STUCKI, RED ROCK REAL ESTATE. WCBR
- $260,0002 bd2 ba1.1k sqft1050 E Brigham Rd APT 30, St George, UT 84790For Sale
 MLS ID #26-277306, LEZLEE SHAW, KW Ascend Keller Williams Realty. WCBR
- $349,0003 bd2 ba1.1k sqft470 E 1100 S Unit 21, Saint George, UT 84790For Sale
 MLS ID #2185103, Daniel P Zufelt, EXP Realty, LLC (Southern Utah). UtahRealEstate.com
