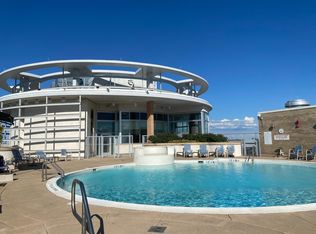
Luxurious condo building with one bedrooms and a home office/den on the 11th level in downtown Rockville! This contemporary residence is in move-in condition featuring a spacious Living room, Dining area, open Kitchen with granite countertops and stainless steel appliances. One bedroom and one full bathroom with walk-in closets and a reach-in closet. Bathroom features granite vanity and a soaking tub. Freshly painted for quick move-in. Relaxing wide balcony with stunning cityscape views. One car garage parking included. The condo fee covers parking, fee, gas, water, sewer and all building amenities. This building is very elegant and not the same as the other condo buildings. There are countless spaces within the building to enjoy beyond the stunning condo itself. Upscale building offers exceptional amenities including a rooftop pool, sky-lounge, outdoor BBQ grill, seating and a stunning view of Washington DC and Bethesda. The condominium building features 24 hour concierge at the front desk, fitness center, amazing movie theater, game room, conference room/meeting room and a large kitchen, library, expansive lobby with numerous sitting coves, cozy reading nooks plus a guest suite for your out of town company. Conveniently located near Montrose Crossing Shopping Center, Pike & Rose and Rockville Town Center. This property combines modern luxury with unbeatable accessibility to Twinbrook and White Flint metro stations, I-270, I-495, Route 355, Route 200 and the best of dining and theatre choices.
Sold for $395,000
$395,000
5750 Bou Ave Unit 1110, Rockville, MD 20852
1beds
1,074sqft
Condominium
Built in 2007
-- sqft lot
$387,100 Zestimate®
$368/sqft
$2,317 Estimated rent
Home value
$387,100
$352,000 - $426,000
$2,317/mo
Zestimate® history
Owner options
List your home for rent
$2,317/mo
Rent Zestimate®
Find your next renter with Zillow Rental Manager. Plus, with online applications, you can quickly screen prospective tenants – for free.
$2,317/mo
Rent Zestimate®
Refinance and save
$2,453/mo
Est. payment
Refinancing to a lower rate could help reduce your monthly payments and save thousands over the life of the loan.
$2,453/mo
Est. payment
Explore your selling options
Work with a Zillow partner agent
Leverage their expertise and Zillow's premium Showcase listings to get your home seen by more buyers.
Get startedList with your own agent
Get your home in front of millions of buyers by listing it on Zillow.
Learn how to do itSell it yourself
Take full control of how buyers see your home on Zillow by listing For Sale by Owner (FSBO).
List your homeWhat's special
Stainless steel appliancesRooftop poolOutdoor bbq grillSoaking tubWalk-in closets
Zillow last checked:
Listing updated:
Listed by:
A.J. Tuckley 301-717-8950,
Maryland Premiere Properties LLC,
Co-Listing Agent: Awinash J Tuckley 301-717-8950,
Maryland Premiere Properties LLC
Bought with:
Jessiya Zhang, SP200202124
EXP Realty, LLC
Source: Bright MLS,MLS#: MDMC2169360
Facts & features
Interior
Bedrooms & bathrooms
- Bedrooms: 1
- Bathrooms: 1
- Full bathrooms: 1
- Main level bathrooms: 1
- Main level bedrooms: 1
Rooms
- Room types: Living Room, Kitchen, Den, Bedroom 1, Utility Room, Bathroom 1
Bedroom 1
- Features: Flooring - Laminate Plank
- Level: Main
Bathroom 1
- Features: Flooring - Ceramic Tile
- Level: Main
Den
- Features: Flooring - Laminate Plank
- Level: Main
Kitchen
- Features: Flooring - Laminate Plank
- Level: Main
Living room
- Features: Flooring - Laminate Plank
- Level: Main
Utility room
- Features: Flooring - Concrete
- Level: Main
Heating
- Forced Air, Natural Gas
Cooling
- Central Air, Electric
Appliances
- Included: Microwave, Built-In Range, Dishwasher, Disposal, Dryer, Exhaust Fan, Oven, Oven/Range - Gas, Refrigerator, Stainless Steel Appliance(s), Washer, Gas Water Heater
- Laundry: Washer In Unit, Dryer In Unit, In Unit
Features
- 9'+ Ceilings, Dry Wall
- Flooring: Laminate, Ceramic Tile
- Doors: Sliding Glass
- Windows: Double Pane Windows, Screens, Transom
- Has basement: No
- Has fireplace: No
- Common walls with other units/homes: 2+ Common Walls
Interior area
- Total structure area: 1,074
- Total interior livable area: 1,074 sqft
- Finished area above ground: 1,074
- Finished area below ground: 0
Property
Parking
- Total spaces: 1
- Parking features: Covered, Permit Included, Garage
- Garage spaces: 1
Accessibility
- Accessibility features: Accessible Elevator Installed
Features
- Levels: One
- Stories: 1
- Patio & porch: Roof Deck
- Exterior features: Balcony
- Pool features: Community
- Has view: Yes
- View description: City
Lot
- Features: Downtown
Details
- Additional structures: Above Grade, Below Grade
- Parcel number: 160403587428
- Zoning: RMX3
- Special conditions: Standard
Construction
Type & style
- Home type: Condo
- Architectural style: Contemporary
- Property subtype: Condominium
- Attached to another structure: Yes
Materials
- Batts Insulation, Brick Front, Concrete, CPVC/PVC, Glass, Rigid Insulation
- Foundation: Slab
- Roof: Concrete
Condition
- Excellent
- New construction: No
- Year built: 2007
Utilities & green energy
- Electric: 120/240V
- Sewer: Public Sewer
- Water: Public
- Utilities for property: Cable Available, Electricity Available, Natural Gas Available, Phone Available, Sewer Available, Water Available, Cable, Fiber Optic
Community & HOA
Community
- Security: Desk in Lobby, Main Entrance Lock, Security System, Smoke Detector(s), Fire Sprinkler System, Fire Alarm
- Condo and coop fee: $826 monthly
- Subdivision: Midtown Bethesda North
HOA
- Has HOA: No
- Amenities included: Billiard Room, Concierge, Fitness Center, Game Room, Library, Meeting Room, Party Room, Pool, Pool - Rooftop, Security
- Services included: Maintenance Structure, Pool(s), Recreation Facility, Snow Removal, Sewer, Trash, Water
- HOA name: Midtown Of Bethesda
Location
- Region: Rockville
Financial & listing details
- Price per square foot: $368/sqft
- Tax assessed value: $368,333
- Annual tax amount: $4,271
- Date on market: 3/10/2025
- Listing agreement: Exclusive Agency
- Listing terms: Conventional,FHA,Cash,VA Loan
- Ownership: Condominium
- Road surface type: Black Top
Price history
| Date | Event | Price |
|---|---|---|
| 3/28/2025 | Sold | $395,000-1%$368/sqft |
Source:  Bright MLS #MDMC2169360 Report a problem Bright MLS #MDMC2169360 Report a problem | ||
| 3/18/2025 | Pending sale | $399,000$372/sqft |
Source: Bright MLS #MDMC2169360 Report a problem | ||
| 3/10/2025 | Listed for sale | $399,000$372/sqft |
Source: Bright MLS #MDMC2169360 Report a problem | ||
| 5/4/2015 | Listing removed | $1,850$2/sqft |
Source: Zillow Rental Network Report a problem | ||
| 3/15/2015 | Listed for rent | $1,850$2/sqft |
Source: Zillow Rental Network Report a problem | ||
Public tax history
| Year | Property taxes | Tax assessment |
|---|---|---|
| 2025 | $4,494 +6% | $386,667 +5% |
| 2024 | $4,240 +5.1% | $368,333 +5.2% |
| 2023 | $4,033 +7% | $350,000 +2.4% |
| 2022 | $3,770 +2.6% | $341,667 +2.5% |
| 2021 | $3,675 +2.5% | $333,333 +2.6% |
| 2020 | $3,585 +4.3% | $325,000 |
| 2019 | $3,437 -0.2% | $325,000 +4.3% |
| 2018 | $3,443 -1.4% | $311,667 +2.2% |
| 2017 | $3,491 -2% | $305,000 |
| 2016 | $3,560 | $305,000 |
| 2015 | $3,560 | $305,000 -3.2% |
| 2014 | $3,560 | $315,000 |
| 2013 | -- | $315,000 |
| 2012 | -- | $315,000 -4.5% |
| 2011 | -- | $330,000 |
| 2010 | -- | $330,000 |
| 2009 | -- | $330,000 -25.8% |
| 2008 | -- | $445,000 |
Find assessor info on the county website
Neighborhood: 20852
Nearby homes
- $527,5002 bd2 ba1.4k sqft5750 Bou Ave UNIT 1017, Rockville, MD 20852Off Market
- $544,7002 bd2 ba1.4k sqft5750 Bou Ave UNIT 1305, Rockville, MD 20852Off Market

- $570,0002 bd2 ba1.5k sqft5750 Bou Ave UNIT 708, Rockville, MD 20852Sold

- $560,0002 bd2 ba1.4k sqft5750 Bou Ave UNIT 1216, Rockville, MD 20852Sold
- $602,0002 bd2 ba1.5k sqft5750 Bou Ave UNIT 603, Rockville, MD 20852Sold
- $790,0002 bd3 ba2k sqft5750 Bou Ave UNIT 1809, Rockville, MD 20852Sold
- $599,0002 bd2 ba1.6k sqft5750 Bou Ave UNIT 1114, Rockville, MD 20852Sold
- $585,0002 bd2 ba1.4k sqft5750 Bou Ave UNIT 1005, Rockville, MD 20852Sold
Nearby schools
GreatSchools rating
- 8/10Luxmanor Elementary SchoolGrades: PK-5Distance: 1 mi
- 8/10Tilden Middle SchoolGrades: 6-8Distance: 1.3 mi
- 8/10Walter Johnson High SchoolGrades: 9-12Distance: 2.3 mi
Schools provided by the listing agent
- District: Montgomery County Public Schools
Source: Bright MLS. This data may not be complete. We recommend contacting the local school district to confirm school assignments for this home.
Get a cash offer in 3 minutes
Find out how much your home could sell for in as little as 3 minutes with a no-obligation cash offer.
Estimated market value
$387,100
Get a cash offer in 3 minutes
Find out how much your home could sell for in as little as 3 minutes with a no-obligation cash offer.
Estimated market value
$387,100
- Maryland
- Montgomery County
- Rockville
- 20852
- 5750 Bou Ave Unit 1110
