Welcome to the epitome of upscale living in the vibrant heart of North Bethesda! This exquisite corner unit features 2 bedrooms, 2 bathrooms, and an additional den, offering a lifestyle reminiscent of upscale boutique hotels. Enjoy seamless access to a variety of amenities and immerse yourself in the vibrant hub of nearby stores and restaurants. As you arrive, the 24/7 concierge warmly welcomes you, setting the scene for an extraordinary experience. Relax by a cozy fire, grab coffee at the lobby bar, play pool, hit the modern fitness center, or catch a movie in the deluxe theater room. Take the elevator to the rooftop for stunning views of DC, Bethesda, and the beautiful Sugarloaf Mountains. Dive into the rooftop pool, cook up a storm on the grills, and host guests in the rooftop party room with a full kitchen. And feel free to invite friends and family to stay overnight in the guest unit available for rent. Retreat to your own sanctuary with 2 bedrooms and 1,611 square feet of spacious living. Enjoy the bright atmosphere with bamboo floors, floor-to-ceiling windows, and your wrap around balcony with amazing views. The gourmet kitchen, featuring brand new 2022 Miele and GE appliances, is perfect for a culinary masterpiece, and the bonus den is great for remote work. Unwind in the generously sized primary bedroom with a walk-in closet, and pamper yourself in the updated bath featuring a luxurious soaking tub. Convenience is key with a recently upgraded in-unit washer and dryer, an extra storage unit, and an assigned parking space, with all utilities included except electric. The unit also boasts a brand new HVAC system installed in 2023, and with $30k in improvements over the past two years, this is more than just a residence; it's the perfect place to call home.
Sold for $599,000
$599,000
5750 Bou Ave Unit 1114, Rockville, MD 20852
2beds
1,611sqft
Condominium
Built in 2007
-- sqft lot
$591,100 Zestimate®
$372/sqft
$2,950 Estimated rent
Home value
$591,100
$562,000 - $621,000
$2,950/mo
Zestimate® history
Owner options
List your home for rent
$2,950/mo
Rent Zestimate®
Find your next renter with Zillow Rental Manager. Plus, with online applications, you can quickly screen prospective tenants – for free.
$2,950/mo
Rent Zestimate®
Refinance and save
$3,658/mo
Est. payment
Refinancing to a lower rate could help reduce your monthly payments and save thousands over the life of the loan.
$3,658/mo
Est. payment
Explore your selling options
Work with a Zillow partner agent
Leverage their expertise and Zillow's premium Showcase listings to get your home seen by more buyers.
Get startedList with your own agent
Get your home in front of millions of buyers by listing it on Zillow.
Learn how to do itSell it yourself
Take full control of how buyers see your home on Zillow by listing For Sale by Owner (FSBO).
List your homeWhat's special
Play poolLobby barAdditional denUpdated bathUpscale boutique hotelsAmazing viewsBonus den
Zillow last checked:
Listing updated:
Listed by:
Nurit Coombe 301-346-5252,
The Agency DC,
Listing Team: Team Nurit, Co-Listing Agent: Itamar Simhony 301-728-1248,
The Agency DC
Bought with:
Evgenia Andreeva, 585198
Samson Properties
Source: Bright MLS,MLS#: MDMC2116694
Facts & features
Interior
Bedrooms & bathrooms
- Bedrooms: 2
- Bathrooms: 2
- Full bathrooms: 2
- Main level bathrooms: 2
- Main level bedrooms: 2
Basement
- Area: 0
Heating
- Forced Air, Electric
Cooling
- Central Air, Electric
Appliances
- Included: Stainless Steel Appliance(s), Refrigerator, Electric Water Heater
- Laundry: In Unit
Features
- Open Floorplan
- Flooring: Wood
- Has basement: No
- Has fireplace: No
Interior area
- Total structure area: 1,611
- Total interior livable area: 1,611 sqft
- Finished area above ground: 1,611
- Finished area below ground: 0
Property
Parking
- Total spaces: 1
- Parking features: Covered, Garage
- Garage spaces: 1
Accessibility
- Accessibility features: Accessible Elevator Installed
Features
- Levels: One
- Stories: 1
- Pool features: Community
Details
- Additional structures: Above Grade, Below Grade
- Parcel number: 160403587463
- Zoning: RMX3
- Special conditions: Standard
Construction
Type & style
- Home type: Condo
- Property subtype: Condominium
- Attached to another structure: Yes
Materials
- Brick, Other
Condition
- New construction: No
- Year built: 2007
Utilities & green energy
- Sewer: Public Sewer
- Water: Public
Community & HOA
Community
- Condo and coop fee: $1,076 monthly
- Subdivision: Midtown Bethesda North
HOA
- Has HOA: No
- Amenities included: Billiard Room, Common Grounds, Community Center, Concierge, Elevator(s), Fitness Center, Meeting Room, Party Room, Pool, Security, Guest Suites
- Services included: Water, Sewer, Gas, Trash, Common Area Maintenance, Custodial Services Maintenance, Maintenance Structure, Insurance, Management, Parking Fee, Recreation Facility, Reserve Funds, Snow Removal
- HOA name: Midtown Bethesda
Location
- Region: Rockville
Financial & listing details
- Price per square foot: $372/sqft
- Tax assessed value: $540,000
- Annual tax amount: $6,943
- Date on market: 1/12/2024
- Listing agreement: Exclusive Right To Sell
- Ownership: Condominium
Price history
| Date | Event | Price |
|---|---|---|
| 3/22/2024 | Sold | $599,000-0.2%$372/sqft |
Source:  Bright MLS #MDMC2116694 Report a problem Bright MLS #MDMC2116694 Report a problem | ||
| 2/21/2024 | Contingent | $599,900$372/sqft |
Source: Bright MLS #MDMC2116694 Report a problem | ||
| 1/12/2024 | Listed for sale | $599,900$372/sqft |
Source: Bright MLS #MDMC2116694 Report a problem | ||
| 12/18/2023 | Listing removed | -- |
Source: Bright MLS #MDMC2108482 Report a problem | ||
| 11/1/2023 | Price change | $599,900-6.1%$372/sqft |
Source: Bright MLS #MDMC2108482 Report a problem | ||
| 9/25/2023 | Listed for sale | $639,000+16.4%$397/sqft |
Source: Bright MLS #MDMC2108482 Report a problem | ||
| 2/19/2021 | Listing removed | $549,000$341/sqft |
Source: Bright MLS #MDMC738902 Report a problem | ||
| 12/24/2020 | Listed for sale | $549,000+2.6%$341/sqft |
Source: Bright MLS #MDMC738902 Report a problem | ||
| 10/12/2016 | Sold | $535,000$332/sqft |
Source: Public Record Report a problem | ||
| 6/30/2016 | Sold | $535,000$332/sqft |
Source: Agent Provided Report a problem | ||
Public tax history
| Year | Property taxes | Tax assessment |
|---|---|---|
| 2025 | $5,759 -8.8% | $556,667 +1.5% |
| 2024 | $6,312 +1.5% | $548,333 +1.5% |
| 2023 | $6,222 +7.4% | $540,000 +2.9% |
| 2022 | $5,793 +3% | $525,000 +2.9% |
| 2021 | $5,623 +3% | $510,000 +3% |
| 2020 | $5,461 +2.8% | $495,000 |
| 2019 | $5,311 -0.2% | $495,000 +2.8% |
| 2018 | $5,321 -1.5% | $481,667 +1.4% |
| 2017 | $5,403 +37.2% | $475,000 +4.4% |
| 2016 | $3,939 | $455,000 +4.6% |
| 2015 | $3,939 | $435,000 +4.8% |
| 2014 | $3,939 | $415,000 |
| 2013 | -- | $415,000 |
| 2012 | -- | $415,000 -3.5% |
| 2011 | -- | $430,000 -18.1% |
| 2010 | -- | $525,000 |
| 2009 | -- | $525,000 -18% |
| 2008 | -- | $640,000 |
Find assessor info on the county website
Neighborhood: 20852
Nearby homes
- $790,0002 bd3 ba2k sqft5750 Bou Ave UNIT 1809, Rockville, MD 20852Sold

- $585,0002 bd2 ba1.4k sqft5750 Bou Ave UNIT 1005, Rockville, MD 20852Sold
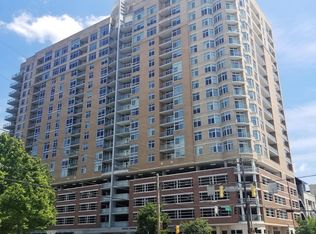
- $635,0002 bd2 ba2.1k sqft5750 Bou Ave UNIT 607, Rockville, MD 20852Sold
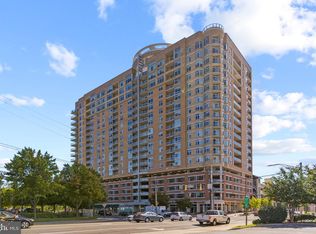
- $770,0002 bd3 ba1.8k sqft5750 Bou Ave UNIT 1813, Rockville, MD 20852Sold

- $425,0001 bd1 ba1.4k sqft5750 Bou Ave UNIT 611, Rockville, MD 20852Sold
- $570,0002 bd2 ba1.5k sqft5750 Bou Ave UNIT 1203, Rockville, MD 20852Sold
- $339,0001 bd1 ba810 sqft5750 Bou Ave UNIT 1302, Rockville, MD 20852Sold
- $390,0001 bd1 ba1k sqft5750 Bou Ave UNIT 810, Rockville, MD 20852Sold
Nearby schools
GreatSchools rating
- 8/10Luxmanor Elementary SchoolGrades: PK-5Distance: 1 mi
- 8/10Tilden Middle SchoolGrades: 6-8Distance: 1.3 mi
- 8/10Walter Johnson High SchoolGrades: 9-12Distance: 2.2 mi
Schools provided by the listing agent
- Elementary: Luxmanor
- Middle: Tilden
- High: Walter Johnson
- District: Montgomery County Public Schools
Source: Bright MLS. This data may not be complete. We recommend contacting the local school district to confirm school assignments for this home.
Get a cash offer in 3 minutes
Find out how much your home could sell for in as little as 3 minutes with a no-obligation cash offer.
Estimated market value
$591,100
Get a cash offer in 3 minutes
Find out how much your home could sell for in as little as 3 minutes with a no-obligation cash offer.
Estimated market value
$591,100
- Maryland
- Montgomery County
- Rockville
- 20852
- 5750 Bou Ave Unit 1114
Nearby cities
Nearby neighborhoods
Nearby zip codes
Other Rockville Topics
