Skip main navigation
Sold for $770,000
  • $770,000

    5750 Bou Ave Unit 1813, Rockville, MD 20852

    2beds
    1,864sqft
    Condominium
    Built in 2007
    -- sqft lot
    $767,600 Zestimate®
    $413/sqft
    $3,166 Estimated rent

    Home value

    $767,600

    $729,000 - $806,000

    $3,166/mo

    Zestimate® history
    Loading
    Loading...

    Owner options

    List your home for rent

    $3,166/mo

    Rent Zestimate®

    Find your next renter with Zillow Rental Manager. Plus, with online applications, you can quickly screen prospective tenants – for free.

    Learn more

    $3,166/mo

    Rent Zestimate®

    Refinance and save

    $4,677/mo

    Est. payment

    Refinancing to a lower rate could help reduce your monthly payments and save thousands over the life of the loan.

    See today's rates

    $4,677/mo

    Est. payment

    Explore your selling options

    Work with a Zillow partner agent

    Leverage their expertise and Zillow's premium Showcase listings to get your home seen by more buyers.

    Get started

    List with your own agent

    Get your home in front of millions of buyers by listing it on Zillow.

    Learn how to do it

    Sell it yourself

    Take full control of how buyers see your home on Zillow by listing For Sale by Owner (FSBO).

    List your home

    What's special

    Enclosed garageVent-out hoodSophisticated conference roomAmple spaceRecently renovated boutique lobbyCustom designed walk-in closetExtra storage space
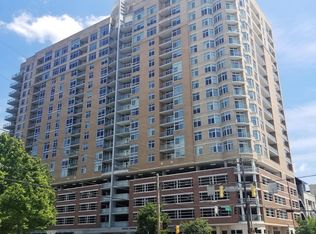
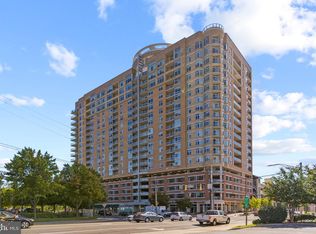
    Discover an unparalleled gem – a two-bedroom, two and one-half bath unit with den/office nestled in the vibrant heart of North Bethesda. This extraordinary find boasts a combination of coveted features that make it truly exceptional: location, style, space, balcony, panoramic views, and a plethora of amenities, all within the prestigious Midtown Bethesda North. Spanning 1701 square feet, this expansive unit opens up across fifty feet of 8-foot windows. Adorned with 10-foot ceilings, natural light fills each room. The layout seamlessly integrates a spacious kitchen, dining area, and living room, ensuring a fluid transition between each space. The living room spills onto a curved 183 square foot balcony stretching 25 feet, offering captivating northwest views that encompass dazzling sunsets, Sugarloaf Mountain, and the Shenandoahs. This alfresco haven effortlessly extends your living space and provides a serene escape. The spacious kitchen is equipped with top-of-the-line GE Monogram stainless steel appliances. Italian cabinetry with deep drawers, imported granite countertops, and under - mounted sinks characterize the exquisite design. A vent-out hood over the gas cooktop epitomizes the attention to detail that defines this space. Retreating to the large primary tiled bathroom, an oversized soaking tub and frameless glass shower take center stage alongside double sink vanities with under counter storage. A closet and second custom designed walk-in closet transition to the master bedroom. The second bedroom boasts its own en-suite bathroom and mirrors the indulgence with two closets, including a walk-in. A separate laundry room off the foyer with side-by-side washer dryer also provides extra storage space. Two parking spaces in the enclosed garage offer secure and controlled access, while a mezzanine level 6x8 storage unit provides ample space for your extra belongings. The building itself is a modern classic, housing an array of amenities that elevate your lifestyle. A recently renovated boutique lobby welcomes you with its welcoming decor, setting the tone for the 24-hour concierge front desk that caters to your needs. Immerse yourself in the comfortable library, host meetings in the sophisticated conference room, or indulge yourself in the billiards room. Fitness enthusiasts will appreciate the well-equipped fitness center, while movie fans relish the private theater screening room with its surround sound and plush oversized chairs. Ascend to the Skybox rooftop community room, featuring floor-to-ceiling windows that frame stunning vistas. A full catering kitchen adds convenience to your entertaining endeavors. The circular outdoor pool, complete with a waterfall and spa, beckons for relaxation, while the sundeck and grill area promise delightful gatherings. Seize this rare opportunity to embrace a lifestyle of luxury, convenience, and sophistication. This listing is more than just a description – it's an invitation to experience the pinnacle of North Bethesda living.

    Zillow last checked:

    Listing updated:

    Listed by:

    Ying Chen 240-508-7819,

    Coldwell Banker Realty

    Bought with:

    Lee Lim, SP2002022905

    Fairfax Realty Select

    Source: Bright MLS,MLS#: MDMC2104858MLS Logo

    Facts & features

    Interior

    Bedrooms & bathrooms
    • Bedrooms: 2
    • Bathrooms: 3
    • Full bathrooms: 2
    • 1/2 bathrooms: 1
    • Main level bathrooms: 3
    • Main level bedrooms: 2
    Basement
    • Area: 0
    Heating
    • Forced Air, Natural Gas
    Cooling
    • Central Air, Electric
    Appliances
    • Included: Microwave, Dishwasher, Dryer, Exhaust Fan, Range Hood, Oven/Range - Gas, Refrigerator, Washer, Water Heater
    • Laundry: Dryer In Unit, Washer In Unit, In Unit
    Features
    • Built-in Features, Dining Area, Elevator, Entry Level Bedroom, Flat, Open Floorplan, Formal/Separate Dining Room, Kitchen - Gourmet, Pantry, Primary Bath(s)
    • Has basement: No
    • Has fireplace: No
    Interior area
    • Total structure area: 1,864
    • Total interior livable area: 1,864 sqft
    • Finished area above ground: 1,864
    • Finished area below ground: 0

    Property

    Parking
    • Total spaces: 2
    • Parking features: Garage Faces Rear, Garage Door Opener, Built In, Covered, Basement, Inside Entrance, Concrete, Asphalt, Parking Space Conveys, Attached
    • Attached garage spaces: 2
    • Has uncovered spaces: Yes
    Accessibility
    • Accessibility features: Doors - Swing In, Accessible Elevator Installed
    Features
    • Levels: One
    • Stories: 1
    • Patio & porch: Roof, Terrace
    • Exterior features: Barbecue, Lighting
    • Pool features: Community
    • Spa features: Community
    Details
    • Additional structures: Above Grade, Below Grade
    • Parcel number: 160403588616
    • Zoning: RMX3
    • Special conditions: Standard
    • Other equipment: Intercom

    Construction

    Type & style
    • Home type: Condo
    • Architectural style: Contemporary
    • Property subtype: Condominium
    • Attached to another structure: Yes
    Materials
    • Advanced Framing, Combination
    Condition
    • New construction: No
    • Year built: 2007

    Utilities & green energy

    • Sewer: Public Sewer
    • Water: Public
    • Utilities for property: Electricity Available, Natural Gas Available, Sewer Available, Water Available

    Community & HOA

    Community
    • Features: Pool
    • Security: Desk in Lobby, Exterior Cameras, Main Entrance Lock
    • Condo and coop fee: $1,219 monthly
    • Subdivision: Midtown Bethesda North
    HOA
    • Has HOA: No
    • Amenities included: Clubhouse, Common Grounds, Concierge, Elevator(s), Fitness Center, Game Room, Spa/Hot Tub, Library, Meeting Room, Party Room, Pool, Security
    • Services included: All Ground Fee, Maintenance Structure, Gas, Heat, Insurance, Management, Parking Fee, Pool(s), Reserve Funds, Security, Snow Removal, Trash, Water
    • HOA name: Midtowwn Bethesda North
    Location
    • Region: Rockville

    Financial & listing details

    • Price per square foot: $413/sqft
    • Tax assessed value: $670,000
    • Annual tax amount: $7,422
    • Date on market: 9/8/2023
    • Listing agreement: Exclusive Right To Sell
    • Listing terms: Cash,FHA,Conventional
    • Ownership: Condominium

    Price history

    DateEventPrice
    10/31/2023Sold$770,000+2.7%$413/sqft
    Source: Bright MLS #MDMC2104858 Report a problem
    9/25/2023Pending sale$750,000$402/sqft
    Source: Bright MLS #MDMC2104858 Report a problem
    9/15/2023Contingent$750,000$402/sqft
    Source: Bright MLS #MDMC2104858 Report a problem
    9/8/2023Listed for sale$750,000-14.1%$402/sqft
    Source: Bright MLS #MDMC2104858 Report a problem
    9/11/2007Sold$873,400$469/sqft
    Source: Public Record Report a problem

    Public tax history

    YearProperty taxesTax assessment
    2025$8,139 +3%$703,333 +2.4%
    2024$7,905 +2.4%$686,667 +2.5%
    2023$7,720 +4.4%$670,000
    2022$7,393 +0.1%$670,000
    2021$7,387 -0.1%$670,000
    2020$7,391 +6.4%$670,000
    2019$6,947 -0.2%$670,000 +6.3%
    2018$6,960 +0.5%$630,000 +3.3%
    2017$6,922 +2.9%$610,000 +2.8%
    2016$6,724 $593,333 +2.9%
    2015$6,724 $576,667 +3%
    2014$6,724 $560,000
    2013-- $560,000
    2012-- $560,000 -18.8%
    2011-- $690,000
    2010-- $690,000
    2009-- $690,000 -22.5%
    2008-- $890,000
    Find assessor info on the county website

    Neighborhood: 20852

    Nearby schools

    GreatSchools rating
    Schools provided by the listing agent
    • High: Walter Johnson
    • District: Montgomery County Public Schools

    Source: Bright MLS. This data may not be complete. We recommend contacting the local school district to confirm school assignments for this home.

    Get a cash offer in 3 minutes
    Find out how much your home could sell for in as little as 3 minutes with a no-obligation cash offer.
    Estimated market value
    $767,600
    Get a cash offer in 3 minutes
    Find out how much your home could sell for in as little as 3 minutes with a no-obligation cash offer.
    Estimated market value
    $767,600