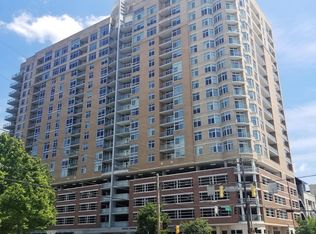
Discover an unparalleled gem – a two-bedroom, two full bath, with a den/office condominium nestled in the vibrant heart of North Bethesda. This extraordinary find boasts a combination of coveted features that make it truly exceptional: location, style, space, balcony, panoramic views, and a plethora of amenities, all within the prestigious Midtown Bethesda North. Spanning 1452 square feet, this expansive unit opens onto an expansive 719 square foot terrace, offering captivating Southern views. The layout seamlessly integrates a spacious kitchen, dining area, and living room, ensuring a fluid transition between each space. The spacious kitchen is equipped with top-of-the-line stainless steel appliances. Italian cabinetry with deep drawers, imported granite countertops, and under - mounted sinks characterize the exquisite design. Retreating to the large primary tiled bathroom, an oversized soaking tub and frameless glass shower take center stage alongside double sink vanities with under counter storage. A separate laundry area with side-by-side washer dryer also provides extra storage space. One parking spaces in the enclosed garage offer secure and controlled access, while a storage unit provides ample space for your extra belongings. The building itself is a modern classic, housing an array of amenities that elevate your lifestyle. A recently renovated boutique lobby welcomes you with its welcoming decor, setting the tone for the 24-hour concierge front desk that caters to your needs. Immerse yourself in the comfortable library, host meetings in the sophisticated conference room, or indulge yourself in the billiards room. Fitness enthusiasts will appreciate the well-equipped fitness center, while movie fans relish the private theater screening room with its surround sound and plush oversized chairs. Ascend to the Skybox rooftop community room, featuring floor-to-ceiling windows that frame stunning vistas. A full catering kitchen adds convenience to your entertaining endeavors. The circular outdoor pool, complete with a waterfall and spa, beckons for relaxation, while the sundeck and grill area promise delightful gatherings. Seize this rare opportunity to embrace a lifestyle of luxury, convenience, and sophistication. This listing is more than just a description – it's an invitation to experience the pinnacle of North Bethesda living.
Sold for $635,000
Zillow last checked:
Listing updated:
Bought with:
Lee-Jin Lin, 0225019338
Evergreen Properties
Source: Bright MLS,MLS#: MDMC2126454
Price history
| Date | Event | Price |
|---|---|---|
| 5/28/2025 | Listing removed | $3,700$2/sqft |
Source: Zillow Rentals Report a problem | ||
| 5/7/2025 | Price change | $3,700-2.6%$2/sqft |
Source: Zillow Rentals Report a problem | ||
| 5/6/2025 | Price change | $3,800-1.8%$2/sqft |
Source: Zillow Rentals Report a problem | ||
| 5/5/2025 | Listed for rent | $3,870$2/sqft |
Source: Zillow Rentals Report a problem | ||
| 5/9/2024 | Sold | $635,000-1.6%$292/sqft |
Source:  Bright MLS #MDMC2126454 Report a problem Bright MLS #MDMC2126454 Report a problem | ||
| 4/12/2024 | Contingent | $645,000$297/sqft |
Source: Bright MLS #MDMC2126454 Report a problem | ||
| 4/5/2024 | Listed for sale | $645,000-2.5%$297/sqft |
Source: Bright MLS #MDMC2126454 Report a problem | ||
| 4/26/2007 | Sold | $661,508$305/sqft |
Source: Public Record Report a problem | ||



Get a cash offer in 3 minutes
Find out how much your home could sell for in as little as 3 minutes with a no-obligation cash offer.
Estimated market value
$629,800
