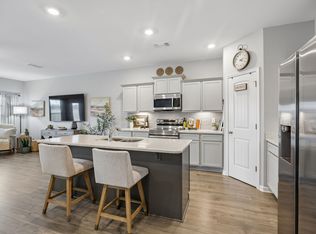
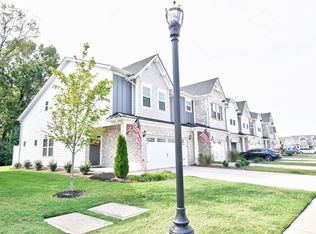
Welcome to this exquisite 3-bedroom, 2.5-bathrooms end-unit townhome, perfectly situated in the quiet, desirable Salem Landing. The home features a spacious two-car garage & a generous two-car driveway, providing plenty of parking for residents & guests. As you step inside, you'll immediately notice the inviting, open floor plan that allows for plenty of room for entertaining & clear site lines for little ones. The first floor showcases rich laminate hardwood floors throughout, creating a warm & stylish atmosphere. The living & dining areas are bathed in natural light, making the space feel bright & airy. The gourmet kitchen is a true highlight, boasting sleek granite countertops, a large island ideal for meal prep & casual dining, & high-end stainless steel appliances that bring both beauty & functionality to the heart of the home. A spacious pantry provides ample storage, keeping your kitchen organized & clutter-free. Upstairs, you'll find all three generously-sized bedrooms. The primary suite is a true retreat, featuring a beautifully appointed en-suite bathroom with designer tile & a luxurious walk-in shower—creating a spa-like ambiance. Two additional bedrooms are equally spacious, offering versatility for guests, children, or a home office. The second full bath is equally stunning, with modern finishes & plenty of space. The home also includes an unfinished flex space—an exciting opportunity to add your personal touch & transform it into anything you desire. Whether it’s a media room, home gym, or creative studio, the possibilities are endless. With its open layout, high-end finishes, & thoughtful design, this townhome offers both comfort & style in every corner. You'll love the proximity to the schools, plus there's so much to do in the area! Enjoy outdoor activities at Triple A Farms, Lucky Ladd Farms, Champions Run Golf Course, ride horses at Fancy Forest Farm, or visit Timberwolf Archery. The charming town of Eagleville is just a short drive away as well!
Closed
$365,000
5754 Dockside Dr, Rockvale, TN 37153
3beds
1,696sqft
Townhouse, Residential, Condominium
Built in 2023
-- sqft lot
$364,000 Zestimate®
$215/sqft
$2,176 Estimated rent
Home value
$364,000
$339,000 - $389,000
$2,176/mo
Zestimate® history
Owner options
List your home for rent
$2,176/mo
Rent Zestimate®
Find your next renter with Zillow Rental Manager. Plus, with online applications, you can quickly screen prospective tenants – for free.
$2,176/mo
Rent Zestimate®
Refinance and save
$2,342/mo
Est. payment
Refinancing to a lower rate could help reduce your monthly payments and save thousands over the life of the loan.
$2,342/mo
Est. payment
Explore your selling options
Work with a Zillow partner agent
Leverage their expertise and Zillow's premium Showcase listings to get your home seen by more buyers.
Get startedList with your own agent
Get your home in front of millions of buyers by listing it on Zillow.
Learn how to do itSell it yourself
Take full control of how buyers see your home on Zillow by listing For Sale by Owner (FSBO).
List your homeWhat's special
Large islandInviting open floor planOpen layoutModern finishesSpacious two-car garageGourmet kitchenHigh-end stainless steel appliances
Zillow last checked:
Listing updated:
Listed by:
Karen Pfluge CRS | ABR | LRS | CSA | PSA | AHWD | SFR | RSPS | GRI | VP | Broker 615-738-1904,
Crye-Leike, Inc., REALTORS,
William (Bill) Pfluge 615-335-4765,
Crye-Leike, Inc., REALTORS
Bought with:
Holly Orr, 327685
Zach Taylor Real Estate
Source: RealTracs MLS as distributed by MLS GRID,MLS#: 2795626
Facts & features
Interior
Bedrooms & bathrooms
- Bedrooms: 3
- Bathrooms: 3
- Full bathrooms: 2
- 1/2 bathrooms: 1
Bedroom 1
- Features: Full Bath
- Level: Full Bath
- Area: 156 Square Feet
- Dimensions: 12x13
Bedroom 2
- Features: Walk-In Closet(s)
- Level: Walk-In Closet(s)
- Area: 100 Square Feet
- Dimensions: 10x10
Bedroom 3
- Features: Walk-In Closet(s)
- Level: Walk-In Closet(s)
- Area: 100 Square Feet
- Dimensions: 10x10
Dining room
- Area: 120 Square Feet
- Dimensions: 12x10
Kitchen
- Features: Pantry
- Level: Pantry
- Area: 187 Square Feet
- Dimensions: 11x17
Heating
- Electric, Heat Pump
Cooling
- Central Air
Appliances
- Included: Electric Oven, Electric Range, Dishwasher, Disposal, Ice Maker, Microwave, Refrigerator
Features
- Extra Closets, Walk-In Closet(s)
- Flooring: Carpet, Laminate, Tile, Vinyl
- Has fireplace: No
- Common walls with other units/homes: End Unit
Interior area
- Total structure area: 1,696
- Total interior livable area: 1,696 sqft
- Finished area above ground: 1,696
Property
Parking
- Total spaces: 2
- Parking features: Garage Faces Front
- Attached garage spaces: 2
Accessibility
- Accessibility features: Smart Technology
Features
- Levels: Two
- Stories: 2
Details
- Parcel number: 123 01208 R0132128
- Special conditions: Standard
- Other equipment: Air Purifier
Construction
Type & style
- Home type: Townhouse
- Property subtype: Townhouse, Residential, Condominium
- Attached to another structure: Yes
Materials
- Fiber Cement, Brick, Ducts Professionally Air-Sealed
Condition
- New construction: No
- Year built: 2023
Utilities & green energy
- Sewer: Public Sewer
- Water: Public
- Utilities for property: Electricity Available, Water Available, Underground Utilities
Green energy
- Energy efficient items: Windows
- Indoor air quality: Contaminant Control
- Water conservation: Low-Flow Fixtures
Community & HOA
Community
- Subdivision: Salem Landing Townhomes Lot 1 Etc
HOA
- Has HOA: Yes
- Amenities included: Playground, Sidewalks, Underground Utilities, Trail(s)
- Services included: Maintenance Grounds
- HOA fee: $199 monthly
- Second HOA fee: $200 one time
Location
- Region: Rockvale
Financial & listing details
- Price per square foot: $215/sqft
- Tax assessed value: $315,200
- Annual tax amount: $2,229
- Date on market: 2/28/2025
- Electric utility on property: Yes
Price history
| Date | Event | Price |
|---|---|---|
| 4/28/2025 | Sold | $365,000-2.7%$215/sqft |
Source:  RealTracs MLS as distributed by MLS GRID #2795626 Report a problem RealTracs MLS as distributed by MLS GRID #2795626 Report a problem | ||
| 4/8/2025 | Pending sale | $375,000$221/sqft |
Source: RealTracs MLS as distributed by MLS GRID #2795626 Report a problem | ||
| 3/31/2025 | Contingent | $375,000$221/sqft |
Source: RealTracs MLS as distributed by MLS GRID #2795626 Report a problem | ||
| 2/28/2025 | Listed for sale | $375,000+11.5%$221/sqft |
Source: RealTracs MLS as distributed by MLS GRID #2795626 Report a problem | ||
| 6/22/2023 | Sold | $336,305$198/sqft |
Source: Public Record Report a problem | ||
Public tax history
| Year | Property taxes | Tax assessment |
|---|---|---|
| 2025 | $2,229 | $78,800 |
| 2024 | $2,229 | $78,800 +2001.3% |
| 2023 | -- | $3,750 |
Find assessor info on the county website
Neighborhood: 37153
Nearby homes
- $389,0003 bd3 ba1.6k sqft3706 Patten Paige Ln, Rockvale, TN 37153Sold

- $349,8303 bd3 ba1.5k sqft5732 Dockside Dr LOT 11, Murfreesboro, TN 37128Sold

- $324,9002 bd3 ba1.8k sqft3721 Hunter Bryce Ln, Rockvale, TN 37153For Sale
- $350,0003 bd3 ba1.7k sqft5719 Dockside Dr, Rockvale, TN 37153Sold
- $325,0002 bd3 ba1.7k sqft5727 Dockside Dr, Rockvale, TN 37153Sold
- $335,0002 bd3 ba1.7k sqft5711 Dockside Dr, Rockvale, TN 37153Sold
- $340,0003 bd3 ba1.6k sqft5722 Dockside Dr, Rockvale, TN 37153Sold
- $321,5102 bd3 ba1.4k sqft5610 Dockside Dr LOT 26, Rockvale, TN 37153Sold
- $342,1453 bd3 ba1.7k sqft3729 Hunter Bryce Ln LOT 40, Rockvale, TN 37153Sold
Nearby schools
GreatSchools rating
- 6/10Salem Elementary SchoolGrades: PK-6Distance: 1.8 mi
- 9/10Rockvale Middle SchoolGrades: 6-8Distance: 0.9 mi
- 8/10Rockvale High SchoolGrades: 9-12Distance: 0.9 mi
Schools provided by the listing agent
- Elementary: Rockvale Elementary
- Middle: Rockvale Middle School
- High: Rockvale High School
Source: RealTracs MLS as distributed by MLS GRID. This data may not be complete. We recommend contacting the local school district to confirm school assignments for this home.
Get a cash offer in 3 minutes
Find out how much your home could sell for in as little as 3 minutes with a no-obligation cash offer.
Estimated market value
$364,000
Get a cash offer in 3 minutes
Find out how much your home could sell for in as little as 3 minutes with a no-obligation cash offer.
Estimated market value
$364,000
- Tennessee
- Rutherford County
- Rockvale
- 37153
- 5754 Dockside Dr
Nearby cities
Nearby zip codes
Other Rockvale Topics
