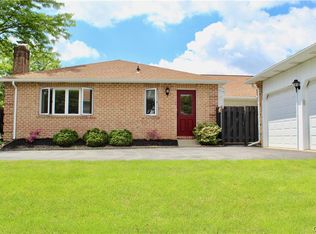
5755 Tavistock Ln, Macungie, PA 18062
Home value
$409,000
$389,000 - $429,000
$2,625/mo
Owner options
$2,625/mo
Rent Zestimate®
Find your next renter with Zillow Rental Manager. Plus, with online applications, you can quickly screen prospective tenants – for free.
$2,625/mo
Rent Zestimate®
$2,790/mo
Est. payment
Refinancing to a lower rate could help reduce your monthly payments and save thousands over the life of the loan.
$2,790/mo
Est. payment
Explore your selling options
Work with a Zillow partner agent
Leverage their expertise and Zillow's premium Showcase listings to get your home seen by more buyers.
Get startedList with your own agent
Get your home in front of millions of buyers by listing it on Zillow.
Learn how to do itSell it yourself
Take full control of how buyers see your home on Zillow by listing For Sale by Owner (FSBO).
List your homeWhat's special
Zillow last checked:
Listing updated:
Debbie Reinhard 610-905-9095,
BHHS Fox & Roach - Allentown
Hannah K. Cisar, RS350457
Weichert Realtors
Will Ritter IV, RS369370
Weichert Realtors
Facts & features
Interior
Bedrooms & bathrooms
- Bedrooms: 3
- Bathrooms: 2
- Full bathrooms: 2
Primary bedroom
- Description: Laminate floor, tray ceiling and 3 closets
- Level: First
- Dimensions: 17.00 x 12.00
Bedroom
- Description: Laminate floor and 2 closets
- Level: First
- Dimensions: 15.00 x 11.00
Bedroom
- Description: Laminate floor and closet. Could be a home office
- Level: First
- Dimensions: 12.00 x 11.00
Primary bathroom
- Description: Walk-in tile shower, soaking tub, vanity and commode
- Level: First
- Dimensions: 13.00 x 5.00
Dining room
- Description: Laminate floor
- Level: First
- Dimensions: 12.00 x 14.00
Family room
- Description: LVP floors and woodburning fireplace
- Level: First
- Dimensions: 12.40 x 15.50
Foyer
- Description: Tile floor and skylight
- Level: First
- Dimensions: 11.60 x 6.40
Other
- Description: Tub/shower combo/vanity,/commode and linen closet
- Level: First
- Dimensions: 11.00 x 5.00
Kitchen
- Description: New cabinets, appliances and LVP floor
- Level: First
- Dimensions: 12.40 x 15.90
Laundry
- Description: Tile floor, washer & dryer stay, closet, cabinets
- Level: First
- Dimensions: 8.00 x 7.00
Living room
- Description: Laminate floor and french doors to patio
- Level: First
- Dimensions: 12.00 x 14.00
Other
- Description: Master bedroom dressing with vanity/sink/linen closet
- Level: First
- Dimensions: 7.20 x 5.00
Other
- Description: Master bedroom walk-in closet. One of four closets
- Level: First
- Dimensions: 6.00 x 5.00
Other
- Description: Two car garage and pull down stairs to attic
- Level: First
- Dimensions: 22.00 x 21.00
Heating
- Electric, Forced Air, Heat Pump
Cooling
- Central Air
Appliances
- Included: Dishwasher, Electric Dryer, Electric Oven, Electric Range, Electric Water Heater, Disposal, Microwave, Washer
- Laundry: Washer Hookup, Dryer Hookup, ElectricDryer Hookup, Main Level
Features
- Attic, Dining Area, Separate/Formal Dining Room, Entrance Foyer, Eat-in Kitchen, Kitchen Island, Mud Room, Family Room Main Level, Storage, Skylights, Utility Room, Walk-In Closet(s)
- Flooring: Laminate, Luxury Vinyl, Luxury VinylPlank, Resilient, Tile
- Windows: Replacement Windows, Screens, Skylight(s)
- Basement: None
- Has fireplace: Yes
- Fireplace features: Family Room, Wood Burning
Interior area
- Total interior livable area: 1,963 sqft
- Finished area above ground: 1,963
- Finished area below ground: 0
Property
Parking
- Total spaces: 2
- Parking features: Attached, Driveway, Garage, Garage Door Opener
- Attached garage spaces: 2
- Has uncovered spaces: Yes
Features
- Levels: One
- Stories: 1
- Patio & porch: Patio
- Exterior features: Pool, Patio, Tennis Court(s)
- Has private pool: Yes
- Pool features: In Ground
Lot
- Features: Backs to Common Grounds
Details
- Parcel number: 547484335625097
- Zoning: U-URBAN
- Special conditions: None
Construction
Type & style
- Home type: Condo
- Architectural style: Ranch
- Property subtype: Townhouse, Condominium, Single Family Residence
- Attached to another structure: Yes
Materials
- Aluminum Siding, Brick, Vinyl Siding
- Roof: Asphalt,Fiberglass
Condition
- Year built: 1989
Utilities & green energy
- Electric: 200+ Amp Service, Circuit Breakers
- Sewer: Public Sewer
- Water: Public
- Utilities for property: Cable Available
Community & HOA
Community
- Security: Smoke Detector(s)
- Subdivision: Fairways At Brookside
HOA
- Has HOA: Yes
- HOA fee: $439 monthly
Location
- Region: Macungie
Financial & listing details
- Price per square foot: $184/sqft
- Tax assessed value: $233,100
- Annual tax amount: $5,757
- Date on market: 9/19/2025
- Cumulative days on market: 6 days
- Listing terms: Cash,Conventional
- Ownership type: Common
Price history
| Date | Event | Price |
|---|---|---|
| 4/12/2024 | Sold | $361,500+1.8%$184/sqft |
Source: | ||
| 3/9/2024 | Pending sale | $355,000$181/sqft |
Source: | ||
| 3/2/2024 | Listed for sale | $355,000+86.9%$181/sqft |
Source: | ||
| 12/28/2012 | Sold | $189,911$97/sqft |
Source: | ||
| 11/14/2012 | Pending sale | $189,911$97/sqft |
Source: Dale Sadler Report a problem | ||
| 11/13/2012 | Listed for sale | $189,911-4.8%$97/sqft |
Source: Assist 2 Sell Buyers & Sellers Realty #440695 Report a problem | ||
| 11/18/1997 | Sold | $199,500$102/sqft |
Source: Public Record Report a problem | ||
Public tax history
| Year | Property taxes | Tax assessment |
|---|---|---|
| 2025 | $6,147 +6.8% | $233,100 |
| 2024 | $5,758 +2% | $233,100 |
| 2023 | $5,643 | $233,100 |
| 2022 | $5,643 +4.6% | $233,100 |
| 2021 | $5,392 +1% | $233,100 |
| 2020 | $5,341 +10207.9% | $233,100 |
| 2019 | $52 | $233,100 |
| 2018 | $52 | $233,100 |
| 2017 | -- | $233,100 |
| 2016 | -- | $233,100 |
| 2015 | -- | $233,100 |
| 2014 | -- | $233,100 +185.5% |
| 2012 | -- | $81,650 |
| 2011 | -- | $81,650 |
| 2010 | -- | $81,650 |
| 2009 | -- | $81,650 |
| 2008 | -- | $81,650 |
| 2007 | -- | $81,650 |
| 2006 | -- | $81,650 |
| 2005 | -- | $81,650 |
| 2004 | -- | $81,650 |
| 2003 | -- | $81,650 |
| 2002 | -- | $81,650 |
| 2000 | -- | $81,650 |
Neighborhood: 18062
Nearby homes
- $359,0002 bd2 ba1.8k sqft5788 Tavistock Ln, Macungie, PA 18062Sold

- $351,3002 bd2 ba1.4k sqft5692 Burning Tree Ln, Macungie, PA 18062Sold

- $380,0002 bd2 ba1.8k sqft5671 Merion Ln, Macungie, PA 18062Sold

- $352,5003 bd2 ba1.8k sqft5683 Merion Ln, Macungie, PA 18062Sold

- $385,0002 bd2 ba1.4k sqft5694 Burning Tree Ln, Macungie, PA 18062Sold
- $340,0002 bd2 ba1.8k sqft5770 Tavistock Ln, Macungie, PA 18062Sold
- $339,0002 bd2 ba1.4k sqft5696 Burning Tree Ln, Macungie, PA 18062Sold
- $360,0003 bd2 ba1.8k sqft5691 Merion Ln, Macungie, PA 18062Sold
Nearby schools
GreatSchools rating
- 9/10Willow Lane El SchoolGrades: K-5Distance: 0.6 mi
- 8/10Eyer Middle SchoolGrades: 6-8Distance: 1.3 mi
- 8/10Emmaus High SchoolGrades: 9-12Distance: 2.5 mi
Schools provided by the listing agent
- Elementary: Willow
- Middle: Eyer
- High: Emmaus
- District: East Penn
Source: GLVR. This data may not be complete. We recommend contacting the local school district to confirm school assignments for this home.
Get a cash offer in 3 minutes
- Pennsylvania
- Lehigh County
- Macungie
- 18062
- 5755 Tavistock Ln