Spacious 3 bedroom, 2 bath doublewide on 10.249 acres. Home offers open floor plan with family room, dining area, kitchen bar & breakfast area. Fireplace & slider in family room. Off kitchen is laundry room & extra large pantry. The master suite, located on opposite end of the 2 bedrooms & bath, offers large walk-in closet, garden tub, dual sinks & walk-in shower. Home needs some TLC. Selling AS-IS. Call Angie Boone-Ishmael at 606-301-3666
For sale
Price cut: $19K (7/6)
$220,000
5755 Us Highway 68, Mayslick, KY 41055
3beds
--sqft
:
Get pre-qualified$1,430/mo
Single Family Residence, Double-wide, Manufactured Home
Built in 1998
10.25 Acres Lot
$-- Zestimate®
$--/sqft
$-- HOA
What's special
Family roomDining areaLarge walk-in closetGarden tubDual sinksKitchen barLaundry room
- 260 days |
- 513 |
- 20 |
Zillow last checked:
Listing updated:
Listed by:
Angie Ishmael,
Boone Real Estate
Source: Buffalo Trace MLS,MLS#: 44037
Facts & features
Interior
Bedrooms & bathrooms
- Bedrooms: 3
- Bathrooms: 2
- Full bathrooms: 2
Dining room
- Features: Living Rm/Dining
- Level: Main
Kitchen
- Features: Bar, Kitchen/Dining, Eat-in Kitchen
Heating
- Electric, Heat Pump
Cooling
- None
Appliances
- Included: Range, Refrigerator, Washer, Dryer, Electric Water Heater
- Laundry: W/D Hookup
Features
- Walk-In Closet(s)
- Flooring: Wall to Wall Carpet, Vinyl
- Basement: None
- Attic: None
- Has fireplace: Yes
- Fireplace features: Gas Log, Living Room
Video & virtual tour
Property
Parking
- Parking features: No Garage
Features
- Levels: One
- Exterior features: Other-See Remarks
Lot
- Size: 10.25 Acres
- Features: Level, Rolling Slope, Wooded, Scenic, 10-25 acres
Details
- Parcel number: 038000002300D2
Construction
Type & style
- Home type: SingleFamily
- Property subtype: Single Family Residence, Double-wide, Manufactured Home
Materials
- Vinyl Siding
- Foundation: Crawl Space, Block
- Roof: Composition
Condition
- New construction: No
- Year built: 1998
Utilities & green energy
- Sewer: Septic Tank
- Water: County
Community & HOA
Community
- Subdivision: Mayslick
Location
- Region: Mayslick
Financial & listing details
- Tax assessed value: $48,000
- Annual tax amount: $17
- Date on market: 11/7/2025
- Body type: Double Wide
Estimated market value
Not available
Estimated sales range
Not available
$1,612/mo
Price history
| Date | Event | Price |
|---|---|---|
| 7/6/2026 | Price change | $220,000-7.9% |
Source: Buffalo Trace MLS #44037 Report a problem | ||
| 6/1/2026 | Price change | $239,000-2% |
Source: Buffalo Trace MLS #44037 Report a problem | ||
| 5/6/2026 | Price change | $244,000-2.4% |
Source: Buffalo Trace MLS #44037 Report a problem | ||
| 4/21/2026 | Price change | $249,999-3.8% |
Source: Buffalo Trace MLS #44037 Report a problem | ||
| 2/16/2026 | Price change | $260,000-3.3% |
Source: Buffalo Trace MLS #44037 Report a problem | ||
| 1/6/2026 | Price change | $269,000-2.2% |
Source: Buffalo Trace MLS #44037 Report a problem | ||
| 11/7/2025 | Listed for sale | $275,000 |
Source: Buffalo Trace MLS #44037 Report a problem | ||
Public tax history
| Year | Property taxes | Tax assessment |
|---|---|---|
| 2024 | $17 -0.7% | $48,000 |
| 2023 | $18 -78.1% | $48,000 |
| 2022 | $80 -0.4% | $48,000 |
| 2021 | $81 -13.9% | $48,000 |
| 2020 | $94 -0.2% | $48,000 |
| 2019 | $94 -16.3% | $48,000 |
| 2018 | $112 | $48,000 |
| 2017 | -- | $48,000 |
| 2016 | -- | $48,000 |
| 2015 | -- | $48,000 |
| 2012 | -- | $48,000 |
Find assessor info on the county website
Monthly payment
Est. payment
Payment breakdown
Explore the cost of this home by adjusting the details. Changes won't be saved.Climate risks
Neighborhood: 41055
Nearby schools
GreatSchools rating
- 4/10Mason County Intermediate SchoolGrades: 3-5Distance: 8.7 mi
- 4/10Mason County Middle SchoolGrades: 6-8Distance: 8.8 mi
- 7/10Mason County High SchoolGrades: 9-12Distance: 6.6 mi
Schools provided by the listing agent
- Elementary: Straub
- Middle: Mason County
- High: Mason County
Source: Buffalo Trace MLS. This data may not be complete. We recommend contacting the local school district to confirm school assignments for this home.
- $26,0003 bd1 ba1.9k sqft6744 Us Highway 68, Mayslick, KY 41055Sold
- $151,3003 bd1 ba1.3k sqft5759 Us Highway 68, Mayslick, KY 41055Off Market
- $341,8003 bd1 ba1.4k sqft68 Us, Mayslick, KY 41055Off Market
- $257,4003 bd2 ba2.7k sqft68 Us, Mayslick, KY 41055Off Market
- $14,500-- bd-- ba-- sqft68 Us, Mayslick, KY 41055Off Market
- $498,7003 bd1 ba1.6k sqft68 Us, Mayslick, KY 41055Off Market
- $125,00014.313 Acres68 Us, Mayslick, KY 41055Off Market
- $3,0006,446 Square Feet68 Us, Mayslick, KY 41055Off Market
A local agent can set up tours, give advice and negotiate with sellers.
Similar homes
- $225,0005 bd4 ba2.7k sqft5253 Raymond Rd, Mayslick, KY 41055For Sale

 MLS ID #26014104, Teresa Brown, CENTURY 21 Advantage Realty. Imagine MLS
 - $239,0004 bd2 ba1.6k sqft1050 Shanklin Rd, Mayslick, KY 41055For Sale
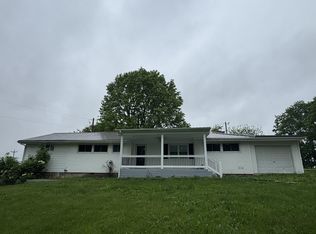 MLS ID #26013950, Kamilia Lawson, Lawson Real Estate, Inc. Imagine MLS
 - $209,0003 bd2 ba1.3k sqft8377 Stonelick Rd, Maysville, KY 41056For Sale
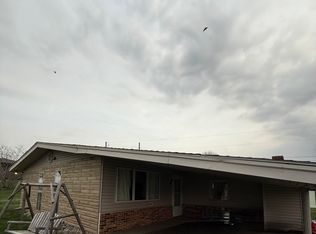 MLS ID #26005186, Dustin R Mitchell, KY Property Hunters. Imagine MLS
 - $270,0003 bd1 ba2.4k sqft152 Watson Ln, Ewing, KY 41039For Sale
 MLS ID #26019297, Hannah Meade, Keller Williams Legacy Group. Imagine MLS
 - $--5 bd4 ba3.1k sqft979 Ewing Rd, Ewing, KY 41039AuctionAuction.com 1
- $235,0005 bd2 ba3k sqft1606 Ewing Rd, Ewing, KY 41039For SaleMLS ID #41258, Ben Moran. Buffalo Trace MLS
- $199,0003 bd2 ba840 sqft8210 Orangeburg Rd, Maysville, KY 41056For SaleMLS ID #26004167, Kelley Bane, CENTURY 21 Advantage Realty. Imagine MLS
- $199,9003 bd3 ba1.6k sqft4315 Ripley Rd, Ripley, OH 45167For Sale
 MLS ID #961216, Amanda Fife, Amy Davis & Associates Rlty Co. DABR MLS
 - $249,9003 bd1 ba-- sqft6181 Brooksville Germantown Rd, Germantown, KY 41044For SaleMLS ID #45349, Sara Fryman. Buffalo Trace MLS
- $245,0003 bd2 ba1.4k sqft717 Owens Rd, Tollesboro, KY 41189For SaleMLS ID #11883321, Charles Marshall, Chuck Marshall Auction & Real Estate. My State MLS
- $199,0002 bd1 ba1.4k sqft10861 State Highway 57, Tollesboro, KY 41189For SaleMLS ID #26019408, Kelley Bane, CENTURY 21 Advantage Realty. Imagine MLS
- $210,0001 bd2 ba-- sqft591 Lions Club Rd, Tollesboro, KY 41189For Sale By Owner
- $--3 bd2 ba1.6k sqft241 Garr Ave, Flemingsburg, KY 41041AuctionAuction.com 1
- $205,0003 bd1 ba1.4k sqft43 Ledan St, Flemingsburg, KY 41041For SaleMLS ID #26010560, Dustin Pennington, Keller Williams Legacy Group. Imagine MLS
- $234,9003 bd4 ba1.9k sqft1568 E Algonquin Dr, Maysville, KY 41056For SaleMLS ID #641662, Cody Colwell, Ring Real Estate. NKMLS
- $239,0003 bd2 ba1.2k sqft2337 Cottonwood Ct, Maysville, KY 41056For SaleMLS ID #45277, Michele Bowling. Buffalo Trace MLS
- $210,0003 bd1 ba896 sqft210 Marys Ave, Flemingsburg, KY 41041For SaleMLS ID #45294, Tina Raikes. Buffalo Trace MLS
- $165,0003 bd2 ba1.1k sqft5551 Blue Licks Pike, Mount Olivet, KY 41064For SaleMLS ID #641373, Robin Roseberry, Howard Hanna Real Estate Serv. NKMLS
- $--4 bd2 ba1.5k sqft122 Colgan Rd, Wallingford, KY 41093AuctionAuction.com 1
- $214,0005 bd1 ba1.8k sqft259 Rucker St, Flemingsburg, KY 41041For SaleMLS ID #44158, Sue Holt. Buffalo Trace MLS
