Skip main navigation
Off market
  • $964,000

    5756 S Kittredge Ct, Centennial, CO 80015

    5beds
    5baths
    5,688sqft
    SingleFamily
    Built in 1985
    0.26 Acres Lot
    $964,000 Zestimate®
    $169/sqft
    $5,298 Estimated rent

    Home value

    $964,000

    $897,000 - $1.04M

    $5,298/mo

    Zestimate® history
    Loading
    Loading...

    Owner options

    List your home for rent

    $5,298/mo

    Rent Zestimate®

    Find your next renter with Zillow Rental Manager. Plus, with online applications, you can quickly screen prospective tenants – for free.

    Learn more

    $5,298/mo

    Rent Zestimate®

    Refinance and save

    $5,644/mo

    Est. payment

    Refinancing to a lower rate could help reduce your monthly payments and save thousands over the life of the loan.

    See today's rates

    $5,644/mo

    Est. payment

    Explore your selling options

    Work with a Zillow partner agent

    Leverage their expertise and Zillow's premium Showcase listings to get your home seen by more buyers.

    Get started

    List with your own agent

    Get your home in front of millions of buyers by listing it on Zillow.

    Learn how to do it

    Sell it yourself

    Take full control of how buyers see your home on Zillow by listing For Sale by Owner (FSBO).

    List your home

    What's special

    ** Beautifully updated 5 bedroom/5 bath home boasts 4239 square feet plus 1449 more in the basement! ** Gleaming hardwood floors extend throughout the spacious foyer, huge kitchen and vaulted breakfast room! ** Spacious Gourmet Kitchen includes double ovens, wine cooler, decorator tile backsplash and updated appliances! ** The kitchens large center island features extra storage and a convenient vegetable sink in addition to the double sink located under the lovely corner windows! ** A convenient planning desk, large pantry, abundant cabinets and updated lighting complete this cooks delight! ** Fabulous 2 story Family Room w/dramatic fireplace, wet-bar and soaring windows with Plantation Shutters! ** Dramatic Formal Dining Room is spacious and enhanced by stunning coffered ceiling!! ** The large formal living room features amazing crown molding and French doors to foyer and dining! ** Large Main Floor Study has a wall of beautiful built-in bookcases and impressive crown molding and paneling! ** Luxurious vaulted Master Retreat with double French doors leading to spacious master bath with jetted tub! ** Generously sized secondary bedrooms! Large walk-in closets! Double sink vanities in updated baths! ** The professionally finished basement boasts a media room with fireplace, game room, bath and 2nd office! ** Travertine tiled sunroom! Great deck! Delightful water feature! Lush private backyard with play area! ** Spacious lot is 0.26 acres on a quiet cul-de-sac in the highly coveted neighborhood of The Knolls of Piney Creek! ** Concrete Tile Roof! Full Brick Wrap for Low Maintenance and a Quality Look and Feel! ** Oversized 3 car garage! Sideload garage entry for great curb appeal! ** Walking distance to 3 excellent Cherry Creek schools! ** Enjoy wonderful Piney Creek lighted tennis courts, Olympic size pool, playgrounds, parks and clubhouse! ** Convenient to Trails Rec Center, Cherry Creek State Reservoir, Regis Jesuit High Schools, DTC and DIA! **********************FABULOUS*OPEN*HUGE UPDATED KIT*DOUBLE OVENS*WINE COOLER*2ND SINK ON ISLND*NEW CARPET*EXTENSIVE HRDWDS*CROWN*BAY WINDOWS*GORGEOUS STUDY*SUNROOM*FIN BSMT W/FRPL*2ND OFFICE*BRICK WRAP*SIDE LOAD GARAGE*LUSH,PRIVATE BKYDW/WATER FEATURE*CONCRETE TILE ROOF*CC SCHL

    This property is not currently displayed as for sale or rent on Zillow. This may be different from what's on other websites or public sources.

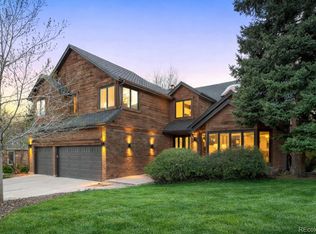
    Facts & features

    Interior

    Bedrooms & bathrooms
    • Bedrooms: 5
    • Bathrooms: 5
    Heating
    • Forced air
    Cooling
    • Central
    Features
    • Basement: Finished
    • Has fireplace: Yes
    Interior area
    • Total interior livable area: 5,688 sqft

    Property

    Parking
    • Parking features: Garage - Attached
    Features
    • Exterior features: Stone
    Lot
    • Size: 0.26 Acres
    Details
    • Parcel number: 207317303020

    Construction

    Type & style
    • Home type: SingleFamily
    Materials
    • Wood
    • Roof: Other
    Condition
    • Year built: 1985

    Community & HOA

    HOA
    • Has HOA: Yes
    • HOA fee: $59 monthly
    Location
    • Region: Centennial

    Financial & listing details

    • Price per square foot: $169/sqft
    • Tax assessed value: $877,300
    • Annual tax amount: $6,117

    Price history

    DateEventPrice
    4/18/2011Sold$485,000-6.6%$85/sqft
    Source: Agent Provided Report a problem
    3/26/2011Price change$519,000+2%$91/sqft
    Source: Coldwell Banker- Southeast Metro #932697 Report a problem
    2/25/2011Price change$509,000-1.9%$89/sqft
    Source: NRT Denver #932697 Report a problem
    9/25/2010Listed for sale$519,000+9.3%$91/sqft
    Source: Coldwell Banker Residential BK #932697 Report a problem
    4/6/2004Sold$475,000-12.8%$84/sqft
    Source: Public Record Report a problem
    2/20/2002Sold$545,000$96/sqft
    Source: Public Record Report a problem

    Public tax history

    YearProperty taxesTax assessment
    2025$6,117 +12.4%$54,831 -79.7%
    2024$5,441 +17.4%$270,000 +334.1%
    2023$4,635 -0.4%$62,198 +33.5%
    2022$4,653 $46,579 -2.8%
    2021-- $47,920 +2.7%
    2020$4,569 -2.9%$46,654
    2019$4,704 $46,654 +4.5%
    2018$4,704 +1.7%$44,662
    2017$4,625 $44,662 +1.6%
    2016-- $43,979
    2015-- $43,979 +11.7%
    2014$4,627 +0.9%$39,378 +9.2%
    2013$4,586 $36,070
    2012-- $36,070
    2011$4,544 +1.8%$36,070 -3.4%
    2010$4,463 -8.5%$37,330
    2009$4,879 $37,330 -8.2%
    2008-- $40,676
    2007-- $40,676 +3%
    2006-- $39,473
    2005-- $39,473 -7.8%
    2002$4,730 +13.7%$42,790 +21.6%
    2001$4,161 $35,190
    Find assessor info on the county website

    Neighborhood: 80015

    Nearby schools

    GreatSchools rating
    Schools provided by the listing agent
    • Elementary: INDIAN RIDGE
    • Middle: Laredo Middle School
    • High: Smoky Hill High School
    • District: CHERRY CREEK

    Source: The MLS. This data may not be complete. We recommend contacting the local school district to confirm school assignments for this home.

    Get a cash offer in 3 minutes
    Find out how much your home could sell for in as little as 3 minutes with a no-obligation cash offer.
    Estimated market value
    $964,000
    Get a cash offer in 3 minutes
    Find out how much your home could sell for in as little as 3 minutes with a no-obligation cash offer.
    Estimated market value
    $964,000