Welcome to this beautifully updated 5-bedroom, 4-bath home for sale in Centennial, located in the highly sought-after Piney Creek community. Situated on a quiet cul-de-sac and backing to open space and a neighborhood park, this home offers privacy, scenic views, and an incredible outdoor living experience on a large lot. Step inside through the grand foyer featuring a stunning spiral staircase. Fresh interior paint, new carpet, and remodeled bathrooms make this home truly move-in ready. The kitchen features a brand-new electric infrared cooktop, brand-new dishwasher, oversized stainless steel sink, ample storage, and a combination convection oven, air fryer, and microwave that is included. The washer and dryer are also included, with the dryer being brand new. Additional upgrades include a dual-fuel 5-ton air-source heat pump, attic fan, newer 50-gallon water heater, newer roof, newer exterior paint, and a Murphy bed for added flexibility. The backyard is truly one of a kind. Backing to open space and a pond, it offers room to entertain, garden, or simply enjoy Colorado living. Garden lovers will appreciate the famous garden that has produced Colorado State Record-winning watermelon, bell peppers, field pumpkins, and a giant pumpkin weighing over 1,000 pounds. Living in Piney Creek means access to outstanding private amenities, parks, playgrounds, swimming pool, clubhouse, tennis courts, pickleball, basketball courts, ponds, and walking trails. You'll also be just minutes from horseback riding, the 107-acre off-leash dog park, and direct trail access into Cherry Creek State Park. Conveniently located near shopping, dining, top-rated Cherry Creek Schools, light rail, E-470, and DIA, this home combines comfort, convenience, and an unbeatable location. If you're searching for homes for sale in Centennial, Piney Creek homes, or a home backing to open space with modern updates and exceptional community amenities, this is one you won't want to miss.
Sold for $975,000
$975,000
5796 S Kittredge Court, Centennial, CO 80015
5beds
4,399sqft
Single Family Residence
Built in 1983
0.36 Acres Lot
$974,600 Zestimate®
$222/sqft
$4,449 Estimated rent
Home value
$974,600
$916,000 - $1.03M
$4,449/mo
Zestimate® history
Owner options
List your home for rent
$4,449/mo
Rent Zestimate®
Find your next renter with Zillow Rental Manager. Plus, with online applications, you can quickly screen prospective tenants – for free.
$4,449/mo
Rent Zestimate®
Refinance and save
$5,715/mo
Est. payment
Refinancing to a lower rate could help reduce your monthly payments and save thousands over the life of the loan.
$5,715/mo
Est. payment
Explore your selling options
Work with a Zillow partner agent
Leverage their expertise and Zillow's premium Showcase listings to get your home seen by more buyers.
Get startedList with your own agent
Get your home in front of millions of buyers by listing it on Zillow.
Learn how to do itSell it yourself
Take full control of how buyers see your home on Zillow by listing For Sale by Owner (FSBO).
List your homeWhat's special
Zillow last checked:
Listing updated:
Listed by:
Marjorie Engle marjorie@englehomesgroup.com,
eXp Realty, LLC
Bought with:
Amanda Campbell, 100089703
Focus Real Estate
Source: REcolorado as distributed by MLS GRID,MLS#: 2829781
Facts & features
Interior
Bedrooms & bathrooms
- Bedrooms: 5
- Bathrooms: 4
- Full bathrooms: 3
- 3/4 bathrooms: 1
- Main level bathrooms: 1
Bedroom
- Level: Basement
Bedroom
- Level: Upper
Bedroom
- Level: Upper
Bedroom
- Level: Upper
Bedroom
- Level: Upper
Bathroom
- Level: Basement
Bathroom
- Level: Main
Bathroom
- Level: Upper
Bathroom
- Level: Upper
Bonus room
- Level: Basement
Dining room
- Level: Main
Family room
- Level: Main
Family room
- Level: Main
Family room
- Level: Basement
Kitchen
- Level: Main
Laundry
- Level: Main
Office
- Level: Main
Heating
- Forced Air
Cooling
- Central Air
Appliances
- Included: Cooktop, Dishwasher, Disposal, Dryer, Microwave, Oven, Refrigerator, Washer
Features
- Flooring: Carpet, Tile, Wood
- Windows: Bay Window(s), Double Pane Windows
- Basement: Finished
- Number of fireplaces: 2
- Fireplace features: Bedroom, Family Room
Interior area
- Total structure area: 4,399
- Total interior livable area: 4,399 sqft
- Finished area above ground: 3,488
- Finished area below ground: 911
Property
Parking
- Total spaces: 3
- Parking features: Garage - Attached
- Attached garage spaces: 3
Features
- Levels: Two
- Stories: 2
- Patio & porch: Covered, Front Porch, Patio
Lot
- Size: 0.36 Acres
- Features: Cul-De-Sac, Level, Many Trees, Open Space, Sprinklers In Front, Sprinklers In Rear
Details
- Parcel number: 032356847
- Special conditions: Standard
Construction
Type & style
- Home type: SingleFamily
- Architectural style: Traditional
- Property subtype: Single Family Residence
Materials
- Brick, Wood Siding
- Foundation: Slab
- Roof: Composition
Condition
- Updated/Remodeled
- Year built: 1983
Utilities & green energy
- Sewer: Public Sewer
- Water: Public
Community & HOA
Community
- Subdivision: Piney Creek
HOA
- Has HOA: Yes
- Amenities included: Clubhouse, Park, Playground, Pool, Tennis Court(s), Trail(s)
- Services included: Recycling, Sewer, Trash
- HOA fee: $72 monthly
- HOA name: Piney Creek Maintenance
- HOA phone: 303-369-1800
- Second HOA fee: $51 monthly
- Second HOA name: Piney Creek Recreation
- Second HOA phone: 303-369-1800
Location
- Region: Centennial
Financial & listing details
- Price per square foot: $222/sqft
- Tax assessed value: $780,100
- Annual tax amount: $5,692
- Date on market: 7/16/2026
- Listing terms: Cash,Conventional,FHA,VA Loan
- Exclusions: Sellers Personal Property.
- Ownership: Individual
Price history
| Date | Event | Price |
|---|---|---|
| 8/7/2026 | Sold | $975,000-2.4%$222/sqft |
Source:  REcolorado as distributed by MLS GRID #2829781 Report a problem REcolorado as distributed by MLS GRID #2829781 Report a problem | ||
| 7/23/2026 | Pending sale | $999,000$227/sqft |
Source: eXp Realty #2829781 Report a problem | ||
| 7/23/2026 | Contingent | $999,000$227/sqft |
Source: eXp Realty #2829781 Report a problem | ||
| 7/16/2026 | Listed for sale | $999,000+142.5%$227/sqft |
Source: REcolorado as distributed by MLS GRID #2829781 Report a problem | ||
| 6/13/2007 | Sold | $412,000$94/sqft |
Source: Public Record Report a problem | ||
Public tax history
| Year | Property taxes | Tax assessment |
|---|---|---|
| 2025 | $5,082 +12.4% | $48,756 +1.9% |
| 2024 | $4,522 +12.7% | $47,838 -8% |
| 2023 | $4,012 -0.4% | $52,023 +29.7% |
| 2022 | $4,027 | $40,102 -2.8% |
| 2021 | -- | $41,256 +1.4% |
| 2020 | $4,003 -3.5% | $40,684 |
| 2019 | $4,148 | $40,684 +3.7% |
| 2018 | $4,148 +1.7% | $39,226 |
| 2017 | $4,079 | $39,226 +5.8% |
| 2016 | -- | $37,070 |
| 2015 | -- | $37,070 +12.2% |
| 2014 | $3,920 +1.3% | $33,050 +10.9% |
| 2013 | $3,869 | $29,810 |
| 2012 | -- | $29,810 |
| 2011 | $3,779 +1.8% | $29,810 -3.5% |
| 2010 | $3,711 -13.4% | $30,880 |
| 2009 | $4,286 | $30,880 -13.3% |
| 2008 | -- | $35,613 |
| 2007 | -- | $35,613 +4.7% |
| 2006 | -- | $34,005 |
| 2005 | -- | $34,005 -5.7% |
| 2002 | $3,985 +14% | $36,050 +21.9% |
| 2001 | $3,497 | $29,570 |
Find assessor info on the county website
Neighborhood: 80015
Nearby homes
- $991,7006 bd5 ba5.5k sqft5776 S Kittredge Ct, Centennial, CO 80015Off Market

- $774,4005 bd3 ba4.1k sqft5777 S Laredo Ct, Centennial, CO 80015Off Market
- $866,2005 bd4 ba4.7k sqft5795 S Kittredge Ct, Centennial, CO 80015Off Market
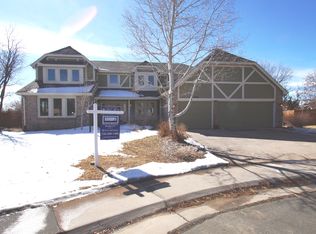
- $815,7004 bd4 ba3.5k sqft5767 S Laredo Ct, Centennial, CO 80015Off Market
- $1,038,0003 bd6 ba6.1k sqft5787 S Laredo Ct, Centennial, CO 80015Off Market
- $884,5005 bd5 ba5.2k sqft5775 S Kittredge Ct, Centennial, CO 80015Off Market
- $1,130,0005 bd3 ba5k sqft5757 S Laredo Ct, Centennial, CO 80015Sold
- $964,0005 bd5 ba5.6k sqft5756 S Kittredge Ct, Centennial, CO 80015Off Market
Nearby schools
GreatSchools rating
- 9/10Indian Ridge Elementary SchoolGrades: PK-5Distance: 0.7 mi
- 5/10Laredo Middle SchoolGrades: 6-8Distance: 0.9 mi
- 5/10Smoky Hill High SchoolGrades: 9-12Distance: 1.1 mi
Schools provided by the listing agent
- Elementary: Indian Ridge
- Middle: Laredo
- High: Smoky Hill
- District: Cherry Creek 5
Source: REcolorado as distributed by MLS GRID. This data may not be complete. We recommend contacting the local school district to confirm school assignments for this home.
Get a cash offer in 3 minutes
Find out how much your home could sell for in as little as 3 minutes with a no-obligation cash offer.
Estimated market value
$974,600
Get a cash offer in 3 minutes
Find out how much your home could sell for in as little as 3 minutes with a no-obligation cash offer.
Estimated market value
$974,600
- Colorado
- Arapahoe County
- Centennial
- 80015
- 5796 S Kittredge Court
Nearby cities
Nearby zip codes
Other Centennial Topics
