Skip main navigation
Off market
  • $987,900

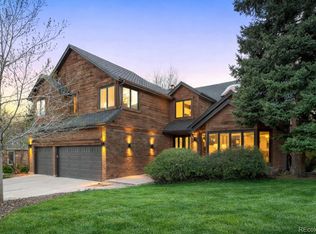
    5776 S Kittredge Ct, Centennial, CO 80015

    6beds
    5,522sqft
    SingleFamily
    Built in 1984
    10,236 Square Feet Lot
    $987,900 Zestimate®
    $179/sqft
    $5,305 Estimated rent

    Home value

    $987,900

    $929,000 - $1.06M

    $5,305/mo

    Zestimate® history
    Loading
    Loading...

    Owner options

    List your home for rent

    $5,305/mo

    Rent Zestimate®

    Find your next renter with Zillow Rental Manager. Plus, with online applications, you can quickly screen prospective tenants – for free.

    Learn more

    $5,305/mo

    Rent Zestimate®

    Refinance and save

    $5,793/mo

    Est. payment

    Refinancing to a lower rate could help reduce your monthly payments and save thousands over the life of the loan.

    See today's rates

    $5,793/mo

    Est. payment

    Explore your selling options

    Work with a Zillow partner agent

    Leverage their expertise and Zillow's premium Showcase listings to get your home seen by more buyers.

    Get started

    List with your own agent

    Get your home in front of millions of buyers by listing it on Zillow.

    Learn how to do it

    Sell it yourself

    Take full control of how buyers see your home on Zillow by listing For Sale by Owner (FSBO).

    List your home

    What's special

    Completely renovated executive home in the Knolls section of Piney Creek. Located on a quiet culdesac w/ a short walk to the community pool, neighborhood pond, playground, well-kept tennis courts and clubhouse! Great location with quick access to S Parker Rd and Cherry Creek State Park and Dog Park. Home is west facing and very rarely need to shovel snow! All the work is done and ready for new owner. Inviting two-story foyer, beautiful living room with bay windows, dining room with custom molding, family room featurs a wonderful wall of windows and cozy fireplace. The kitchen is open and has a great sized eating area. The laundy room is a fully functional mudroom with built-in seating and utility sink. The 3-car garage is fully drywalled, textured and painted. Huge master bedroom with vaulted ceiling, floor to ceiling bay windows w/ mountain views and luxurious five-piece master bath. There are the additional bedrooms upstairs which are oversized and each have custom woodwork. One of the bedrooms boasts a huge walk-in closet and en suite bath. Basement is fully finished with two additional bedrooms (w/ egress windows), bathroom, generous recreation room w/ wet bar and a family room. This home has always been loved and it shows!! Newer HVAC, new water heater, new hardwood flooring on main floor, new carpeting, new interior paint, renovated bathrooms w/ slab quartz countertops, remodeled five-piece master bath w/ soaker tub, new (double pane) Champion casement windows and amazing custom sunroom, updated kitchen w/ high end appliances (including Viking stove), recessed lighting, updated light fixtures throughout, beautiful pond w/ waterfall, two fireplaces, lush backyard w/ fabulous flowers and garden areas. Seller will likely require a post-closing occupancy agreement. Agent owner.

    This property is not currently displayed as for sale or rent on Zillow. This may be different from what's on other websites or public sources.

    Facts & features

    Interior

    Bedrooms & bathrooms
    • Bedrooms: 6
    • Bathrooms: 5
    • Full bathrooms: 3
    • 3/4 bathrooms: 1
    • 1/2 bathrooms: 1
    Heating
    • Forced air, Gas
    Cooling
    • Central
    Appliances
    • Included: Dishwasher, Garbage disposal, Range / Oven, Refrigerator
    Features
    • Flooring: Tile, Carpet, Hardwood
    • Basement: Finished
    • Has fireplace: Yes
    Interior area
    • Total interior livable area: 5,522 sqft
    • Finished area below ground: 1580.00

    Property

    Parking
    • Total spaces: 3
    • Parking features: Garage - Attached
    Features
    • Patio & porch: Patio, Covered, Front Porch
    • Exterior features: Wood, Brick
    • Has spa: Yes
    • Fencing: Full
    • Has view: Yes
    • View description: Mountain
    Lot
    • Size: 10,236 Square Feet
    Details
    • Parcel number: 207317303019
    • Zoning description: NC9

    Construction

    Type & style
    • Home type: SingleFamily
    • Architectural style: Traditional
    Materials
    • Wood
    • Roof: Composition
    Condition
    • Year built: 1984

    Utilities & green energy

    • Sewer: Public Sewer
    • Water: Public

    Community & HOA

    Community
    • Security: Carbon Monoxide Detector(s)
    HOA
    • Has HOA: Yes
    • Amenities included: Spa/Hot Tub, Clubhouse, Pool, Tennis Court(s), Playground, Trail(s), Park, Parking, Pond Seasonal
    • Services included: Trash, Maintenance Grounds, Recycling
    • HOA fee: $62 monthly
    Location
    • Region: Centennial

    Financial & listing details

    • Price per square foot: $179/sqft
    • Tax assessed value: $905,800
    • Annual tax amount: $6,242
    • Road surface type: Paved

    Price history

    DateEventPrice
    8/17/2020Sold$750,000+2.8%$136/sqft
    Source: Public Record Report a problem
    7/21/2020Pending sale$729,900$132/sqft
    Source: Homesmart Cherry Creek #2582840 Report a problem
    7/15/2020Listed for sale$729,900$132/sqft
    Source: Homesmart Cherry Creek #2582840 Report a problem
    6/29/2020Pending sale$729,900$132/sqft
    Source: Homesmart Cherry Creek #2582840 Report a problem
    6/24/2020Listed for sale$729,900+19.7%$132/sqft
    Source: Homesmart Cherry Creek #2582840 Report a problem
    6/29/2017Sold$610,000-1.5%$110/sqft
    Source: EXIT Realty solds #8312297866692525917 Report a problem
    6/8/2017Pending sale$619,000$112/sqft
    Source: EXIT REALTY DENVER TECH CENTER #6125705 Report a problem
    5/23/2017Price change$619,000-1.6%$112/sqft
    Source: Exit Realty Denver Tech Center #6125705 Report a problem
    3/6/2017Listed for sale$629,000$114/sqft
    Source: EXIT REALTY DENVER TECH CENTER #6620686 Report a problem
    1/4/2017Listing removed$629,000$114/sqft
    Source: EXIT REALTY DENVER TECH CENTER #6620686 Report a problem
    10/13/2016Listed for sale$629,000+35.3%$114/sqft
    Source: EXIT REALTY DENVER TECH CENTER #6620686 Report a problem
    3/25/2011Sold$465,000-6.1%$84/sqft
    Source: Public Record Report a problem
    10/8/2010Price change$495,000-5.7%$90/sqft
    Source: RE/MAX Masters, Inc. #932663 Report a problem
    9/25/2010Listed for sale$525,000+43.8%$95/sqft
    Source: RE/MAX Masters, Inc. #932663 Report a problem
    6/9/1998Sold$365,000$66/sqft
    Source: Public Record Report a problem

    Public tax history

    YearProperty taxesTax assessment
    2025$6,242 +12.5%$56,613 -4.9%
    2024$5,549 +24.1%$59,550 -6.7%
    2023$4,471 +2.3%$63,849 +41%
    2022$4,369 $45,280 0%
    2021-- $45,296 -1.3%
    2020$4,461 +1.3%$45,911
    2019$4,405 $45,911 +9.1%
    2018$4,405 +1.7%$42,084
    2017$4,331 $42,084 +4.1%
    2016-- $40,445
    2015-- $40,445 +10.7%
    2014$4,233 +0.1%$36,520 -4.2%
    2013$4,231 $38,140 +0%
    2012-- $38,130
    2011$4,182 +1.8%$38,130 +10.5%
    2010$4,107 -12.7%$34,520
    2009$4,706 $34,520 -12.5%
    2008-- $39,441
    2007-- $39,441 +4%
    2006-- $37,906
    2005-- $37,906 -8.2%
    2002$4,562 +15.7%$41,270 +23.7%
    2001$3,945 $33,360
    Find assessor info on the county website

    Neighborhood: 80015

    Nearby schools

    GreatSchools rating
    Schools provided by the listing agent
    • Elementary: Indian Ridge
    • Middle: Laredo
    • High: Smoky Hill
    • District: Cherry Creek 5

    Source: The MLS. This data may not be complete. We recommend contacting the local school district to confirm school assignments for this home.

    Get a cash offer in 3 minutes
    Find out how much your home could sell for in as little as 3 minutes with a no-obligation cash offer.
    Estimated market value
    $987,900
    Get a cash offer in 3 minutes
    Find out how much your home could sell for in as little as 3 minutes with a no-obligation cash offer.
    Estimated market value
    $987,900