Welcome Home to Unit 2008 in the Thunderbird Paseo Condo community! The charming 1 bedroom and 1 bathroom is ready for it's next owner. Near Banner Thunderbird Medical Center, ASU West Campus and Glendale Community College this is an prime location! Head inside and the natural light pours in through the patio off the living room. There is a dining nook located directly off the kitchen. The kitchen boasts SS appliances and granite counter tops with more light streaming in through the skylights. The bedroom has a walk in closet with built in storage. The unit also conveys with the washer and dryer. The view from the patio is of the freshly redone tennis/pickle ball court. There is also a community pool and gas grills available. Close by shopping, restaurants, and parks!
Sold for $185,000
$185,000
5757 W EUGIE Avenue #2008, Glendale, AZ 85304
1beds
1baths
626sqft
Apartment
Built in 1987
-- sqft lot
$189,900 Zestimate®
$296/sqft
$1,171 Estimated rent
Home value
$189,900
$173,000 - $209,000
$1,171/mo
Zestimate® history
Owner options
List your home for rent
$1,171/mo
Rent Zestimate®
Find your next renter with Zillow Rental Manager. Plus, with online applications, you can quickly screen prospective tenants – for free.
$1,171/mo
Rent Zestimate®
Refinance and save
$1,338/mo
Est. payment
Refinancing to a lower rate could help reduce your monthly payments and save thousands over the life of the loan.
$1,338/mo
Est. payment
Explore your selling options
Work with a Zillow partner agent
Leverage their expertise and Zillow's premium Showcase listings to get your home seen by more buyers.
Get startedList with your own agent
Get your home in front of millions of buyers by listing it on Zillow.
Learn how to do itSell it yourself
Take full control of how buyers see your home on Zillow by listing For Sale by Owner (FSBO).
List your homeWhat's special
Community poolClose by shoppingGranite counter topsSs appliancesGas grillsDining nook
Zillow last checked:
Listing updated:
Listed by:
Eric Brossart 602-741-6394,
Keller Williams Realty Phoenix,
Justin Brossart 602-576-2333,
Keller Williams Realty Phoenix
Bought with:
Skylar Lempinen, SA671213000
Realty ONE Group
Source: ARMLS,MLS#: 6638181
Facts & features
Interior
Bedrooms & bathrooms
- Bedrooms: 1
- Bathrooms: 1
Heating
- Electric
Cooling
- Central Air, Ceiling Fan(s)
Features
- High Speed Internet, Granite Counters, Breakfast Bar
- Flooring: Carpet, Laminate, Tile
- Windows: Skylight(s), Solar Screens
- Has basement: No
- Common walls with other units/homes: Neighbor Below
Interior area
- Total structure area: 626
- Total interior livable area: 626 sqft
Property
Parking
- Total spaces: 1
- Parking features: Assigned
- Carport spaces: 1
Features
- Stories: 2
- Exterior features: Balcony, Sport Court(s), Tennis Court(s)
- Pool features: None
- Spa features: None
- Fencing: None
Lot
- Size: 670 Square Feet
Details
- Parcel number: 20076849
Construction
Type & style
- Home type: Apartment
- Property subtype: Apartment
- Attached to another structure: Yes
Materials
- Stucco, Wood Frame, Painted
- Roof: Tile,Foam
Condition
- Year built: 1987
Utilities & green energy
- Sewer: Public Sewer
- Water: City Water
Community & HOA
Community
- Features: Pickleball, Community Spa, Community Media Room, Tennis Court(s), Biking/Walking Path
- Subdivision: THUNDERBIRD PASEO CONDOMINIUM
HOA
- Has HOA: Yes
- Services included: Roof Repair, Insurance, Sewer, Maintenance Grounds, Trash, Water, Roof Replacement, Maintenance Exterior
- HOA fee: $250 monthly
- HOA name: Thunderbird Paseo Co
- HOA phone: 480-759-4945
Location
- Region: Glendale
Financial & listing details
- Price per square foot: $296/sqft
- Tax assessed value: $145,200
- Annual tax amount: $428
- Date on market: 10/15/2025
- Cumulative days on market: 42 days
- Listing terms: Cash,Conventional,VA Loan
- Ownership: Fee Simple
Price history
| Date | Event | Price |
|---|---|---|
| 1/17/2024 | Sold | $185,000-2.6%$296/sqft |
Source:  ARMLS #6638181 Report a problem ARMLS #6638181 Report a problem | ||
| 12/26/2023 | Contingent | $190,000$304/sqft |
Source: ARMLS #6638181 Report a problem | ||
| 12/7/2023 | Listed for sale | $190,000+25233.3%$304/sqft |
Source: ARMLS #6638181 Report a problem | ||
| 4/22/2017 | Listing removed | $750$1/sqft |
Source: Key Management Co., Inc. Report a problem | ||
| 4/21/2017 | Sold | $750-99.4%$1/sqft |
Source: ARMLS #5585959 Report a problem | ||
| 4/6/2017 | Listed for rent | $750+51.5%$1/sqft |
Source: Key Management Co., Inc. Report a problem | ||
| 5/31/2011 | Listing removed | $495$1/sqft |
Source: Owner Report a problem | ||
| 2/19/2011 | Listed for rent | $495$1/sqft |
Source: Owner Report a problem | ||
| 12/14/2007 | Sold | $117,700$188/sqft |
Source: Public Record Report a problem | ||
Public tax history
| Year | Property taxes | Tax assessment |
|---|---|---|
| 2025 | $351 +2.3% | $14,520 -7.6% |
| 2024 | $343 -18.3% | $15,720 +276% |
| 2023 | $420 -0.8% | $4,181 -55.4% |
| 2022 | $423 -5.8% | $9,370 +4.9% |
| 2021 | $450 +2.7% | $8,930 +17.2% |
| 2020 | $438 +2.2% | $7,620 +14.4% |
| 2019 | $428 | $6,660 +13.5% |
| 2018 | $428 -0.3% | $5,870 +12.5% |
| 2017 | $430 +7.9% | $5,220 +5.9% |
| 2016 | $398 +10.2% | $4,930 +17.4% |
| 2015 | $361 | $4,200 +55% |
| 2014 | -- | $2,710 +10.6% |
| 2013 | -- | $2,450 -7.5% |
| 2012 | -- | $2,650 -22.1% |
| 2011 | -- | $3,400 -52.4% |
| 2010 | -- | $7,150 -25.5% |
| 2009 | -- | $9,600 -5.9% |
| 2008 | -- | $10,200 +17.9% |
| 2007 | -- | $8,650 |
Find assessor info on the county website
Neighborhood: Thunderbird Palms
Nearby homes
- $245,0002 bd1 ba849 sqft5757 W Eugie Ave UNIT 1005, Glendale, AZ 85304Sold

- $255,0002 bd2 ba909 sqft5757 W Eugie Ave UNIT 1027, Glendale, AZ 85304Sold
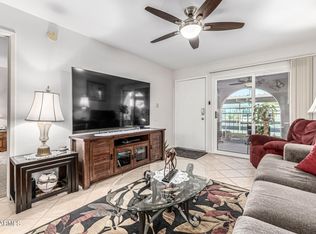
- $279,0002 bd1 ba849 sqft5757 W Eugie Ave UNIT 1030, Glendale, AZ 85304For Sale

- $196,3002 bd2 ba909 sqft5757 W Eugie Ave UNIT 1026, Glendale, AZ 85304For Sale

- $185,0002 bd1 ba849 sqft5757 W Eugie Ave UNIT 1068, Glendale, AZ 85304Sold
- $170,0001 bd1 ba626 sqft5757 W Eugie Ave UNIT 1010, Glendale, AZ 85304For Sale
- $177,2001 bd1 ba626 sqft5757 W Eugie Ave UNIT 2056, Glendale, AZ 85304Off Market
- $201,2002 bd1 ba849 sqft5757 W Eugie Ave UNIT 2094, Glendale, AZ 85304Off Market
Nearby schools
GreatSchools rating
- 6/10Marshall Ranch Elementary SchoolGrades: PK-8Distance: 0.6 mi
- 5/10Ironwood High SchoolGrades: 7-12Distance: 0.5 mi
Schools provided by the listing agent
- Elementary: Marshall Ranch Elementary School
- Middle: Marshall Ranch Elementary School
- High: Ironwood High School
- District: Peoria Unified School District
Source: ARMLS. This data may not be complete. We recommend contacting the local school district to confirm school assignments for this home.
Get a cash offer in 3 minutes
Find out how much your home could sell for in as little as 3 minutes with a no-obligation cash offer.
Estimated market value
$189,900
Get a cash offer in 3 minutes
Find out how much your home could sell for in as little as 3 minutes with a no-obligation cash offer.
Estimated market value
$189,900
- Arizona
- Maricopa County
- Glendale
- 85304
- Thunderbird Palms
- 5757 W EUGIE Avenue Unit 2008
Nearby cities
Nearby neighborhoods
Nearby zip codes
Other Glendale Topics
