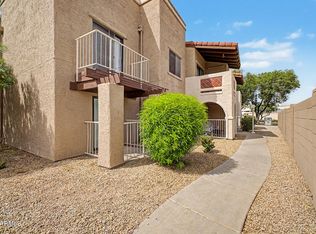
Beautiful quiet community. Move in ready. Upgraded and remodeled First Level corner unit 1 bedroom/1 bath condo. Quartz countertops, newer Stainless steel stove and refrigerator. Laminate flooring and neutral paint throughout. New bathroom. Master bedroom with walk in close and built in shelves. Full size washer and dryer inside condo. GREAT LOCATION!!! MINUTES TO ASU West, Midwestern University, Glendale Community College, Banner Thunderbird Hospital/Medical Center, AZ Canal Trail System, etc. Walking distance to shopping, stores, restaurants walking paths, parks and so much more. Amenities include resort style pool & spa, picnic areas, gas grills, tennis and pickleball courts, clubhouse, fitness center, entertainment area, billiards room, etc. HOA includes WATER, TRASH, SEWER & more.
Accepting backups
$170,000
5757 W EUGIE Avenue #1010, Glendale, AZ 85304
1beds
626sqft
Townhouse
Built in 1987
671 Square Feet Lot
$-- Zestimate®
$272/sqft
$285/mo HOA
What's special
- 87 days |
- 63 |
- 0 |
Likely to sell faster than
Zillow last checked:
Listing updated:
Listed by:
Lynette G Butcher 602-463-5778,
HomeSmart,
Stephen Ong 480-363-9579,
HomeSmart
Source: ARMLS,MLS#: 7033096
Facts & features
Interior
Bedrooms & bathrooms
- Bedrooms: 1
- Bathrooms: 1
- Full bathrooms: 1
Heating
- Electric
Cooling
- Central Air, Ceiling Fan(s), Programmable Thmstat
Appliances
- Included: Dryer, Washer, Refrigerator, Built-in Microwave, Dishwasher, Disposal, Electric Range, Electric Oven
- Laundry: Inside
Features
- Non-laminate Counter, High Speed Internet, Granite Counters, Breakfast Bar, No Interior Steps, Full Bth Master Bdrm
- Flooring: Laminate
- Windows: Double Pane Windows
- Has basement: No
- Has fireplace: No
Interior area
- Total structure area: 626
- Total interior livable area: 626 sqft
Property
Parking
- Total spaces: 2
- Parking features: Assigned
- Carport spaces: 1
- Uncovered spaces: 1
Features
- Stories: 2
- Patio & porch: Covered, Patio
- Has spa: Yes
- Spa features: Heated
- Fencing: Wrought Iron
Lot
- Size: 671 Square Feet
- Features: None, North/South Exposure
Details
- Parcel number: 20076725
Construction
Type & style
- Home type: Townhouse
- Architectural style: Ranch
- Property subtype: Townhouse
- Attached to another structure: Yes
Materials
- Stucco, Wood Frame, Painted
- Foundation: Slab
- Roof: Tile
Condition
- Year built: 1987
Utilities & green energy
- Sewer: Public Sewer
- Water: City Water
Community & HOA
Community
- Features: Pool, Community Spa Htd, Near Bus Stop, Community Media Room, Tennis Court(s), Biking/Walking Path, Fitness Center
- Subdivision: THUNDERBIRD PASEO CONDOMINIUM
HOA
- Has HOA: Yes
- Services included: Insurance, Sewer, Maintenance Grounds, Trash, Water, Maintenance Exterior
- HOA fee: $285 monthly
- HOA name: Thunderbird Paseo Co
- HOA phone: 480-759-5945
Location
- Region: Glendale
Financial & listing details
- Price per square foot: $272/sqft
- Tax assessed value: $145,200
- Annual tax amount: $359
- Date on market: 5/26/2026
- Cumulative days on market: 87 days
- Listing terms: Cash,Conventional,FHA,VA Loan
- Ownership: Condominium
- Road surface type: Asphalt
Estimated market value
Not available
Estimated sales range
Not available
Not available
Price history
| Date | Event | Price |
|---|---|---|
| 5/26/2026 | Listed for sale | $170,000+4%$272/sqft |
Source:  ARMLS #7033096 Report a problem ARMLS #7033096 Report a problem | ||
| 12/8/2023 | Listing removed | -- |
Source:  HomeSmart Report a problem HomeSmart Report a problem | ||
| 11/9/2023 | Price change | $1,400-6.7%$2/sqft |
Source: Zillow Rentals Report a problem | ||
| 10/20/2023 | Listed for rent | $1,500$2/sqft |
Source: Zillow Rentals Report a problem | ||
| 12/15/2022 | Sold | $163,500-6.6%$261/sqft |
Source: ARMLS #6488162 Report a problem | ||
| 11/28/2022 | Pending sale | $175,000$280/sqft |
Source: ARMLS #6488162 Report a problem | ||
| 11/11/2022 | Listed for sale | $175,000+75.2%$280/sqft |
Source: ARMLS #6488162 Report a problem | ||
| 7/6/2018 | Sold | $99,900$160/sqft |
Source: ARMLS #5759737 Report a problem | ||
| 5/9/2018 | Listed for sale | $99,900+11%$160/sqft |
Source: Paradise Realty, LLC #5759737 Report a problem | ||
| 4/30/2018 | Sold | $90,000+205.1%$144/sqft |
Source: Public Record Report a problem | ||
| 7/23/2010 | Sold | $29,500+2.1%$47/sqft |
Source: Public Record Report a problem | ||
| 7/4/2010 | Listed for sale | $28,900-76.2%$46/sqft |
Source: Luxe Real Estate Group #4418030 Report a problem | ||
| 12/22/2006 | Sold | $121,600$194/sqft |
Source: Public Record Report a problem | ||
Public tax history
| Year | Property taxes | Tax assessment |
|---|---|---|
| 2025 | $351 +2.3% | $14,520 -7.6% |
| 2024 | $343 -2.2% | $15,720 +276% |
| 2023 | $351 -1.2% | $4,181 -55.4% |
| 2022 | $355 -8.2% | $9,370 +4.9% |
| 2021 | $387 +2.9% | $8,930 +17.2% |
| 2020 | $376 +2.4% | $7,620 +14.4% |
| 2019 | $368 | $6,660 +13.5% |
| 2018 | $368 -14.4% | $5,870 +12.5% |
| 2017 | $430 +7.9% | $5,220 +5.9% |
| 2016 | $398 +10.2% | $4,930 +17.4% |
| 2015 | $361 | $4,200 +55% |
| 2014 | -- | $2,710 +10.6% |
| 2013 | -- | $2,450 -7.5% |
| 2012 | -- | $2,650 -22.1% |
| 2011 | -- | $3,400 -52.4% |
| 2010 | -- | $7,150 -25.5% |
| 2009 | -- | $9,600 -5.9% |
| 2008 | -- | $10,200 +17.9% |
| 2007 | -- | $8,650 |
Find assessor info on the county website
Monthly payment
Est. payment
Payment breakdown
Explore the cost of this home by adjusting the details. Changes won't be saved.Climate risks
Neighborhood: Thunderbird Palms
Nearby schools
GreatSchools rating
- 6/10Marshall Ranch Elementary SchoolGrades: PK-8Distance: 0.6 mi
- 5/10Ironwood High SchoolGrades: 7-12Distance: 0.5 mi
Schools provided by the listing agent
- Elementary: Marshall Ranch Elementary School
- Middle: Marshall Ranch Elementary School
- High: Ironwood High School
- District: Peoria Unified School District
Source: ARMLS. This data may not be complete. We recommend contacting the local school district to confirm school assignments for this home.
- $185,0002 bd2 ba909 sqft5757 W Eugie Ave UNIT 2013, Glendale, AZ 85304Pending

- $267,0002 bd2 ba909 sqft5757 W Eugie Ave UNIT 2019, Glendale, AZ 85304Sold
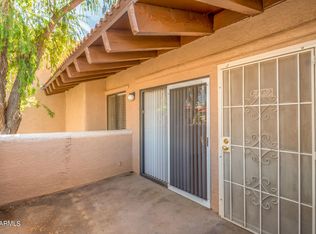
- $185,0002 bd1 ba849 sqft5757 W Eugie Ave UNIT 1068, Glendale, AZ 85304Sold
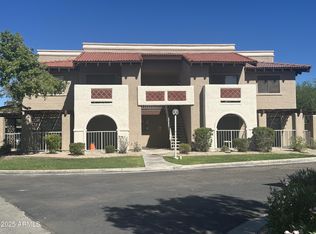
- $181,1002 bd2 ba909 sqft5757 W Eugie Ave UNIT 1019, Glendale, AZ 85304Off Market
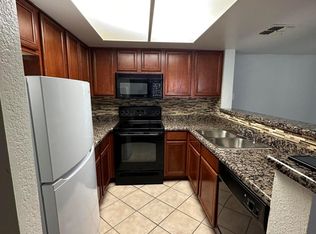
- $185,0001 bd1 ba626 sqft5757 W Eugie Ave UNIT 2008, Glendale, AZ 85304Sold
- $255,0002 bd2 ba909 sqft5757 W Eugie Ave UNIT 1027, Glendale, AZ 85304Sold
- $196,3002 bd2 ba909 sqft5757 W Eugie Ave UNIT 1026, Glendale, AZ 85304For Sale
- $245,0002 bd1 ba849 sqft5757 W Eugie Ave UNIT 1005, Glendale, AZ 85304Sold
A local agent can set up tours, give advice and negotiate with sellers.
Similar homes
- $169,9002 bd2 ba865 sqft11640 N 51ST Avenue #237, Glendale, AZ 85304For Sale
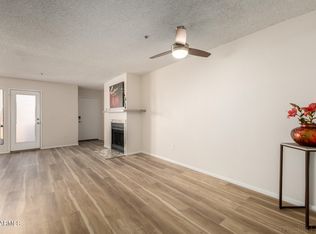 MLS ID #7010190, Patrick W O'Sullivan, Get Multifamily. ARMLS
 - $169,0001 bd1 ba770 sqft4730 W NORTHERN Avenue #1153, Glendale, AZ 85301For Sale
 MLS ID #7028065, George Laughton, EveryPlace. ARMLS
 - $169,0001 bd1 ba756 sqft6550 N 47TH Avenue #245, Glendale, AZ 85301For Sale
 MLS ID #7042886, Yvonne Pascoe, Century 21 Northwest. ARMLS
 - $220,0002 bd1 ba849 sqft5757 W EUGIE Avenue #2095, Glendale, AZ 85304For Sale
 MLS ID #7031417, Elizabeth A Green-Young, eXp Realty. ARMLS
 - $172,5002 bd2 ba802 sqft3601 W TIERRA BUENA Lane #241, Phoenix, AZ 85053For SaleMLS ID #7036675, Nicole Rimsza, HomeSmart. ARMLS
- $184,9902 bd1 ba700 sqft3646 N 67TH Avenue #64, Phoenix, AZ 85033For SaleMLS ID #7068833, Wendy K Gutierrez, eXp Realty. ARMLS
- $145,0002 bd2 ba740 sqft6302 N 64TH Drive #16, Glendale, AZ 85301For SaleMLS ID #6889622, Fred P Weaver IV, eXp Realty. ARMLS
- $165,0001 bd1 ba636 sqft4240 N LONGVIEW Avenue #9, Phoenix, AZ 85014For SaleMLS ID #7059413, John Fuller, My Home Group Real Estate. ARMLS
- $165,0001 bd1 ba729 sqft10518 W Oakmont Drive, Sun City, AZ 85351For SaleMLS ID #7062876, Rebecca Kitson, Real Broker. ARMLS
- $185,0002 bd2 ba803 sqft9017 W ELM Street #6, Phoenix, AZ 85037For SaleMLS ID #7043802, Michael Kent, RE/MAX Fine Properties. ARMLS
- $170,0002 bd1 ba880 sqft4756 E MORELAND Street, Phoenix, AZ 85008For SaleMLS ID #7062128, Maria Stamate, eXp Realty. ARMLS
- $170,0001 bd1 ba929 sqft10921 W COGGINS Drive, Sun City, AZ 85351For SaleMLS ID #7002195, Mitchell Berman, Coldwell Banker Realty. ARMLS
- $175,5001 bd1 ba632 sqft2121 W Royal Palm Road #2074, Phoenix, AZ 85021For SaleMLS ID #7054518, Jeffry Edward Klein, Keller Williams Arizona Realty. ARMLS
- $175,0001 bd1 ba616 sqft2929 W YORKSHIRE Drive #1128, Phoenix, AZ 85027For SaleMLS ID #7014778, Dave Maxson, Realty ONE Group. ARMLS
- $165,0001 bd1 ba717 sqft2020 W UNION HILLS Drive #162, Phoenix, AZ 85027For SaleMLS ID #6997357, Carmella Gregory, Real Broker. ARMLS
- $254,9002 bd2 ba939 sqft8011 N 49TH Avenue, Glendale, AZ 85302For SaleMLS ID #7059863, Trey Archuleta, eXp Realty. ARMLS
- $189,0002 bd1 ba792 sqft3430 W EL CAMINITO Drive #26, Phoenix, AZ 85051For SaleMLS ID #6969876, Rebekah Liperote, Redfin Corporation. ARMLS
- $129,0001 bd1 ba638 sqft13215 N 98TH Avenue #D, Sun City, AZ 85351For SaleMLS ID #7053569, George Laughton, EveryPlace. ARMLS
- $139,0001 bd1 ba729 sqft10582 W OAKMONT Drive, Sun City, AZ 85351For SaleMLS ID #7015348, Anna Houck, West USA Realty. ARMLS
- $167,0001 bd1 ba624 sqft4800 N 68TH Street #246, Scottsdale, AZ 85251For SaleMLS ID #7038079, Colleen Rekuc, My Home Group Real Estate. ARMLS
