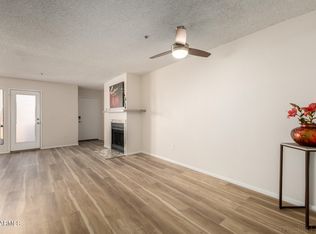
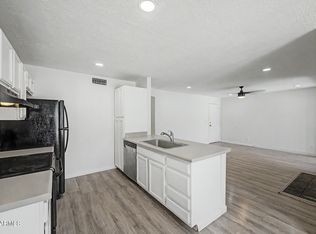
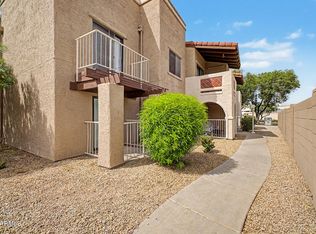
Remodeled and ready for immediate enjoyment, this spacious 2-bedroom, 2-bath condo stands out as one of the larger floor plans in the community. Tucked away in the desirable southwest corner of the complex, the location offers added privacy and a quieter setting. Inside, you'll find a thoughtfully updated interior featuring fresh paint, luxury vinyl flooring, and designer touches throughout. The kitchen shines with a custom tile backsplash, while both bathrooms have quartz countertops, updated sinks, faucets, and epoxy tubs. Vaulted ceilings create an open, airy feel, complemented by taller baseboards and modern finishes make this home ready for your enjoyment.
Pending
$185,000
5757 W EUGIE Avenue #2013, Glendale, AZ 85304
2beds
909sqft
Condominium
Built in 1987
-- sqft lot
$-- Zestimate®
$204/sqft
$285/mo HOA
What's special
- 32 days |
- 94 |
- 4 |
Zillow last checked:
Listing updated:
Listed by:
Marlene Cerreta 602-617-8938,
Cerreta Real Estate,
Aimee Cerreta-Mitchell 602-617-8935,
Cerreta Real Estate
Source: ARMLS,MLS#: 7043132
Facts & features
Interior
Bedrooms & bathrooms
- Bedrooms: 2
- Bathrooms: 2
- Full bathrooms: 2
Heating
- Electric
Cooling
- Central Air, Ceiling Fan(s)
Appliances
- Included: Built-in Microwave, Dishwasher, Disposal
- Laundry: Inside
Features
- Quartz Countertops, High Speed Internet, Breakfast Bar, No Interior Steps, Vaulted Ceiling(s), Pantry, Full Bth Master Bdrm
- Flooring: Vinyl
- Windows: Double Pane Windows
- Has basement: No
- Has fireplace: No
- Common walls with other units/homes: Two Common Walls,Neighbor Below,End Unit
Interior area
- Total structure area: 909
- Total interior livable area: 909 sqft
Property
Parking
- Total spaces: 1
- Parking features: Unassigned, Storage, Assigned
- Carport spaces: 1
Features
- Stories: 2
- Exterior features: Balcony
- Spa features: None
- Fencing: None
Lot
- Size: 943 Square Feet
- Features: Borders Common Area, Borders Preserve/Public Land, Desert Front
Details
- Parcel number: 20076854
- Special conditions: Real Estate Owned
Construction
Type & style
- Home type: Condo
- Architectural style: Santa Barbara/Tuscan
- Property subtype: Condominium
- Attached to another structure: Yes
Materials
- Stucco, Wood Frame, Painted, Stone
- Roof: Tile,Built-Up
Condition
- Year built: 1987
Utilities & green energy
- Electric: 220 Volts in Kitchen
- Sewer: Public Sewer
- Water: City Water
Community & HOA
Community
- Features: Pool, Community Spa, Community Spa Htd, Near Bus Stop, Tennis Court(s), Biking/Walking Path, Fitness Center
- Subdivision: THUNDERBIRD PASEO CONDOMINIUM
HOA
- Has HOA: Yes
- Services included: Sewer, Maintenance Grounds, Trash, Water
- HOA fee: $285 monthly
- HOA name: Thunderbird Paseo
- HOA phone: 480-759-4945
Location
- Region: Glendale
Financial & listing details
- Price per square foot: $204/sqft
- Tax assessed value: $181,100
- Annual tax amount: $527
- Date on market: 7/19/2026
- Cumulative days on market: 31 days
- Listing terms: Cash,Conventional,FHA,VA Loan
- Ownership: Condominium
- Electric utility on property: Yes
Foreclosure details
Estimated market value
Not available
Estimated sales range
Not available
Not available
Price history
| Date | Event | Price |
|---|---|---|
| 2/5/2026 | Sold | $205,922+17.7%$227/sqft |
Source: Public Record Report a problem | ||
| 1/22/2026 | Listed for sale | $175,000-24.9%$193/sqft |
Source:  ARMLS #6972838 Report a problem ARMLS #6972838 Report a problem | ||
| 2/22/2023 | Sold | $233,000-0.2%$256/sqft |
Source: ARMLS #6492754 Report a problem | ||
| 1/13/2023 | Pending sale | $233,400$257/sqft |
Source: ARMLS #6492754 Report a problem | ||
| 1/3/2023 | Price change | $233,4000%$257/sqft |
Source: ARMLS #6492754 Report a problem | ||
| 12/20/2022 | Price change | $233,500-0.2%$257/sqft |
Source: ARMLS #6492754 Report a problem | ||
| 12/14/2022 | Listed for sale | $233,990$257/sqft |
Source: ARMLS #6492754 Report a problem | ||
| 12/12/2022 | Pending sale | $233,990$257/sqft |
Source: ARMLS #6492754 Report a problem | ||
| 12/9/2022 | Price change | $233,990-0.4%$257/sqft |
Source: ARMLS #6492754 Report a problem | ||
| 12/3/2022 | Price change | $234,8990%$258/sqft |
Source: ARMLS #6492754 Report a problem | ||
| 11/24/2022 | Listed for sale | $234,900+34.2%$258/sqft |
Source: ARMLS #6492754 Report a problem | ||
| 11/7/2022 | Sold | $175,000-20.5%$193/sqft |
Source: ARMLS #6473263 Report a problem | ||
| 10/27/2022 | Pending sale | $220,000$242/sqft |
Source:  HomeSmart #6473263 Report a problem HomeSmart #6473263 Report a problem | ||
| 10/21/2022 | Listed for sale | $220,000$242/sqft |
Source: HomeSmart #6473263 Report a problem | ||
| 10/20/2022 | Pending sale | $220,000$242/sqft |
Source: HomeSmart #6473263 Report a problem | ||
| 10/12/2022 | Listed for sale | $220,000+36.4%$242/sqft |
Source: ARMLS #6473263 Report a problem | ||
| 2/9/2006 | Sold | $161,300$177/sqft |
Source: Public Record Report a problem | ||
Public tax history
| Year | Property taxes | Tax assessment |
|---|---|---|
| 2025 | $515 +2.3% | $18,110 -8.8% |
| 2024 | $503 -2.2% | $19,860 +224.1% |
| 2023 | $514 -17.1% | $6,128 -49.2% |
| 2022 | $621 -5.8% | $12,070 +4.2% |
| 2021 | $659 +2.7% | $11,580 +11.3% |
| 2020 | $642 +2.2% | $10,400 +18.9% |
| 2019 | $628 | $8,750 +12% |
| 2018 | $628 -0.3% | $7,810 +6% |
| 2017 | $630 +24.6% | $7,370 +9.7% |
| 2016 | $505 +10.8% | $6,720 +13.7% |
| 2015 | $456 | $5,910 +49.6% |
| 2014 | -- | $3,950 +9.7% |
| 2013 | -- | $3,600 -4% |
| 2012 | -- | $3,750 -19.4% |
| 2011 | -- | $4,650 -50% |
| 2010 | -- | $9,300 -26.5% |
| 2009 | -- | $12,650 -5.2% |
| 2008 | -- | $13,350 +22.5% |
| 2007 | -- | $10,900 |
Find assessor info on the county website
Monthly payment
Climate risks
Neighborhood: Thunderbird Palms
Nearby schools
GreatSchools rating
- 6/10Marshall Ranch Elementary SchoolGrades: PK-8Distance: 0.6 mi
- 5/10Ironwood High SchoolGrades: 7-12Distance: 0.5 mi
Schools provided by the listing agent
- Elementary: Marshall Ranch Elementary School
- Middle: Marshall Ranch Elementary School
- High: Ironwood High School
- District: Peoria Unified School District
Source: ARMLS. This data may not be complete. We recommend contacting the local school district to confirm school assignments for this home.
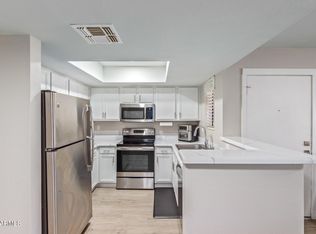
- $170,0001 bd1 ba626 sqft5757 W Eugie Ave UNIT 1010, Glendale, AZ 85304For Sale
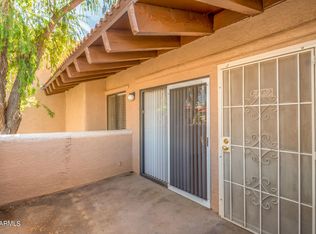
- $267,0002 bd2 ba909 sqft5757 W Eugie Ave UNIT 2019, Glendale, AZ 85304Sold
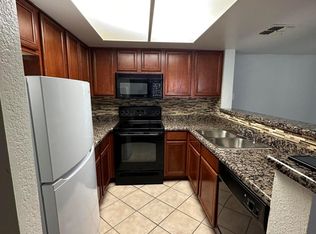
- $181,1002 bd2 ba909 sqft5757 W Eugie Ave UNIT 1019, Glendale, AZ 85304Off Market
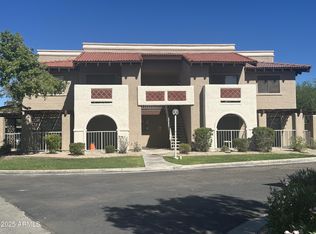
- $185,0002 bd1 ba849 sqft5757 W Eugie Ave UNIT 1068, Glendale, AZ 85304Sold
- $185,0001 bd1 ba626 sqft5757 W Eugie Ave UNIT 2008, Glendale, AZ 85304Sold
- $255,0002 bd2 ba909 sqft5757 W Eugie Ave UNIT 1027, Glendale, AZ 85304Sold
- $181,1002 bd2 ba909 sqft5757 W Eugie Ave UNIT 1026, Glendale, AZ 85304Off Market
- $245,0002 bd1 ba849 sqft5757 W Eugie Ave UNIT 1005, Glendale, AZ 85304Sold
A local agent can set up tours, give advice and negotiate with sellers.
Similar homes
- $219,4002 bd2 ba909 sqft5757 W EUGIE Avenue #2073, Glendale, AZ 85304For Sale
 MLS ID #7023674, Kelly Henderson, Keller Williams Arizona Realty. ARMLS
 - $169,9002 bd2 ba865 sqft11640 N 51ST Avenue #237, Glendale, AZ 85304For Sale
 MLS ID #7010190, Patrick W O'Sullivan, Get Multifamily. ARMLS
 - $190,0002 bd2 ba971 sqft5236 W PEORIA Avenue #127, Glendale, AZ 85302For Sale
 MLS ID #7032275, Alvaro Munoz Campa, Play Realty. ARMLS
 - $220,0002 bd1 ba849 sqft5757 W EUGIE Avenue #2095, Glendale, AZ 85304For Sale
 MLS ID #7031417, Elizabeth A Green-Young, eXp Realty. ARMLS
 - $169,9002 bd1 ba784 sqft3601 W TIERRA BUENA Lane #227, Phoenix, AZ 85053For SaleMLS ID #7068018, Amy Herrmann, 3rd Base Realty Group LLC. ARMLS
- $189,0002 bd1 ba784 sqft3601 W TIERRA BUENA Lane #168, Phoenix, AZ 85053For SaleMLS ID #6971560, Eva Skyles, West USA Realty. ARMLS
- $--2 bd2 ba1k sqft8940 W Olive Ave Unit 32, Peoria, AZ 85345AuctionAuction.com 2
- $169,9002 bd2 ba1.1k sqft13621 N 98TH Avenue #F, Sun City, AZ 85351For SaleMLS ID #7066640, Martha M Navarro, HomeSmart. ARMLS
- $185,0002 bd2 ba1.1k sqft13071 N 100th Drive, Sun City, AZ 85351For SaleMLS ID #7042362, Michele Moorehead, Realty ONE Group. ARMLS
- $188,9002 bd2 ba1.2k sqft10837 W SANTA FE Drive, Sun City, AZ 85351For SaleMLS ID #7043761, Shelby K DiBiase, eXp Realty. ARMLS
- $172,5002 bd2 ba802 sqft3601 W TIERRA BUENA Lane #241, Phoenix, AZ 85053For SaleMLS ID #7036675, Nicole Rimsza, HomeSmart. ARMLS
- $195,0002 bd2 ba1.1k sqft13232 N 98TH Avenue #M, Sun City, AZ 85351For SaleMLS ID #7051988, Connie Byrne, Award Realty. ARMLS
- $170,0002 bd1 ba923 sqft4831 W PALO VERDE Drive, Glendale, AZ 85301For SaleMLS ID #6996706, Kelly Utsler, Villas West. ARMLS
- $172,0002 bd2 ba927 sqft14203 N 19TH Avenue #1030, Phoenix, AZ 85023For SaleMLS ID #7043766, David Arustamian, Russ Lyon Sotheby's International Realty. ARMLS
- $200,0002 bd2 ba1.1k sqft13232 N 98TH Avenue #N, Sun City, AZ 85351For SaleMLS ID #7043380, Angela Winter, Century 21 Arizona Foothills. ARMLS
- $220,0002 bd2 ba927 sqft14203 N 19TH Avenue #1038, Phoenix, AZ 85023For SaleMLS ID #6971973, Patrick Halpine, My Home Group Real Estate. ARMLS
- $239,9002 bd2 ba842 sqft14002 N 49TH Avenue #1112, Glendale, AZ 85306For SaleMLS ID #7052926, Nubia Gutierrez Gonzalez, A.Z. & Associates. ARMLS
- $215,0002 bd2 ba1k sqft10127 N 95TH Drive #B, Peoria, AZ 85345For SaleMLS ID #7016565, Karen Burkardt, Realty ONE Group. ARMLS
- $190,0002 bd2 ba946 sqft15402 N 28TH Street #205, Phoenix, AZ 85032For SaleMLS ID #7028725, Vana Syawish, HomeSmart. ARMLS
- $180,0002 bd2 ba946 sqft15402 N 28th Street #124, Phoenix, AZ 85032For SaleMLS ID #7005121, Bianey Salazar, Realty ONE Group. ARMLS
