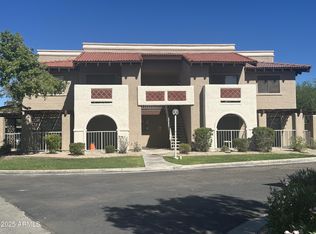
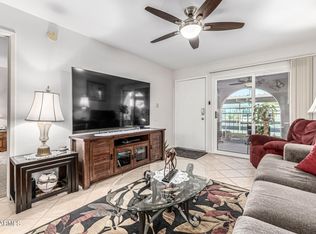
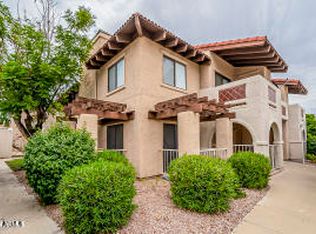
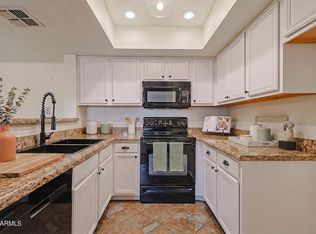
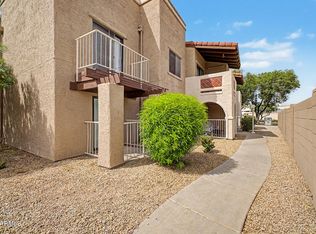
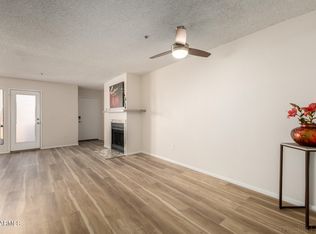
Priced well under comps-don't miss your opportunity to own this well maintained condo in a great community. Previously used as an Airbnb, furniture can be included with the right offer! Perfect for a first home, lock and leave or just someone who desires a low maintenance lifestyle. Floorplan really works-spacious great room with access to covered patio, kitchen has lots of counter and cabinet space plus a convenient breakfast bar, both bedrooms are large and split for privacy! This community offers tons of amenities including -pool, spa, outdoor dining ramadas and BBQs, clubhouse/fitness room and tennis.
Accepting backups
$196,300
5757 W EUGIE Avenue #1026, Glendale, AZ 85304
2beds
909sqft
Condominium
Built in 1987
-- sqft lot
$-- Zestimate®
$216/sqft
$285/mo HOA
What's special
Covered patioWell maintained condoConvenient breakfast bar
- 8 days |
- 410 |
- 10 |
Likely to sell faster than
Zillow last checked:
Listing updated:
Listed by:
Nancy Huth 602-793-6853,
Jason Mitchell Real Estate,
Somone Wilder 602-696-7859,
Jason Mitchell Real Estate
Source: ARMLS,MLS#: 7068522
Facts & features
Interior
Bedrooms & bathrooms
- Bedrooms: 2
- Bathrooms: 2
- Full bathrooms: 2
Heating
- Heat Pump, Electric
Cooling
- Heat Pump, Central Air, Ceiling Fan(s)
Appliances
- Included: Dryer, Washer, Refrigerator, Built-in Microwave, Dishwasher, Disposal, Electric Range
- Laundry: Inside
Features
- High Speed Internet, Granite Counters, Breakfast Bar, No Interior Steps, Full Bth Master Bdrm
- Flooring: Carpet, Tile
- Has basement: No
- Has fireplace: No
- Common walls with other units/homes: Neighbor Above
Interior area
- Total structure area: 909
- Total interior livable area: 909 sqft
Property
Parking
- Total spaces: 1
- Parking features: Detached Carport, Assigned, Community Structure, Common
- Carport spaces: 1
Accessibility
- Accessibility features: Bath Grab Bars
Features
- Stories: 1
- Patio & porch: Covered
- Spa features: None
- Fencing: Partial
Lot
- Size: 936 Square Feet
- Features: None, Borders Common Area
Details
- Parcel number: 20076741
- Special conditions: Probate Listing
Construction
Type & style
- Home type: Condo
- Property subtype: Condominium
- Attached to another structure: Yes
Materials
- Stucco, Wood Frame
- Roof: Built-Up
Condition
- Year built: 1987
Utilities & green energy
- Sewer: Public Sewer
- Water: City Water
Community & HOA
Community
- Features: Pool, Community Spa, Community Spa Htd, Near Bus Stop, Tennis Court(s), Fitness Center
- Subdivision: THUNDERBIRD PASEO CONDOMINIUM
HOA
- Has HOA: Yes
- Services included: Roof Repair, Insurance, Trash, Roof Replacement, Maintenance Exterior
- HOA fee: $285 monthly
- HOA name: Thunderbird Paseo
- HOA phone: 480-759-4945
Location
- Region: Glendale
Financial & listing details
- Price per square foot: $216/sqft
- Tax assessed value: $181,100
- Annual tax amount: $632
- Date on market: 8/20/2026
- Cumulative days on market: 8 days
- Listing terms: Cash,Conventional
- Ownership: Condominium
Estimated market value
Not available
Estimated sales range
Not available
Not available
Price history
| Date | Event | Price |
|---|---|---|
| 8/20/2026 | Listed for sale | $196,300+11.4%$216/sqft |
Source:  ARMLS #7068522 Report a problem ARMLS #7068522 Report a problem | ||
| 8/30/2016 | Listing removed | $1,975+64.6%$2/sqft |
Source: Portrait Real Estate, LLC #5433512 Report a problem | ||
| 2/1/2016 | Listing removed | $1,200$1/sqft |
Source: Desert Gallery Properties #5241072 Report a problem | ||
| 12/17/2015 | Price change | $1,200-39.2%$1/sqft |
Source: Desert Gallery Properties #5241072 Report a problem | ||
| 10/20/2015 | Listed for rent | $1,975+3.9%$2/sqft |
Source: RealCore Realty #5241072 Report a problem | ||
| 5/10/2013 | Listing removed | $1,900$2/sqft |
Source: RealCore Realty #4575936 Report a problem | ||
| 11/30/2011 | Listed for rent | $1,900$2/sqft |
Source: RealCore Realty #4575936 Report a problem | ||
| 3/30/2007 | Sold | $176,200$194/sqft |
Source: Public Record Report a problem | ||
Public tax history
| Year | Property taxes | Tax assessment |
|---|---|---|
| 2025 | $620 +2.4% | $18,110 -8.8% |
| 2024 | $606 -1.7% | $19,860 +224.1% |
| 2023 | $616 -0.8% | $6,128 -49.2% |
| 2022 | $621 -5.8% | $12,070 +4.2% |
| 2021 | $659 +2.7% | $11,580 +11.3% |
| 2020 | $642 +2.2% | $10,400 +18.9% |
| 2019 | $628 | $8,750 +12% |
| 2018 | $628 -0.3% | $7,810 +6% |
| 2017 | $630 +7.9% | $7,370 +9.7% |
| 2016 | $584 +10.4% | $6,720 +13.7% |
| 2015 | $529 | $5,910 +49.6% |
| 2014 | -- | $3,950 +9.7% |
| 2013 | -- | $3,600 -4% |
| 2012 | -- | $3,750 -14.8% |
| 2011 | -- | $4,400 -52.7% |
| 2010 | -- | $9,300 -26.5% |
| 2009 | -- | $12,650 -5.2% |
| 2008 | -- | $13,350 +22.5% |
| 2007 | -- | $10,900 |
Find assessor info on the county website
Monthly payment
Est. payment
Payment breakdown
Explore the cost of this home by adjusting the details. Changes won't be saved.Climate risks
Neighborhood: Thunderbird Palms
Nearby schools
GreatSchools rating
- 6/10Marshall Ranch Elementary SchoolGrades: PK-8Distance: 0.6 mi
- 5/10Ironwood High SchoolGrades: 7-12Distance: 0.5 mi
Schools provided by the listing agent
- Elementary: Marshall Ranch Elementary School
- Middle: Marshall Ranch Elementary School
- High: Cactus High School
- District: Peoria Unified School District
Source: ARMLS. This data may not be complete. We recommend contacting the local school district to confirm school assignments for this home.
- $185,0002 bd1 ba849 sqft5757 W Eugie Ave UNIT 1068, Glendale, AZ 85304Sold
- $255,0002 bd2 ba909 sqft5757 W Eugie Ave UNIT 1027, Glendale, AZ 85304Sold
- $279,0002 bd1 ba849 sqft5757 W Eugie Ave UNIT 1030, Glendale, AZ 85304For Sale

- $193,0001 bd1 ba641 sqft5757 W Eugie Ave UNIT 2039, Glendale, AZ 85304Sold
- $--2 bd2 ba909 sqft5757 W Eugie Ave E #2043, Glendale, AZ 85304Off Market
- $185,0001 bd1 ba626 sqft5757 W Eugie Ave UNIT 2008, Glendale, AZ 85304Sold
- $208,3002 bd1 ba849 sqft5757 W Eugie Ave UNIT 1005, Glendale, AZ 85304Off Market
- $179,0001 bd1 ba849 sqft5757 W Eugie Ave UNIT 1040, Glendale, AZ 85304Sold
A local agent can set up tours, give advice and negotiate with sellers.
Similar homes
- $214,9002 bd2 ba909 sqft5757 W EUGIE Avenue #2116, Glendale, AZ 85304For Sale
 MLS ID #7036666, Ruben Luna, eXp Realty. ARMLS
 - $214,9002 bd2 ba909 sqft5757 W EUGIE Avenue #2073, Glendale, AZ 85304For Sale
 MLS ID #7023674, Kelly Henderson, Keller Williams Arizona Realty. ARMLS
 - $209,9002 bd1 ba849 sqft5757 W EUGIE Avenue #2095, Glendale, AZ 85304For Sale
 MLS ID #7031417, Elizabeth A Green-Young, eXp Realty. ARMLS
 - $169,9002 bd2 ba865 sqft11640 N 51ST Avenue #237, Glendale, AZ 85304For Sale
 MLS ID #7010190, Patrick W O'Sullivan, Get Multifamily. ARMLS
 - $--2 bd1 ba952 sqft13849 N 49th Ave, Glendale, AZ 85306AuctionServiceLink Auction
- $190,0002 bd2 ba971 sqft5236 W PEORIA Avenue #127, Glendale, AZ 85302For SaleMLS ID #7032275, Alvaro Munoz Campa, Play Realty. ARMLS
- $--2 bd2 ba960 sqft7801 N 44th Dr Unit 1116, Glendale, AZ 85301AuctionAuction.com 1
- $180,0002 bd1 ba891 sqft5236 W PEORIA Avenue #239, Glendale, AZ 85302For SaleMLS ID #7060654, Alfonso Cisneros, Citiea. ARMLS
- $165,0002 bd2 ba865 sqft11640 N 51ST Avenue #143, Glendale, AZ 85304For SaleMLS ID #7055186, Jacob Chapman, Realty85. ARMLS
- $235,0002 bd2 ba924 sqft14003 N 53RD Drive, Glendale, AZ 85306For SaleMLS ID #7069511, Monica Moreno, HomeSmart. ARMLS
- $--2 bd2 ba911 sqft3131 W Cochise Dr Unit 103, Phoenix, AZ 85051AuctionAuction.com 2
- $--2 bd2 ba1k sqft6072 W Golden Ln, Glendale, AZ 85302AuctionXome
- $279,0002 bd2 ba842 sqft14002 N 49th Ave Unit 1120, Glendale, AZ 85306For Sale By Owner
- $--2 bd2 ba720 sqft6543 W Hatcher Rd, Glendale, AZ 85302AuctionAuction.com 2
- $200,0002 bd2 ba1.3k sqft6543 W HATCHER Road E, Glendale, AZ 85302For SaleMLS ID #7061618, David Gapen, DeLex Realty. ARMLS
- $230,0003 bd2 ba1k sqft14014 N 54th Avenue, Glendale, AZ 85306For SaleMLS ID #7064339, Kenneth Ellis, Sunseeker Rentals & Prop mgmt, LLC. ARMLS
- $279,0002 bd1 ba849 sqft5757 W EUGIE Avenue #1030, Glendale, AZ 85304For SaleMLS ID #7043272, Mustafa Abushanab, American Realty Brokers. ARMLS
- $220,0002 bd2 ba1k sqft6060 W GOLDEN Lane, Glendale, AZ 85302For SaleMLS ID #7062783, Eric Douglas Fullam, My Home Group Real Estate. ARMLS
- $270,0002 bd1 ba892 sqft5146 W JOAN DE ARC Avenue, Glendale, AZ 85304For SaleMLS ID #7066945, Refugio Payan, West USA Realty. ARMLS
- $250,0002 bd2 ba960 sqft7801 N 44TH Drive #1132, Glendale, AZ 85301For SaleMLS ID #7071931, Iris Beas, eXp Realty. ARMLS
