Skip main navigation
Sold for $674,850
  • $674,850

    5759 Heritage Hill Dr, Alexandria, VA 22310

    3beds
    1,962sqft
    Townhouse
    Built in 1979
    2,160 Square Feet Lot
    $674,200 Zestimate®
    $344/sqft
    $3,656 Estimated rent

    Home value

    $674,200

    $634,000 - $715,000

    $3,656/mo

    Zestimate® history
    Loading
    Loading...

    Owner options

    List your home for rent

    $3,656/mo

    Rent Zestimate®

    Find your next renter with Zillow Rental Manager. Plus, with online applications, you can quickly screen prospective tenants – for free.

    Learn more

    $3,656/mo

    Rent Zestimate®

    Refinance and save

    $4,351/mo

    Est. payment

    Refinancing to a lower rate could help reduce your monthly payments and save thousands over the life of the loan.

    See today's rates

    $4,351/mo

    Est. payment

    Explore your selling options

    Work with a Zillow partner agent

    Leverage their expertise and Zillow's premium Showcase listings to get your home seen by more buyers.

    Get started

    List with your own agent

    Get your home in front of millions of buyers by listing it on Zillow.

    Learn how to do it

    Sell it yourself

    Take full control of how buyers see your home on Zillow by listing For Sale by Owner (FSBO).

    List your home

    What's special

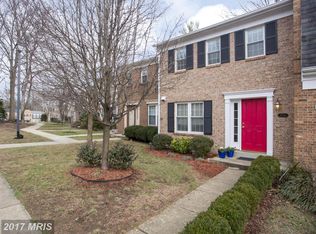
    Nestled in the highly sought-after Heritage Hill neighborhood and backing to serene trees, this light-filled end-unit townhome offers rare privacy and peaceful surroundings with no neighbors behind. Centrally located less than a mile from Huntington Metro, with quick access to I-495 and Telegraph Road, you’ll enjoy effortless commuting and connectivity. Just minutes away, explore the charm of Old Town Alexandria or take advantage of the abundant shopping and dining options in Kingstowne. A beautiful cherry tree and charming curb appeal welcomes you to this wonderful home. Inside, the main level offers an exceptional flow designed for both everyday living and gatherings. Sunlight pours in from multiple exposures, creating a warm and inviting atmosphere throughout. The updated kitchen boasts stainless steel appliances, a large pantry closet, breakfast bar seating and seamless access to the adjoining spaces. A generous dining room sits on one side of the kitchen, while a spacious living room anchors the other. Hardwood floors run throughout the main level, and a convenient powder room and foyer coat closet completes the space. Upstairs, the expansive primary suite includes a walk-in closet and a renovated en suite full bath. Two additional bedrooms share a renovated hall bathroom (with a tub shower), offering comfort and style for family or guests. The lower level adds even more versatility, featuring a large family room with a cozy wood-burning fireplace, a second half bath, and a substantial storage room with washer, dryer, and separate freezer—ideal for organization and functionality. The spacious outdoor living area is perfect for relaxing or entertaining, featuring a beautiful brick patio, plenty of grass space for gardening and privacy fence, all set against a tranquil wooded backdrop. One assigned off-street parking space (#16) along with plenty of unmarked guest parking spaces. This wonderful opportunity offers the perfect blend of privacy, convenience, and comfortable living!! Recent Updates: HVAC with Ecobee smart thermostat (2020); Stove/range (2023); Refrigerator & Microwave (2022); Washer/Dryer (2021); Recessed lighting added (2019).

    Zillow last checked:

    Listing updated:

    Listed by:

    Phyllis Patterson 703-408-4232,

    TTR Sotheby's International Realty,

    Listing Team: The Patterson Group, Co-Listing Team: The Patterson Group,Co-Listing Agent: Maria Bowman 703-795-1789,

    TTR Sotheby's International Realty

    Bought with:

    Blake Davenport, 0225222211

    TTR Sotheby's International Realty

    Reilly Hargrave, 5015219

    TTR Sotheby's International Realty

    Source: Bright MLS,MLS#: VAFX2291130MLS Logo

    Facts & features

    Interior

    Bedrooms & bathrooms
    • Bedrooms: 3
    • Bathrooms: 4
    • Full bathrooms: 2
    • 1/2 bathrooms: 2
    • Main level bathrooms: 1
    Rooms
    • Room types: Living Room, Dining Room, Primary Bedroom, Bedroom 2, Bedroom 3, Kitchen, Family Room, Foyer, Laundry, Storage Room, Bathroom 2, Primary Bathroom, Half Bath
    Primary bedroom
    • Level: Upper
    Bedroom 2
    • Level: Upper
    Bedroom 3
    • Level: Upper
    Primary bathroom
    • Level: Upper
    Bathroom 2
    • Level: Upper
    Dining room
    • Level: Main
    Family room
    • Level: Lower
    Foyer
    • Level: Main
    Half bath
    • Level: Main
    Half bath
    • Level: Lower
    Kitchen
    • Level: Main
    Laundry
    • Level: Lower
    Living room
    • Level: Main
    Storage room
    • Level: Lower
    Heating
    • Heat Pump, Electric
    Cooling
    • Central Air, Electric
    Appliances
    • Included: Dishwasher, Disposal, Dryer, Microwave, Oven/Range - Electric, Refrigerator, Washer, Water Heater, Electric Water Heater
    • Laundry: In Basement, Dryer In Unit, Washer In Unit, Laundry Room
    Features
    • Breakfast Area, Formal/Separate Dining Room, Eat-in Kitchen, Recessed Lighting, Upgraded Countertops, Attic, Kitchen - Gourmet, Walk-In Closet(s), Primary Bath(s), Bathroom - Tub Shower, Ceiling Fan(s), Dining Area
    • Flooring: Carpet, Hardwood, Wood
    • Basement: Partially Finished,Walk-Out Access,Connecting Stairway,Rear Entrance,Exterior Entry
    • Number of fireplaces: 1
    • Fireplace features: Wood Burning
    Interior area
    • Total structure area: 2,238
    • Total interior livable area: 1,962 sqft
    • Finished area above ground: 1,492
    • Finished area below ground: 470

    Property

    Parking
    • Total spaces: 1
    • Parking features: Assigned, Parking Lot
    • Details: Assigned Parking, Assigned Space #: 16
    Accessibility
    • Accessibility features: None
    Features
    • Levels: Three
    • Stories: 3
    • Patio & porch: Patio
    • Exterior features: Sidewalks, Lighting
    • Pool features: None
    • Fencing: Wood,Privacy
    • Has view: Yes
    • View description: Trees/Woods
    Lot
    • Size: 2,160 Square Feet
    Details
    • Additional structures: Above Grade, Below Grade
    • Parcel number: 0822 20 0016
    • Zoning: 181
    • Special conditions: Standard

    Construction

    Type & style
    • Home type: Townhouse
    • Architectural style: Colonial
    • Property subtype: Townhouse
    Materials
    • Aluminum Siding
    • Foundation: Permanent
    • Roof: Shingle
    Condition
    • New construction: No
    • Year built: 1979
    Details
    • Builder model: Dandridge

    Utilities & green energy

    • Sewer: Public Sewer
    • Water: Public

    Community & HOA

    Community
    • Subdivision: Heritage Hill Of Alexandria
    HOA
    • Has HOA: Yes
    • Services included: Common Area Maintenance, Trash, Snow Removal
    • HOA fee: $125 monthly
    • HOA name: HERITAGE HILL OF ALEXANDRIA TOWNHOMES ASSOCIATION
    Location
    • Region: Alexandria

    Financial & listing details

    • Price per square foot: $344/sqft
    • Tax assessed value: $603,940
    • Annual tax amount: $7,592
    • Date on market: 2/18/2026
    • Listing agreement: Exclusive Right To Sell
    • Ownership: Fee Simple

    Price history

    DateEventPrice
    3/19/2026Sold$674,850+3.8%$344/sqft
    Source: Bright MLS #VAFX2291130 Report a problem
    2/24/2026Contingent$649,900$331/sqft
    Source: Bright MLS #VAFX2291130 Report a problem
    2/19/2026Listed for sale$649,900+42.1%$331/sqft
    Source: Bright MLS #VAFX2291130 Report a problem
    9/26/2016Sold$457,250-1.7%$233/sqft
    Source: Public Record Report a problem
    8/10/2016Pending sale$464,950$237/sqft
    Source: Long & Foster Real Estate, Inc. #FX9727509 Report a problem
    7/29/2016Listed for sale$464,950+19.2%$237/sqft
    Source: Long & Foster Real Estate, Inc. #FX9727509 Report a problem
    3/30/2012Sold$390,000-9.3%$199/sqft
    Source: Public Record Report a problem
    1/9/2006Sold$430,000+174.8%$219/sqft
    Source: Public Record Report a problem
    11/25/1998Sold$156,500$80/sqft
    Source: Public Record Report a problem

    Public tax history

    YearProperty taxesTax assessment
    2025$7,592 +4%$603,940 +3.8%
    2024$7,297 +10.1%$581,960 +7%
    2023$6,629 +6.2%$543,970 +7.9%
    2022$6,240 $504,190 +10.1%
    2021-- $457,950 +2.5%
    2020$5,658 +1.3%$446,810 +1.7%
    2019$5,587 +2.7%$439,530 +2.2%
    2018$5,442 +3%$430,220 +1.2%
    2017$5,281 +0.2%$425,150
    2016$5,270 +7.7%$425,150 +4.3%
    2015$4,892 +2.9%$407,460 +2.9%
    2014$4,755 $396,030 +9%
    2013-- $363,470 +1.1%
    2012-- $359,390 -4%
    2011-- $374,550 +1.4%
    2010-- $369,260
    2009-- $369,260 -9.9%
    2008-- $410,010 +2.5%
    2007-- $399,990 +74.7%
    2003-- $228,920 +28.8%
    2002-- $177,800 +17%
    2001-- $151,965
    Find assessor info on the county website

    Neighborhood: Rose Hill

    Nearby schools

    GreatSchools rating
    Schools provided by the listing agent
    • Elementary: Cameron
    • Middle: Twain
    • High: Edison
    • District: Fairfax County Public Schools

    Source: Bright MLS. This data may not be complete. We recommend contacting the local school district to confirm school assignments for this home.

    Get a cash offer in 3 minutes
    Find out how much your home could sell for in as little as 3 minutes with a no-obligation cash offer.
    Estimated market value
    $674,200
    Get a cash offer in 3 minutes
    Find out how much your home could sell for in as little as 3 minutes with a no-obligation cash offer.
    Estimated market value
    $674,200