Skip main navigation
Sold for $639,900
  • $639,900

    5769 Heritage Hill Dr, Alexandria, VA 22310

    3beds
    1,875sqft
    Townhouse
    Built in 1979
    1,406 Square Feet Lot
    $638,600 Zestimate®
    $341/sqft
    $3,586 Estimated rent

    Home value

    $638,600

    $600,000 - $677,000

    $3,586/mo

    Zestimate® history
    Loading
    Loading...

    Owner options

    List your home for rent

    $3,586/mo

    Rent Zestimate®

    Find your next renter with Zillow Rental Manager. Plus, with online applications, you can quickly screen prospective tenants – for free.

    Learn more

    $3,586/mo

    Rent Zestimate®

    Refinance and save

    $4,132/mo

    Est. payment

    Refinancing to a lower rate could help reduce your monthly payments and save thousands over the life of the loan.

    See today's rates

    $4,132/mo

    Est. payment

    Explore your selling options

    Work with a Zillow partner agent

    Leverage their expertise and Zillow's premium Showcase listings to get your home seen by more buyers.

    Get started

    List with your own agent

    Get your home in front of millions of buyers by listing it on Zillow.

    Learn how to do it

    Sell it yourself

    Take full control of how buyers see your home on Zillow by listing For Sale by Owner (FSBO).

    List your home

    What's special

    Fully finished lower levelModern finishesWell-kept surroundingsQuiet tree-lined enclaveGenerous storageNewer appliancesDedicated laundry room
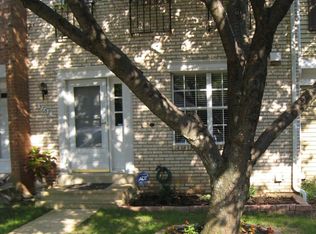
    Welcome to 5769 Heritage Hill Drive — a beautifully updated 3-level townhome offering 3 bedrooms, 2 full and 2 half baths in the sought-after Heritage Hill community of Alexandria. *Tucked into a quiet, tree-lined enclave just minutes from the Huntington Metro Station and Old Town Alexandria, this home offers the perfect balance of peaceful neighborhood living and everyday convenience. Residents appreciate the well-kept surroundings, welcoming atmosphere, and easy access to Northern Virginia and DC. Living directly across from a beautiful park adds to the setting, providing green space just steps from your front door. *Inside, thoughtful updates enhance all three levels. The brand-new kitchen features newer appliances and modern finishes, creating a bright and functional centerpiece for everyday living. The upper level and basement have been freshly painted, and the lower level showcases new flooring for a clean, refreshed feel. New attic insulation further improves overall comfort and efficiency. *The main level offers comfortable living and dining spaces along with a convenient half bath. Upstairs, three bedrooms and two full baths provide a well-designed private space. The fully finished lower level, with a half bath, adds flexibility — ideal for a recreation room, home office, fitness area, or guest space — plus a dedicated laundry room and generous storage. *Two assigned parking spaces are located directly in front of the home for added convenience. The Heritage Hill HOA fee of $125 per month covers front-yard maintenance, snow removal, trash service, and leaf clearing — simplifying homeownership and helping maintain the neighborhood’s appealing setting year-round. *With three finished levels of updated living space and a location near Metro, commuter routes, shopping, dining, and parks, 5769 Heritage Hill Drive offers a wonderful combination of comfort, convenience, and community.

    Zillow last checked:

    Listing updated:

    Listed by:

    Allison Goodhart 703-362-3221,

    Compass,

    Co-Listing Agent: Sue S Goodhart 703-362-3221,

    Compass

    Bought with:

    Nina Yalung, 0225224813

    Long & Foster Real Estate, Inc.

    Source: Bright MLS,MLS#: VAFX2293966MLS Logo

    Facts & features

    Interior

    Bedrooms & bathrooms
    • Bedrooms: 3
    • Bathrooms: 4
    • Full bathrooms: 2
    • 1/2 bathrooms: 2
    • Main level bathrooms: 1
    Rooms
    • Room types: Living Room, Dining Room, Primary Bedroom, Bedroom 2, Bedroom 3, Kitchen, Foyer, Breakfast Room, Laundry, Recreation Room, Utility Room, Primary Bathroom, Full Bath, Half Bath
    Primary bedroom
    • Level: Upper
    Bedroom 2
    • Level: Upper
    Bedroom 3
    • Level: Upper
    Primary bathroom
    • Level: Upper
    Breakfast room
    • Level: Main
    Dining room
    • Level: Main
    Foyer
    • Level: Main
    Other
    • Level: Upper
    Half bath
    • Level: Lower
    Half bath
    • Level: Main
    Kitchen
    • Level: Main
    Laundry
    • Level: Lower
    Living room
    • Level: Main
    Recreation room
    • Level: Lower
    Utility room
    • Level: Lower
    Heating
    • Heat Pump, Electric
    Cooling
    • Central Air, Electric
    Appliances
    • Included: Dishwasher, Disposal, Dryer, Exhaust Fan, Ice Maker, Microwave, Oven, Oven/Range - Electric, Refrigerator, Cooktop, Washer, Water Heater, Electric Water Heater
    • Laundry: Lower Level, Laundry Room
    Features
    • Breakfast Area, Kitchen - Gourmet, Kitchen - Table Space, Dining Area, Eat-in Kitchen, Upgraded Countertops, Crown Molding, Dry Wall
    • Flooring: Hardwood
    • Windows: Window Treatments
    • Has basement: No
    • Has fireplace: No
    Interior area
    • Total structure area: 1,875
    • Total interior livable area: 1,875 sqft
    • Finished area above ground: 1,254
    • Finished area below ground: 621

    Property

    Parking
    • Parking features: Assigned, Other
    • Details: Assigned Parking
    Accessibility
    • Accessibility features: None
    Features
    • Levels: Three
    • Stories: 3
    • Patio & porch: Patio
    • Exterior features: Lighting, Sidewalks, Street Lights
    • Pool features: None
    • Fencing: Back Yard,Wood
    Lot
    • Size: 1,406 Square Feet
    Details
    • Additional structures: Above Grade, Below Grade
    • Parcel number: 0822 20 0013
    • Zoning: 181
    • Special conditions: Standard

    Construction

    Type & style
    • Home type: Townhouse
    • Architectural style: Traditional
    • Property subtype: Townhouse
    Materials
    • HardiPlank Type
    • Foundation: Permanent
    Condition
    • New construction: No
    • Year built: 1979

    Utilities & green energy

    • Sewer: Other
    • Water: Other

    Community & HOA

    Community
    • Subdivision: Heritage Hill Of Alexandria
    HOA
    • Has HOA: Yes
    • HOA fee: $125 monthly
    Location
    • Region: Alexandria

    Financial & listing details

    • Price per square foot: $341/sqft
    • Tax assessed value: $620,280
    • Annual tax amount: $7,780
    • Date on market: 3/5/2026
    • Listing agreement: Exclusive Right To Sell
    • Ownership: Fee Simple

    Price history

    DateEventPrice
    5/6/2026Sold$639,900$341/sqft
    Source: Bright MLS #VAFX2293966 Report a problem
    4/6/2026Contingent$639,900$341/sqft
    Source: Bright MLS #VAFX2293966 Report a problem
    4/3/2026Price change$639,900-0.8%$341/sqft
    Source: Bright MLS #VAFX2293966 Report a problem
    3/30/2026Price change$645,000-0.8%$344/sqft
    Source: Bright MLS #VAFX2293966 Report a problem
    3/18/2026Listed for sale$650,000$347/sqft
    Source: Bright MLS #VAFX2293966 Report a problem
    3/12/2026Contingent$650,000$347/sqft
    Source: Bright MLS #VAFX2293966 Report a problem
    3/5/2026Listed for sale$650,000+20.3%$347/sqft
    Source: Bright MLS #VAFX2293966 Report a problem
    3/8/2022Sold$540,500+21.2%$288/sqft
    Source: Public Record Report a problem
    3/24/2021Listing removed--
    Source: Owner Report a problem
    3/8/2019Listing removed$2,795$1/sqft
    Source: Owner Report a problem
    2/28/2019Price change$2,795-5.3%$1/sqft
    Source: Owner Report a problem
    2/20/2019Listed for rent$2,950$2/sqft
    Source: Owner Report a problem
    10/27/2015Sold$446,000-3%$238/sqft
    Source: Public Record Report a problem
    9/19/2015Pending sale$459,900$245/sqft
    Source: JENNIFER MYERS, INC #FX8727553 Report a problem
    8/21/2015Listed for sale$459,900+4.5%$245/sqft
    Source: Dwell Residential Brokerage #FX8727553 Report a problem
    8/28/2014Sold$439,900$235/sqft
    Source: Public Record Report a problem

    Public tax history

    YearProperty taxesTax assessment
    2025$7,246 +4.2%$574,080 +3.9%
    2024$6,955 +10.2%$552,470 +7.1%
    2023$6,309 +6.3%$515,670 +8%
    2022$5,935 $477,490 +10.7%
    2021-- $431,200 +2.6%
    2020$5,342 +1.3%$420,090 +1.7%
    2019$5,273 +2.7%$412,980 +2.1%
    2018$5,135 +3.1%$404,300 +1.2%
    2017$4,982 +0.2%$399,440
    2016$4,973 +7.8%$399,440 +4.5%
    2015$4,611 +7.3%$382,270 +7.7%
    2014$4,297 $354,920 +9.2%
    2013-- $324,920 +1.2%
    2012-- $321,210 -4.1%
    2011-- $334,920 +1.4%
    2010-- $330,310
    2009-- $330,310 -12.2%
    2008-- $376,080 +2.1%
    2007-- $368,450 +86.7%
    2003-- $197,375 +28.8%
    2002-- $153,300
    Find assessor info on the county website

    Neighborhood: Rose Hill

    Nearby schools

    GreatSchools rating
    Schools provided by the listing agent
    • Elementary: Cameron
    • Middle: Twain
    • High: Edison
    • District: Fairfax County Public Schools

    Source: Bright MLS. This data may not be complete. We recommend contacting the local school district to confirm school assignments for this home.

    Get a cash offer in 3 minutes
    Find out how much your home could sell for in as little as 3 minutes with a no-obligation cash offer.
    Estimated market value
    $638,600
    Get a cash offer in 3 minutes
    Find out how much your home could sell for in as little as 3 minutes with a no-obligation cash offer.
    Estimated market value
    $638,600